Share this with your friends


(386) 960-0076
Stork Real Estate
7707 33rd Street E, Palm Aire, FL 34243
- $399,000
- 3
- BD
- 2
- BA
- 1,729
- SqFt




- List Price
- $399,000
- MLS#
- A4703322
- Type
- Single Family Residential
- Property Style
- Single Family
- Bedrooms
- 3
- Bathrooms
- 2
- Living Area
- 1,729
- Subdivision
- Palm Lakes Condo
- Year Built
- 2006
Property Description
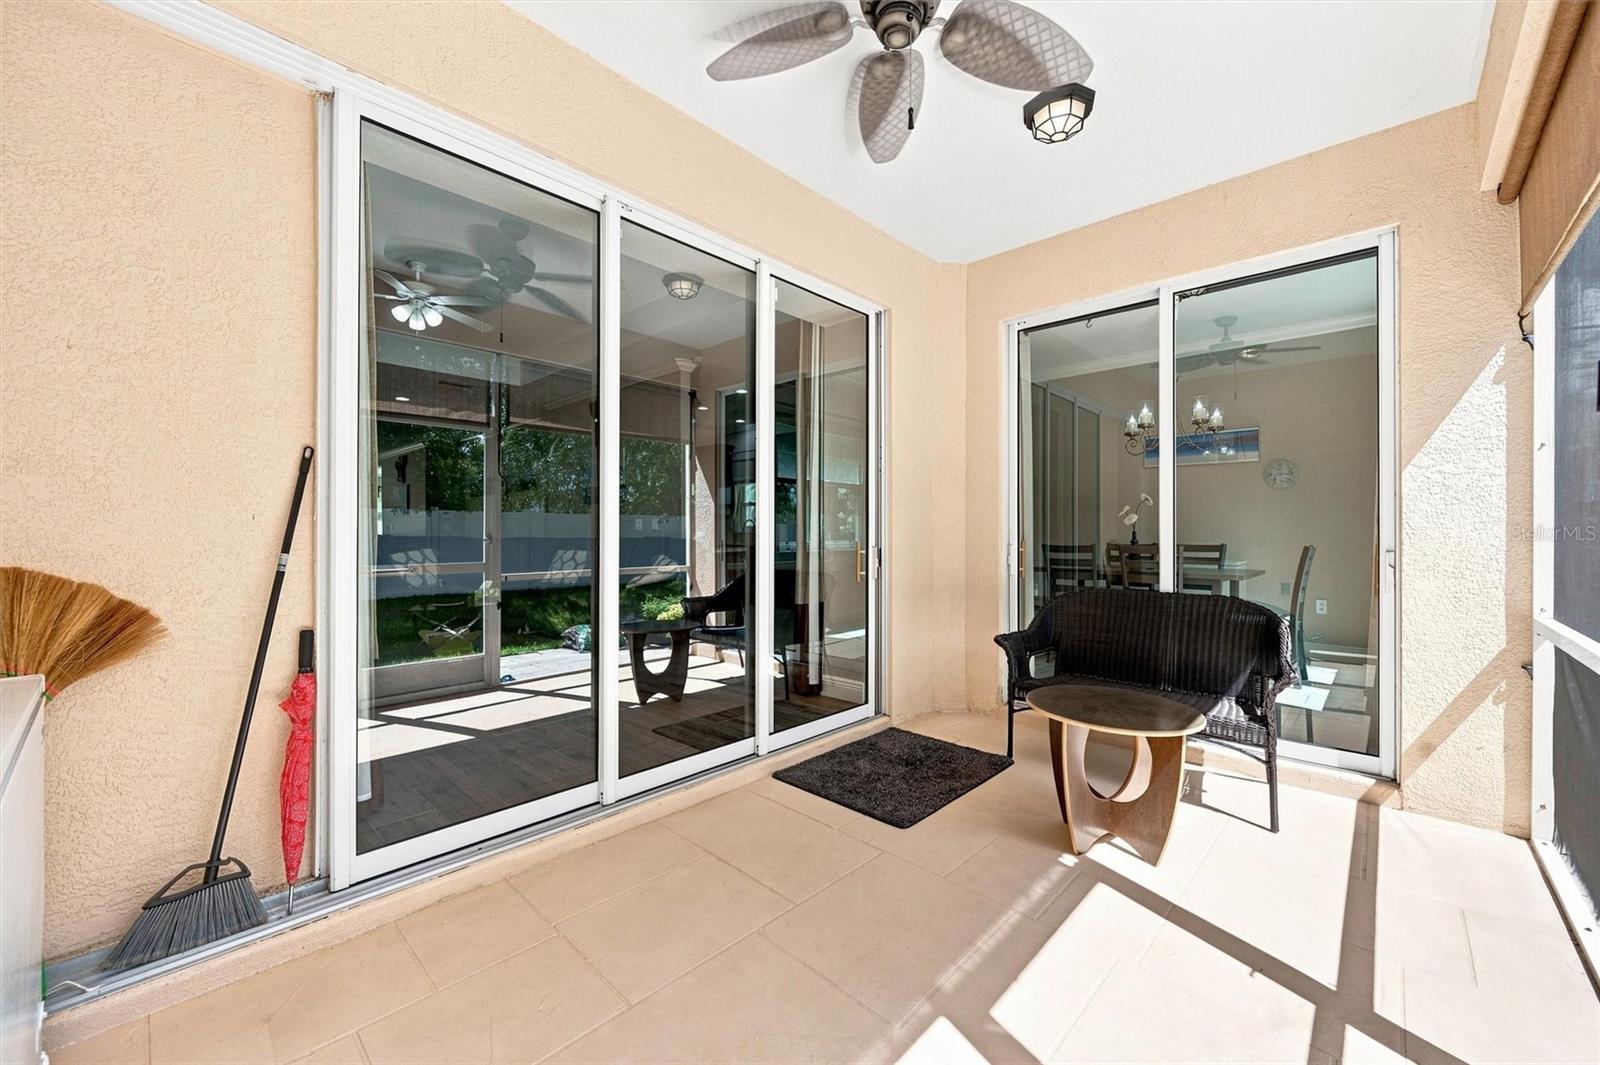
Welcome to 7707 33RD ST E, Sarasota, FL 34243! This beautifully maintain Sarasota home in Palm Lakes offers an excellent opportunity for buyers looking for a convenient location, comfortable living, and easy access to everything the area has to offer. Centrally located in the desirable Sarasota/Manatee area, this home provides convenient access to shopping, dining, schools, parks, major roadways, and the beautiful Gulf Coast beaches including the well renown UTC mall area and the Sarasota-Bradenton airport. The home consist of 2 bedrooms, office/den, 2 bathrooms and a 2 car garage with custom epoxy garage floors. You will enjoy the updated kitchen with its tall cabinets and granite counters along with stainless steel appliance's. The primary bedroom features walk-in closets and a beautiful primary ensuite bathroom with its bamboo flooring and a walk in shower. Living in Palm Lakes you will have a enjoy the community pool as well as a clubhouse and a playground. Whether you're searching for a primary residence or a second home with future potential, this property is worth a look. Enjoy the best of Sarasota living while being just minutes from the amenities and attractions that make this area so desirable. Don't miss the opportunity to make 7707 33RD ST E your new Sarasota address! Schedule your private showing today.
/u.realgeeks.media/storkrealestate/stork-logo-deepened-2000w.png)
Additional Information
- Community Features
- Community Mailbox, Deed Restrictions, Gated Community - No Guard, Irrigation-Reclaimed Water, Playground, Pool, Sidewalks
- HOA Schedule
- Monthly
- Mnthly. Maint. Incl.
- Common Area Taxes, Maintenance Structure, Maintenance Grounds, Pest Control, Pool, Private Road, Recreational Facilities
- Exterior Construction
- Block, Stucco
- Style
- One Story
- Interior
- High Ceilings, Kitchen/Family Room Combo, Living Room/Dining Room Combo, Open Floorplan, Primary Bedroom Main Floor, Solid Surface Counters, Solid Wood Cabinets, Stone Counters, Thermostat, Walk-In Closet(s), Window Treatments
- Interior Features
- High Ceilings, Kitchen/Family Room Combo, Living Room/Dining Room Combo, Open Floorplan, Primary Bedroom Main Floor, Solid Surface Counters, Solid Wood Cabinets, Stone Counters, Thermostat, Walk-In Closet(s), Window Treatments
- Appliances
- Dishwasher, Disposal, Dryer, Microwave, Range, Refrigerator, Washer
- Exterior
- Lighting, Rain Gutters, Sidewalk, Sliding Doors
- Roof
- Concrete, Tile
- High School
- Southeast High
- Middle School
- Braden River Middle
- Elementary School
- Kinnan Elementary
- Utilities
- BB/HS Internet Available, Cable Available, Electricity Connected, Phone Available, Public, Sewer Connected, Water Connected
- Floor
- Carpet, Tile, Wood
- Heating
- Central, Electric, Heat Pump
- Cooling
- Central Air
- Pool
- Yes
- Pool Type
- Community
Listing courtesy of DALTON WADE INC.
Mortgage Calculator
All listing information is deemed reliable but not guaranteed and should be independently verified through personal inspection by appropriate professionals. Listings displayed on this website may be subject to prior sale or removal from sale. Availability of any listing should always be independently verified. Listing information is provided for consumer personal, non-commercial use, solely to identify potential properties for potential purchase. All other use is strictly prohibited and may violate relevant federal and state law. Data last updated on