308 Soliera Street, Osprey/Nokomis, FL 34275
- $399,000
- 3
- BD
- 2
- BA
- 1,816
- SqFt










- List Price
- $399,000
- MLS#
- A4703065
- Type
- Single Family Residential
- Property Style
- Single Family
- Bedrooms
- 3
- Bathrooms
- 2
- Living Area
- 1,816
- Lot Size
- 6,750
- Subdivision
- Toscana Isles
- Year Built
- 2022
Property Description
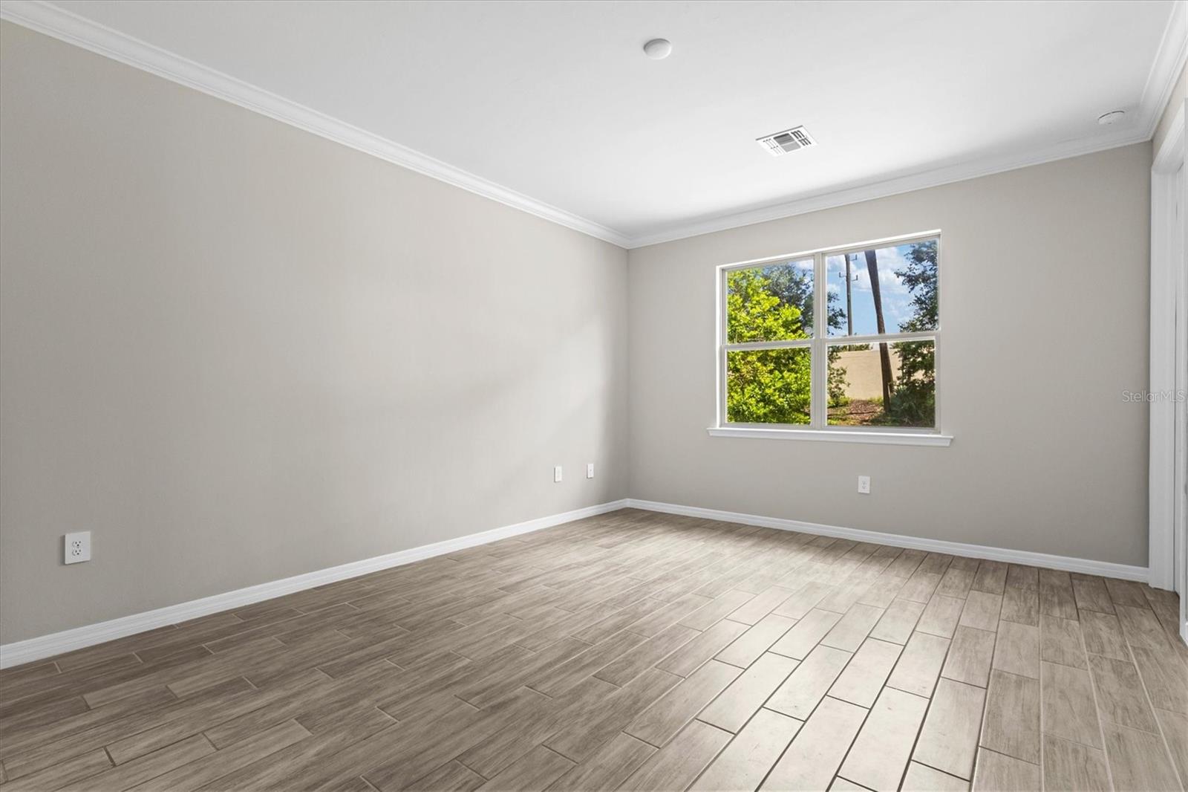
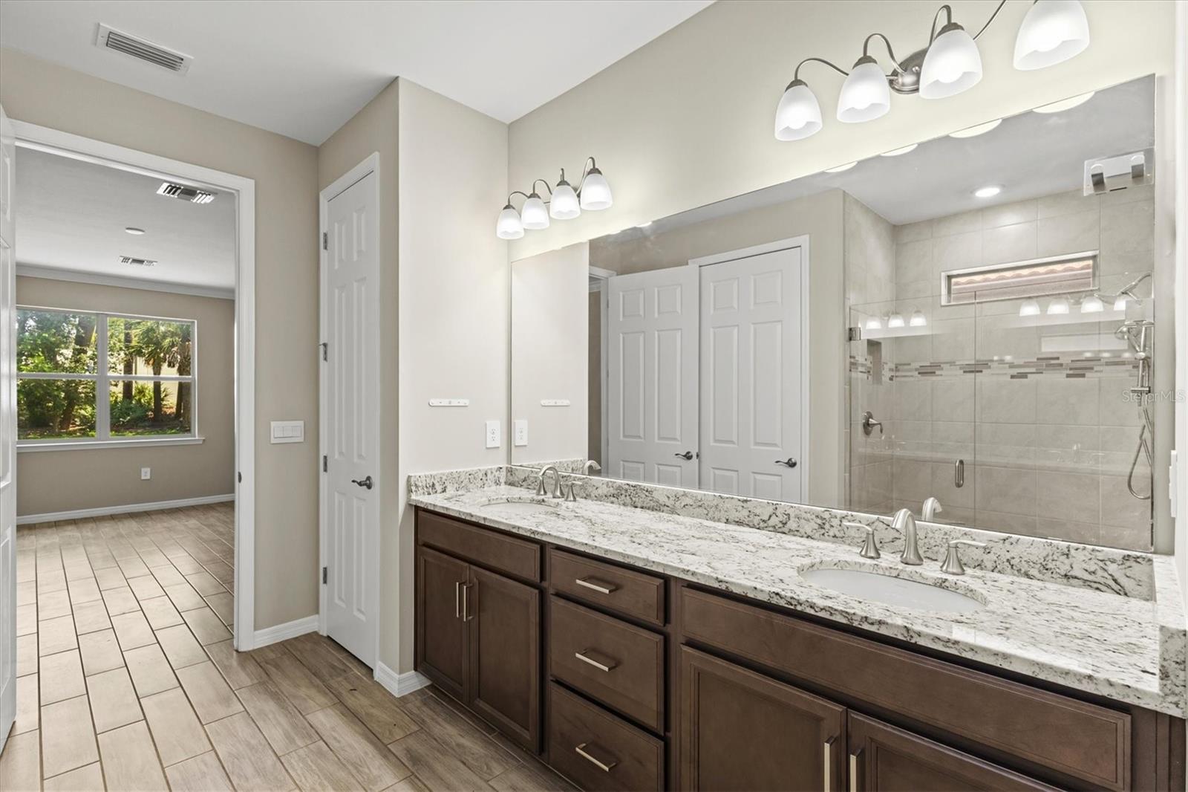
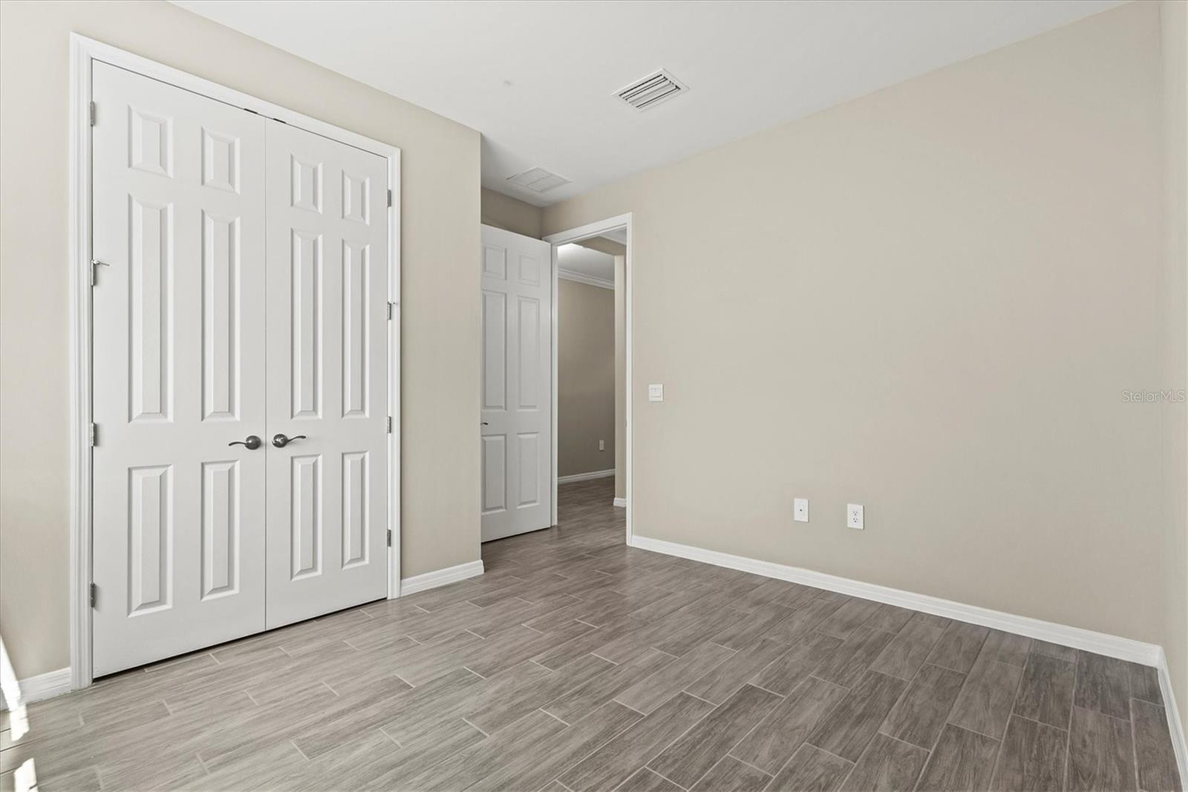
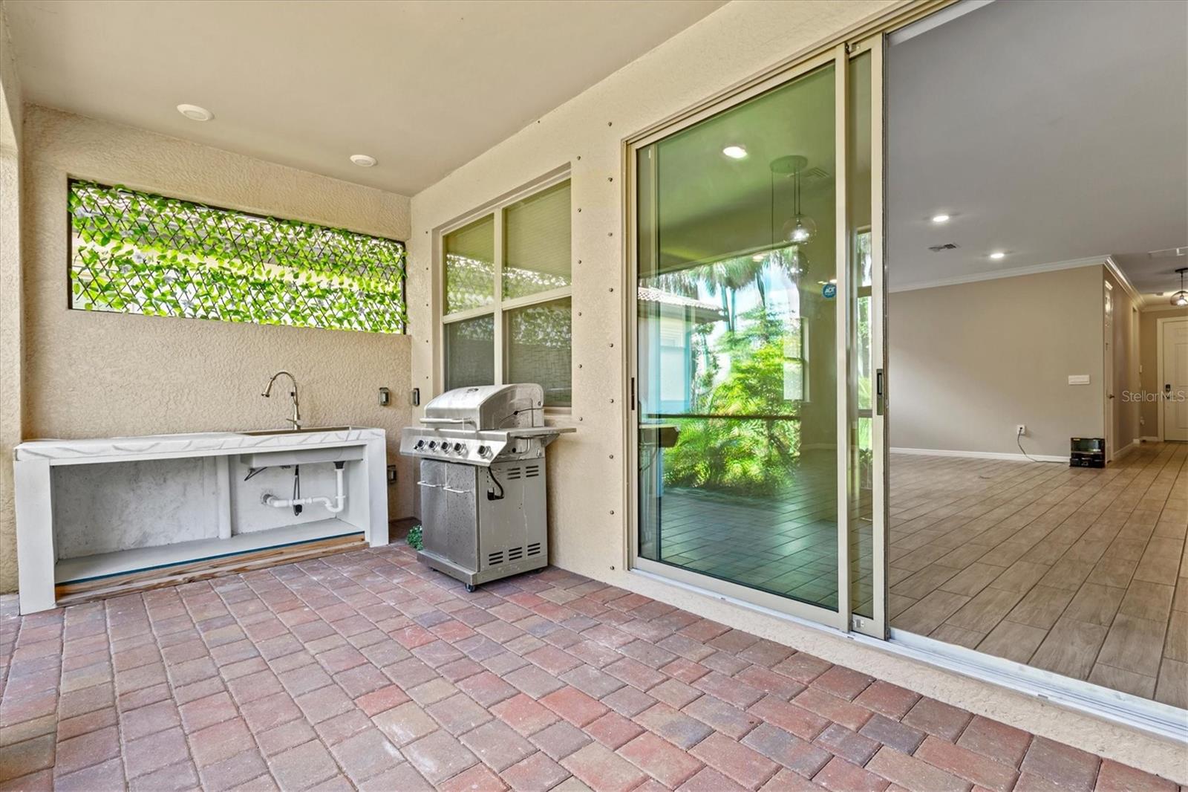
Welcome home to Toscana Isles, where this beautifully maintained 3-bedroom, 2-bath Clifton floor plan offers the ease of single-story living paired with one of Nokomis’ most sought-after resort-style communities. Designed with an open, easy flow, the kitchen overlooks the spacious great room and dining area, creating a natural gathering space for everyday living and entertaining. The well-appointed kitchen features a large island, stainless steel appliances, generous cabinet and counter space, and a walk-in corner pantry. Just beyond the main living area, sliding doors open to the covered and private pavered lanai, extending the living space outdoors and offering the perfect place for morning coffee, evening cocktails, or simply enjoying the Florida weather. The primary suite is privately positioned at the back of the home and features two generous walk-in closets and an ensuite bath with dual vanities and a glass-enclosed shower. Two additional bedrooms are located toward the front of the home, creating comfortable separation for family or guests, with the flexibility to use one as a home office when needed. Living in Toscana Isles is about more than the home. At the center of the community is an impressive 8,000-square-foot clubhouse overlooking the water, with an infinity-edge heated pool, fitness center, clubroom, tennis, pickleball, bocce, dog park, and scenic walking areas. Residents can also enjoy kayaking, canoeing, and fishing throughout the community’s interconnected lakes. All of this is just minutes from Nokomis Beach, Venice Island, the Legacy Trail, Sarasota Memorial Hospital – Venice, shopping, dining, and I-75. Whether you’re looking for a full-time residence or an easy Florida retreat, this home puts the Gulf Coast lifestyle right at your doorstep.
/u.realgeeks.media/storkrealestate/stork-logo-deepened-2000w.png)
Additional Information
- Community Features
- Buyer Approval Required, Clubhouse, Community Mailbox, Deed Restrictions, Dog Park, Fitness Center, Gated Community - Guard, Playground, Sidewalks, Street Lights
- Taxes
- $2,207
- HOA Schedule
- Quarterly
- Mnthly. Maint. Incl.
- Guard - 24 Hour, Common Area Taxes, Pool, Escrow Reserves Fund, Fidelity Bond, Maintenance Grounds, Private Road, Recreational Facilities
- Exterior Construction
- Block
- Style
- One Story
- Interior
- Kitchen/Family Room Combo, Living Room/Dining Room Combo, Open Floorplan, Split Bedroom, Stone Counters, Thermostat, Walk-In Closet(s)
- Interior Features
- Kitchen/Family Room Combo, Living Room/Dining Room Combo, Open Floorplan, Split Bedroom, Stone Counters, Thermostat, Walk-In Closet(s)
- Appliances
- Dishwasher, Disposal, Microwave, Range, Refrigerator
- Exterior
- Hurricane Shutters, Outdoor Kitchen
- Roof
- Tile
- High School
- Venice Senior High
- Elementary School
- Laurel Nokomis Elementary
- Utilities
- BB/HS Internet Available, Cable Available, Public, Sewer Connected, Sprinkler Well, Water Connected
- Floor
- Tile
- Heating
- Electric
- Cooling
- Central Air
- Pool Type
- No Pool
Listing courtesy of COLDWELL BANKER REALTY.
Mortgage Calculator
All listing information is deemed reliable but not guaranteed and should be independently verified through personal inspection by appropriate professionals. Listings displayed on this website may be subject to prior sale or removal from sale. Availability of any listing should always be independently verified. Listing information is provided for consumer personal, non-commercial use, solely to identify potential properties for potential purchase. All other use is strictly prohibited and may violate relevant federal and state law. Data last updated on