6039 Coral Way, West Bradenton, FL 34207
- $124,900
- 2
- BD
- 2
- BA
- 943
- SqFt




- List Price
- $124,900
- Price Change
- ▼ $14,000 1789783692
- MLS#
- A4702963
- Type
- Single Family Residential
- Property Style
- Villa
- Bedrooms
- 2
- Bathrooms
- 2
- Living Area
- 943
- Subdivision
- Parkway Villas Condo
- Year Built
- 1980
Property Description
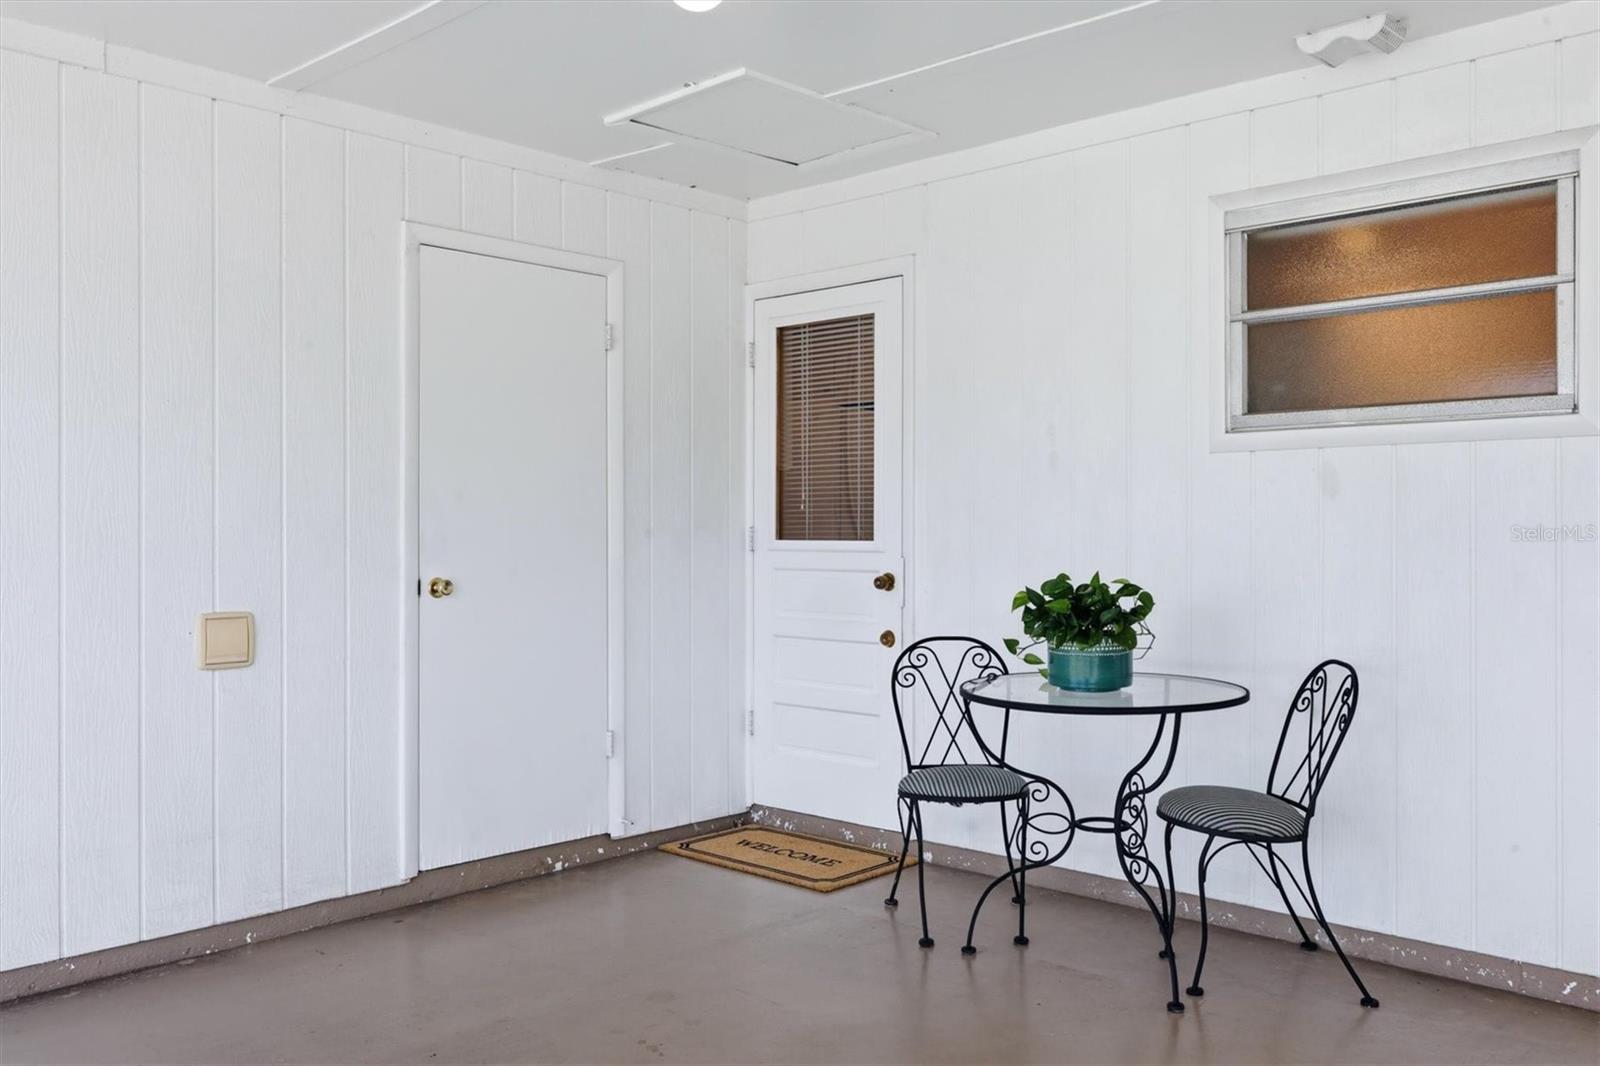
Virtually Staged. MAINTENANCE FREE. Great location! This bright, charming two-bedroom, two bath, end-unit villa is only 15 minutes away from beautiful beaches, the John and Mable Ringling Art Museum, and SRQ airport. Your custom kitchen has granite counters, built in breakfast bar, all-wood cabinets and new (2025) refrigerator freezer with water-ice dispenser. Both bedrooms are spacious and have large closets and remote controlled ceiling fans. The air-conditioned laundry room boasts floor to ceiling built-in shelving, washer, dryer, and water heater (2025). Your 18 x 11’ carport is under the roof to protect your vehicle. Parkway Villas is a 55+ community. Your monthly condo fee provides: internet, cable TV, exterior paint, roof replacement, large heated pool, clubhouse, private roads, professional landscaping, association management, reserves and insurance for common areas. The Clubhouse hosts daily exercises, movie nights, holiday dinners, weekly coffee hour, card games and an annual shuffleboard competition. Walk, bike or drive 5 minutes to Target, TJ Maxx, Publix, Anytime Fitness, Library, great restaurants and State College of Florida. NOTE: At least one resident must be 55 or older. No trucks, motorcycles, campers or RVs are allowed. This villa is NOT in a flood zone and does not require flood insurance. Come see this one today!
/u.realgeeks.media/storkrealestate/stork-logo-deepened-2000w.png)
Additional Information
- Community Features
- Association Recreation - Owned, Buyer Approval Required, Clubhouse, Deed Restrictions, No Truck/RV/Motorcycle Parking, Pool
- Mnthly. Maint. Incl.
- Cable TV, Common Area Taxes, Pool, Escrow Reserves Fund, Insurance, Internet, Maintenance Structure, Maintenance Grounds, Management, Pest Control, Private Road
- Exterior Construction
- Block
- Style
- One Story
- Interior
- Built-in Features, Ceiling Fans(s), Eat-in Kitchen, Living Room/Dining Room Combo, Primary Bedroom Main Floor, Solid Surface Counters, Solid Wood Cabinets, Stone Counters, Thermostat, Window Treatments
- Interior Features
- Built-in Features, Ceiling Fans(s), Eat-in Kitchen, Living Room/Dining Room Combo, Primary Bedroom Main Floor, Solid Surface Counters, Solid Wood Cabinets, Stone Counters, Thermostat, Window Treatments
- Appliances
- Dishwasher, Dryer, Electric Water Heater, Freezer, Ice Maker, Microwave, Range, Range Hood, Refrigerator, Washer
- Exterior
- Private Entrance, Storage
- Roof
- Shingle
- Extra Rooms
- Storage Rooms
- Located Near
- Landscaped, Level, Paved, Private
- Utilities
- BB/HS Internet Available, Cable Available, Electricity Connected, Public, Sewer Connected, Water Connected
- Garage
- Covered, Deeded, Parking Pad
- Floor
- Carpet, Ceramic Tile
- Heating
- Central, Electric, Heat Pump
- Cooling
- Central Air
- Pool
- Yes
- Pool Type
- Community
Listing courtesy of PREMIER SOTHEBY'S INTERNATIONAL REALTY.
Mortgage Calculator
All listing information is deemed reliable but not guaranteed and should be independently verified through personal inspection by appropriate professionals. Listings displayed on this website may be subject to prior sale or removal from sale. Availability of any listing should always be independently verified. Listing information is provided for consumer personal, non-commercial use, solely to identify potential properties for potential purchase. All other use is strictly prohibited and may violate relevant federal and state law. Data last updated on