5152 Northridge Road Unit 304, Palmer Ranch, FL 34238
- $175,000
- 2
- BD
- 1
- BA
- 1,118
- SqFt




- List Price
- $175,000
- MLS#
- A4702797
- Type
- Condo
- Property Style
- Condo
- Bedrooms
- 2
- Bathrooms
- 1
- Living Area
- 1,118
- Subdivision
- Serenade On Palmer Ranch
- Year Built
- 1999
Property Description
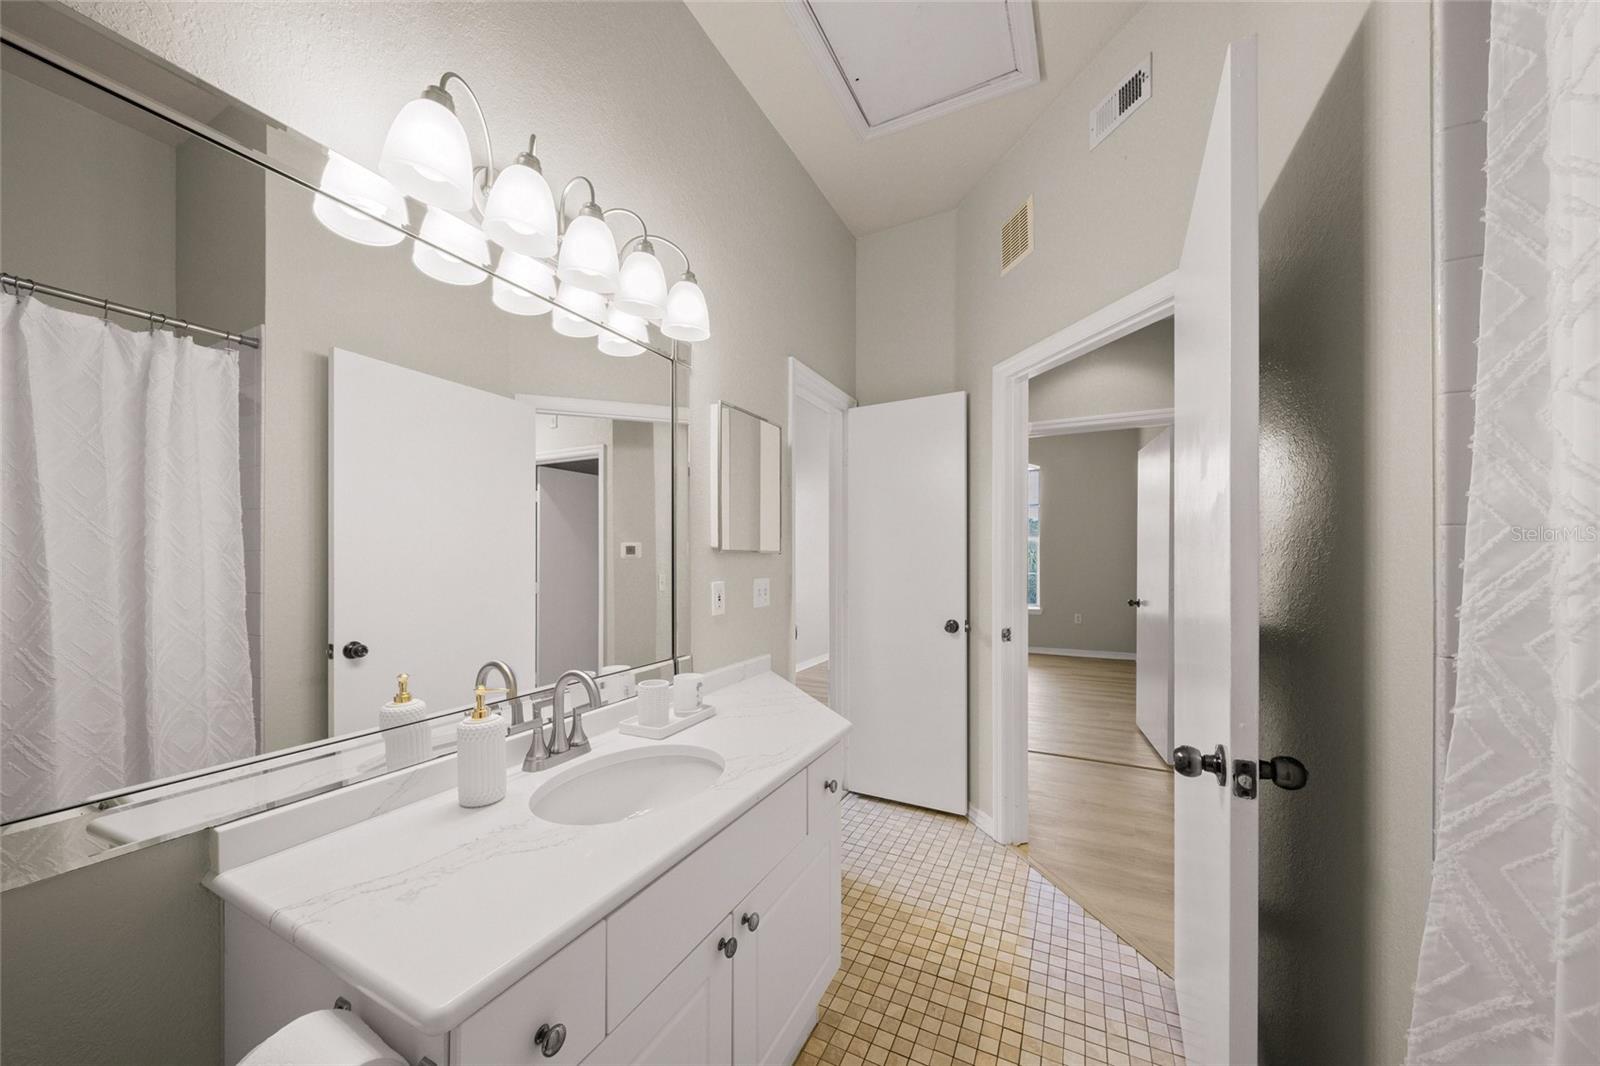
Virtually Staged. Beautiful, light and bright top-floor (3rd floor), two-bedroom, one-bath condo in the highly desirable Serenade community. Interior highlights include 10-foot ceilings, crown molding, luxury vinyl flooring, and chair rail detailing. The kitchen offers newer stainless steel appliances, gorgeous quartz countertops, a spacious single-bowl sink, colorful backsplash, and pantry. The condo includes a full bath plus a separate vanity area in the owners bedroom with a sink and quartz countertop. Both bedrooms have spacious walk-in closets. An inside laundry room and a spacious private exterior storage closet just outside the front door provide additional storage. Step outside to the north-facing screened lanai and enjoy a peaceful, tree-filled view surrounded by lush greenery. Serenade is pet-friendly, has a new roof completed in 2025, and offers resort-style amenities, including two heated pools, hot tub/spa, clubhouse, lighted tennis court, fully equipped fitness center, outdoor grilling area, onsite management, playground, and ample guest parking. The location is hard to beat, directly across from Publix and just minutes from world-famous Siesta Key Beach, fine dining, premier shopping, the scenic Legacy Trail, and some of Sarasota’s top golf courses.
/u.realgeeks.media/storkrealestate/stork-logo-deepened-2000w.png)
Additional Information
- Condo Maint. Fee
- $548
- Condo Maint. Fee Schedule
- Monthly
- Community Features
- Association Recreation - Owned, Buyer Approval Required, Clubhouse, Community Mailbox, Deed Restrictions, Fitness Center, Gated Community - No Guard, Irrigation-Reclaimed Water, Playground, Pool, Sidewalks, Tennis Court(s), Street Lights, Maintenance Free
- Style
- One Story
- Exterior Construction
- Stucco, Frame
- Mnthly. Maint. Incl.
- Common Area Taxes, Pool, Escrow Reserves Fund, Insurance, Maintenance Structure, Maintenance Grounds, Management, Pest Control, Private Road, Recreational Facilities, Sewer, Trash
- Interior
- Ceiling Fans(s), Crown Molding, High Ceilings, Living Room/Dining Room Combo, Solid Surface Counters, Stone Counters, Walk-In Closet(s), Window Treatments
- Interior Features
- Ceiling Fans(s), Crown Molding, High Ceilings, Living Room/Dining Room Combo, Solid Surface Counters, Stone Counters, Walk-In Closet(s), Window Treatments
- Appliances
- Cooktop, Dishwasher, Disposal, Dryer, Electric Water Heater, Exhaust Fan, Microwave, Range, Refrigerator, Washer
- Exterior
- Balcony, Lighting, Outdoor Grill, Outdoor Shower, Playground, Rain Gutters, Sliding Doors, Sprinkler Metered, Storage, Tennis Court(s)
- Roof
- Tile
- High School
- Riverview High
- Middle School
- Sarasota Middle
- Elementary School
- Ashton Elementary
- Extra Rooms
- Storage Rooms
- Utilities
- Cable Connected, Electricity Connected, Fiber Optics, Sewer Connected, Sprinkler Recycled, Underground Utilities, Water Connected
- Garage
- Guest, Open
- Floor
- Ceramic Tile, Luxury Vinyl
- Heating
- Electric
- Cooling
- Central Air
- Pool
- Yes
- Pool Type
- Community
Listing courtesy of MICHAEL SAUNDERS & COMPANY.
Mortgage Calculator
All listing information is deemed reliable but not guaranteed and should be independently verified through personal inspection by appropriate professionals. Listings displayed on this website may be subject to prior sale or removal from sale. Availability of any listing should always be independently verified. Listing information is provided for consumer personal, non-commercial use, solely to identify potential properties for potential purchase. All other use is strictly prohibited and may violate relevant federal and state law. Data last updated on