10741 Osprey Landing Way, Thonotosassa, FL 33592
- $1,690,000
- 4
- BD
- 3
- BA
- 3,251
- SqFt








- List Price
- $1,690,000
- MLS#
- A4702230
- Type
- Single Family Residential
- Property Style
- Single Family
- Bedrooms
- 4
- Bathrooms
- 3
- Living Area
- 3,251
- Lot Size
- 92,783
- Subdivision
- Stonelake Ranch Ph 3
- Year Built
- 2021
Property Description
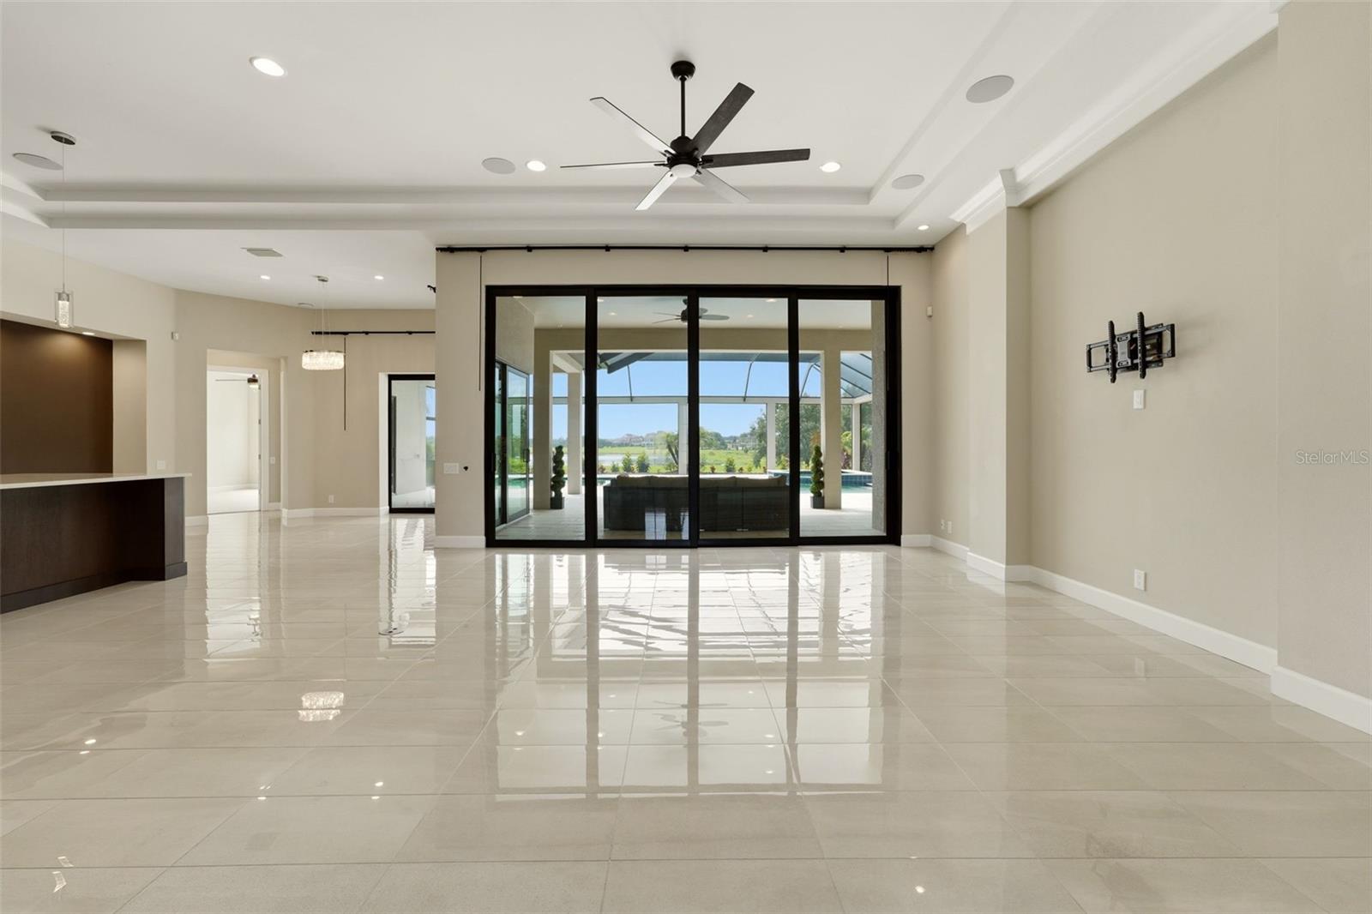
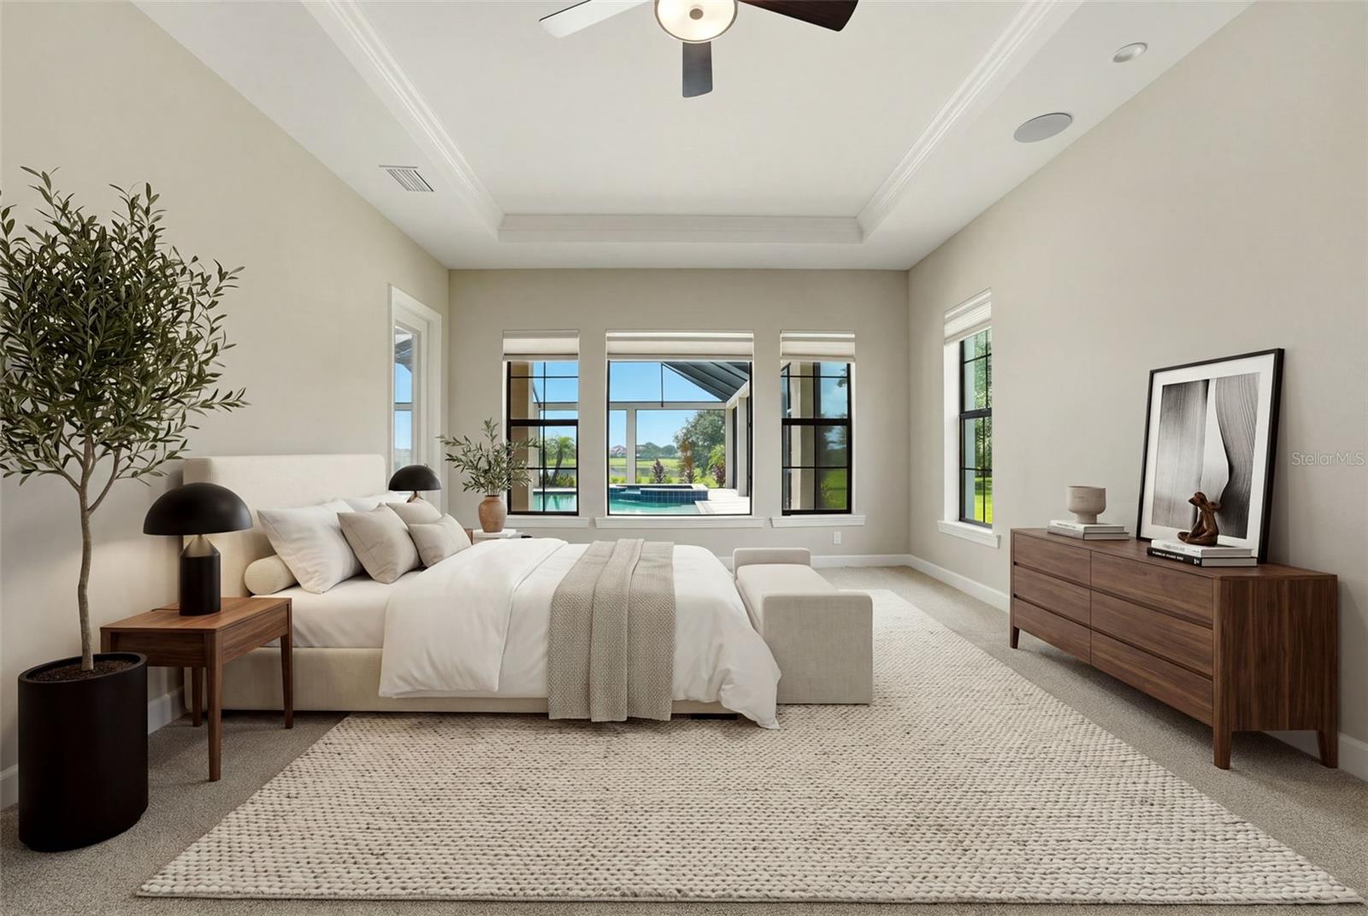
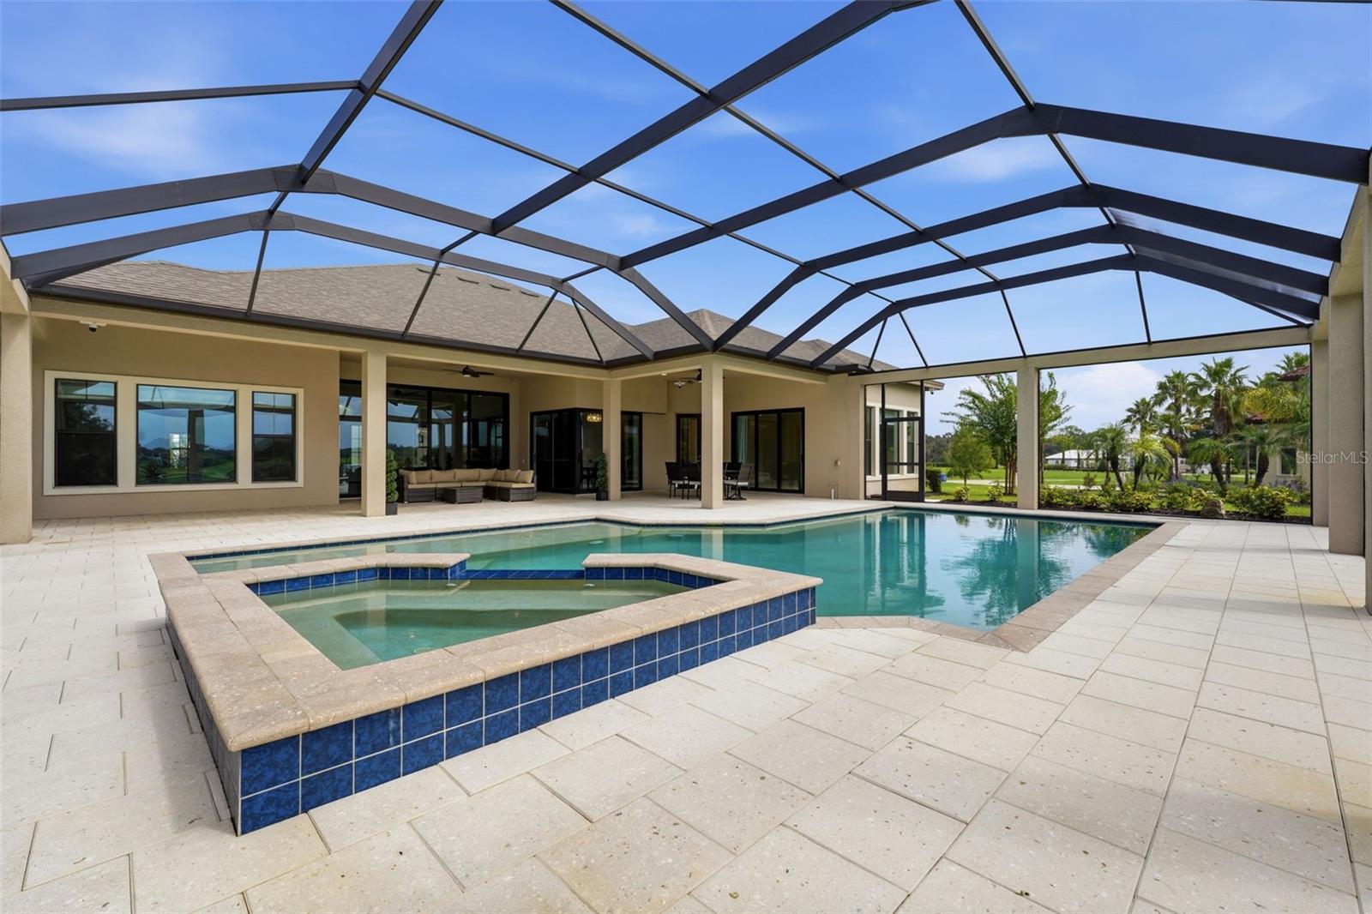
Set behind the private gates of Stonelake Ranch — one of Tampa Bay's most exclusive lakefront communities — this Arthur Rutenberg-built estate sits on 2.13 private acres overlooking Lake Hendry, with a homesite over 550 feet deep for exceptional privacy. A paved driveway leads through manicured landscaping to a striking double-door entry, setting the tone for a single-story residence, built in 2021, designed without compromise. Inside, an open floor plan of 3,251 square feet spans four bedrooms and three baths, and the fourth bedroom can easily be used as a media room, home gym, or additional bedroom to fit your needs. A den off the foyer suits a formal living room, office, or study, while the family room features tray ceilings, recessed lighting, and quadruple sliders opening to the screened lanai, pool, and lake. The kitchen offers a gas cooktop with vent hood, built-in oven/microwave combo, side-by-side refrigerator, and a breakfast bar with designer lighting; a sunlit breakfast nook overlooks the pool and lake. The primary suite offers panoramic pool and lake views, tray ceilings, built-in speakers, and a sitting area, with an en-suite bath featuring a garden tub, glass shower with dual heads, and dual vanities. One of the secondary bedrooms also has its own en-suite bath, and an oversized laundry room adds ample storage. A two-car attached garage plus a detached one-car garage offer rare flexibility, and a whole-house generator adds peace of mind. Outside, the estate feels like a private resort: a paved patio, screened pool deck, water features, designer lighting, and a sundeck for catching the sunset over the lake. Stonelake Ranch is defined by privacy and natural beauty. A 24-hour guard gate, night patrol, and private roads keep the sense of retreat intact. Steps away, the Lakeside Lodge offers a 24-hour fitness center, tennis and basketball courts, a playground, and a boat ramp to Lake Thonotosassa — Hillsborough County's largest lake at 880 acres. A 100-acre meadow preserve and a dedicated horse trail border the community, with groomed paths for walking and riding. The community is just under 20 minutes from downtown Tampa and Lakeland, with easy access to I-75, USF, Tampa Executive Airport, and Moffitt Cancer Center, and about 45 minutes to Gulf beaches. Tampa International Airport and downtown Tampa's shopping, dining, and culture are also close by. Major hospitals — Brandon Regional, St. Joseph's, Tampa General, the VA, Lakeland Regional, and AdventHealth Carrollwood — are all within about 30 minutes. More than a home, this is a private lakefront sanctuary within one of Tampa Bay's most exclusive addresses.
/u.realgeeks.media/storkrealestate/stork-logo-deepened-2000w.png)
Additional Information
- Community Features
- Clubhouse, Deed Restrictions, Fitness Center, Gated Community - Guard, Golf Carts OK, Horses Allowed, Playground, Tennis Court(s), Security
- Taxes
- $321
- HOA Schedule
- Quarterly
- Mnthly. Maint. Incl.
- Guard - 24 Hour, Escrow Reserves Fund, Maintenance Grounds, Management, Private Road
- Exterior Construction
- Block
- Style
- One Story
- Interior
- Ceiling Fans(s), Eat-in Kitchen, High Ceilings, Kitchen/Family Room Combo, Open Floorplan, Primary Bedroom Main Floor, Smart Home, Solid Wood Cabinets, Split Bedroom, Stone Counters, Thermostat, Tray Ceiling(s), Walk-In Closet(s), Window Treatments
- Interior Features
- Ceiling Fans(s), Eat-in Kitchen, High Ceilings, Kitchen/Family Room Combo, Open Floorplan, Primary Bedroom Main Floor, Smart Home, Solid Wood Cabinets, Split Bedroom, Stone Counters, Thermostat, Tray Ceiling(s), Walk-In Closet(s), Window Treatments
- Appliances
- Built-In Oven, Dishwasher, Disposal, Dryer, Exhaust Fan, Range, Range Hood, Refrigerator, Washer, Water Filtration System
- Exterior
- Awning(s), Lighting
- Roof
- Shingle
- High School
- Strawberry Crest High School
- Middle School
- Burnett-Hb
- Elementary School
- Bailey Elementary-Hb
- Extra Rooms
- Bonus Room, Den/Library/Office, Great Room, Inside Utility, Storage Rooms
- Located Near
- In County, Landscaped, Paved, Private, Zoned for Horses
- Utilities
- BB/HS Internet Available, Private, Propane, Underground Utilities
- Garage
- Driveway, Electric Vehicle Charging Station(s), Garage Door Opener, Garage Faces Side, On Street, Oversized, Garage
- Floor
- Carpet, Tile
- Heating
- Central
- Cooling
- Central Air
- Pool
- Yes
- Pool Type
- Private
- Water
- Boatable Water, Lake Front
- Frontage
- Lake Front
- Water View
- Yes
Listing courtesy of KW SUNCOAST.
Mortgage Calculator
All listing information is deemed reliable but not guaranteed and should be independently verified through personal inspection by appropriate professionals. Listings displayed on this website may be subject to prior sale or removal from sale. Availability of any listing should always be independently verified. Listing information is provided for consumer personal, non-commercial use, solely to identify potential properties for potential purchase. All other use is strictly prohibited and may violate relevant federal and state law. Data last updated on