Share this with your friends


(386) 960-0076
Stork Real Estate
988 Blvd Of The Arts Unit 109, Downtown, FL 34236
- $2,299,000
- 3
- BD
- 3
- BA
- 2,315
- SqFt















- List Price
- $2,299,000
- Price Change
- ▼ $201,000 1790283056
- MLS#
- A4702078
- Type
- Condo
- Property Style
- Condo
- Bedrooms
- 3
- Bathrooms
- 3
- Living Area
- 2,315
- Lot Size
- 122,096
- Subdivision
- Condo On The Bay
- Year Built
- 1982
Property Description
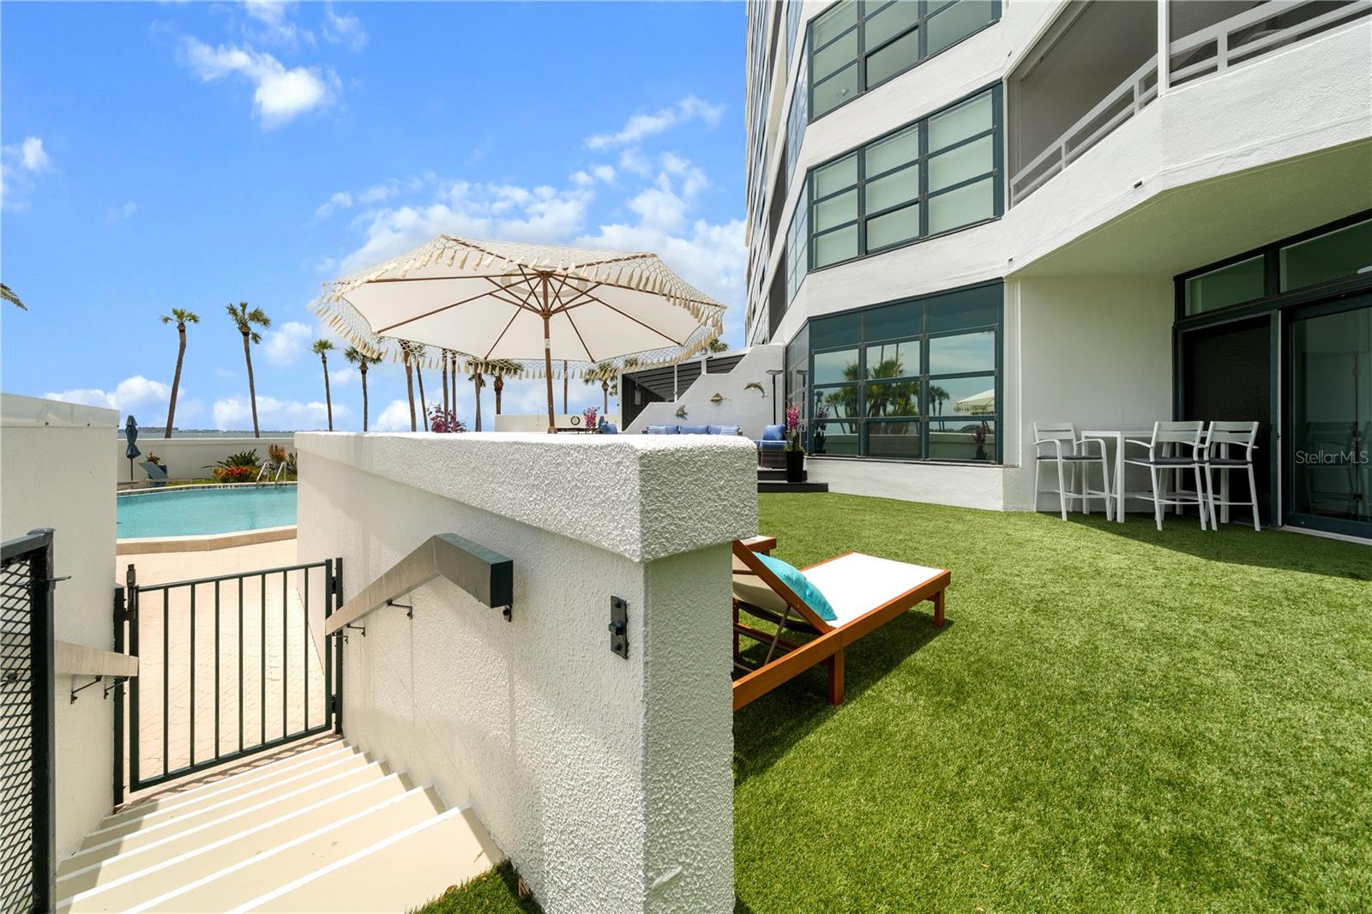
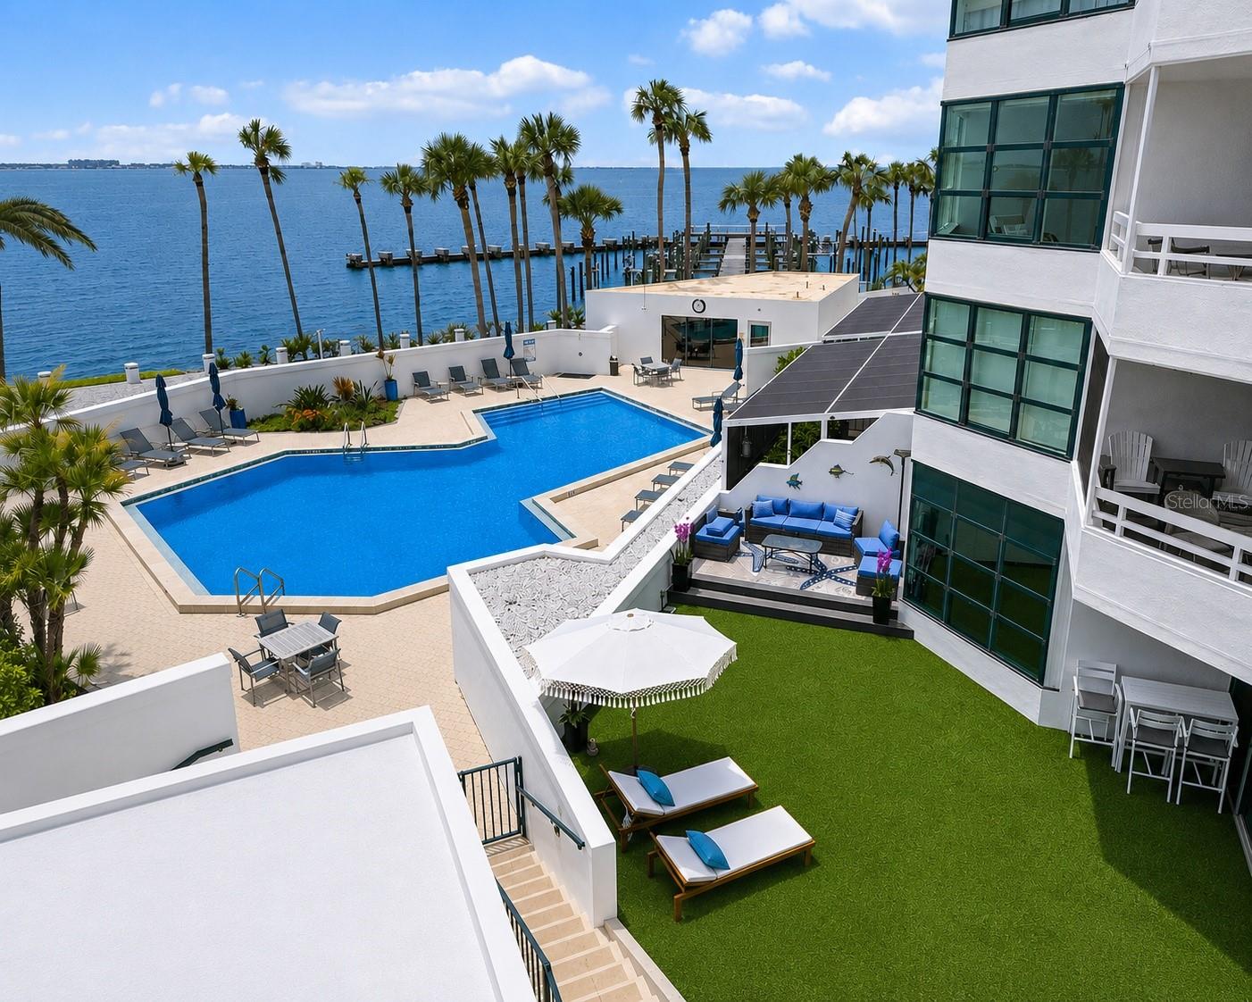
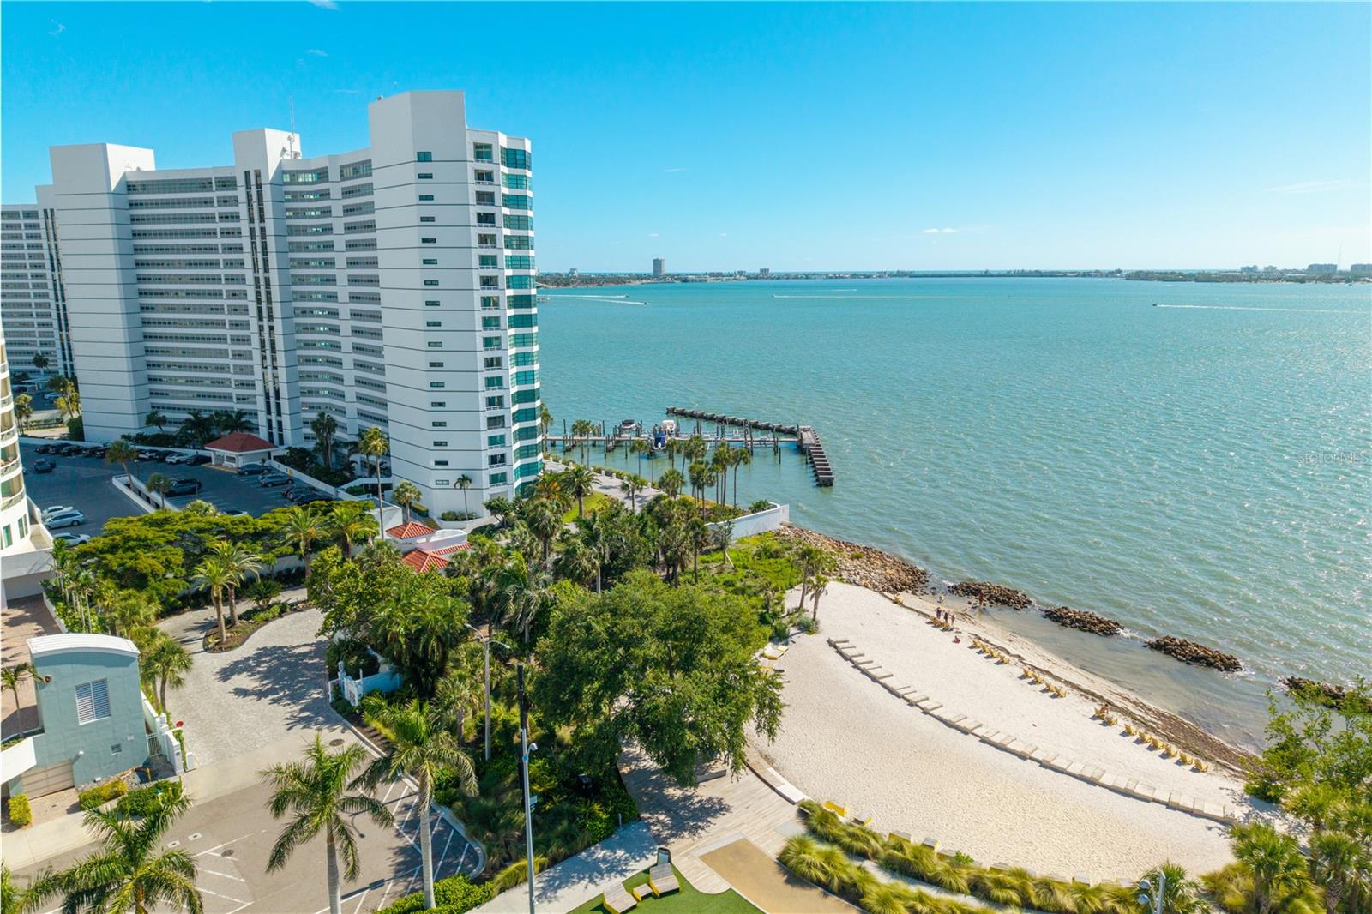
10-FT CEILINGS, versus 8 ft on other floors. FLOOD CONCERNS? This elevated end unit sits HIGH & DRY above and behind two pool walls. Largest 3 BEDROOM floor plan. TWO KITCHENS, including a scullery chef's prep kitchen normally found only in far pricier new construction. WIDE-WATER AND BRIDGE VIEWS that photos can't capture, so watch the video tour. 1,800 SF PRIVATE PET-FRIENDLY TERRACE with a gated stairway straight to the pools, sauna, fitness center and marina with boat lifts. It's condo living with the yard of a single-family home, and no elevator needed. Largest 3BR in the community. 24-hr guard gate, with a 53-acre park and a BEACH just outside. NEW roofs, NEW exterior, NEW landscaping and pool. LOW HOA. Be sure to watch the VIDEO tour attached.
/u.realgeeks.media/storkrealestate/stork-logo-deepened-2000w.png)
Additional Information
- Condo Maint. Fee
- $4030
- Condo Maint. Fee Schedule
- Quarterly
- Community Features
- Buyer Approval Required, Clubhouse, Community Mailbox, Fitness Center, Gated Community - Guard, Golf Carts OK, Pool, Tennis Court(s), Street Lights, No Deed Restriction, Maintenance Free, Security
- Style
- One Story
- Exterior Construction
- Block, Stucco
- Mnthly. Maint. Incl.
- Guard - 24 Hour, Cable TV, Common Area Taxes, Pool, Escrow Reserves Fund, Fidelity Bond, Insurance, Internet, Maintenance Structure, Maintenance Grounds, Management, Pest Control, Private Road, Recreational Facilities, Security, Trash, Water
- Interior
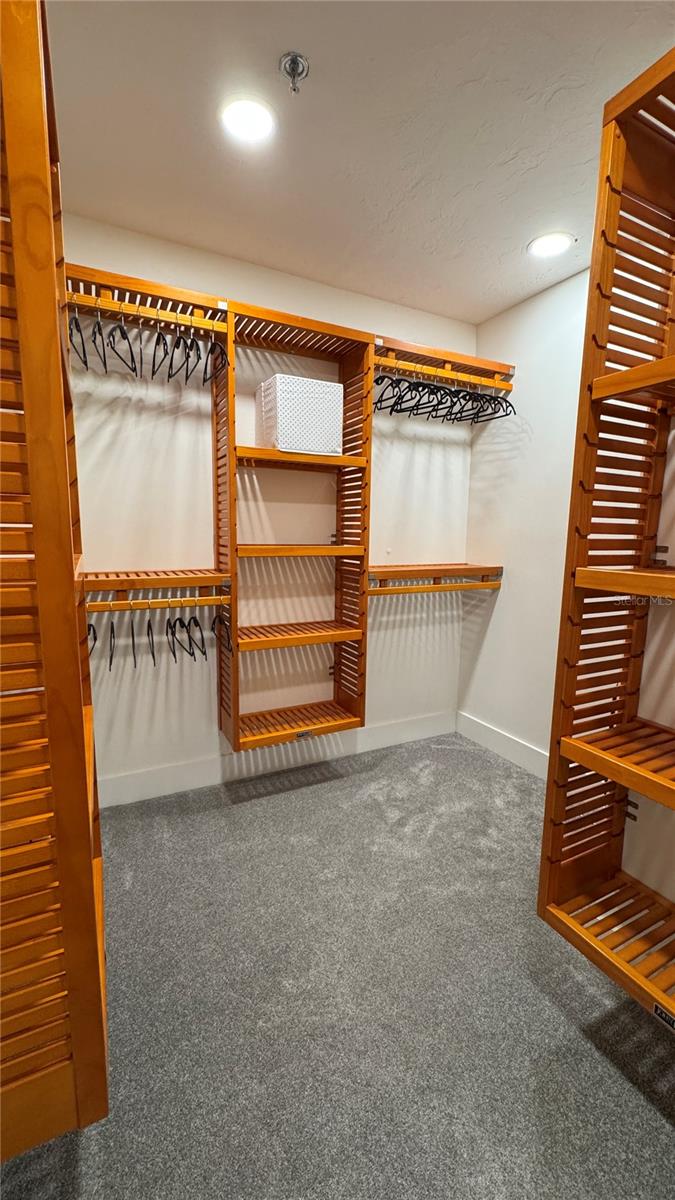
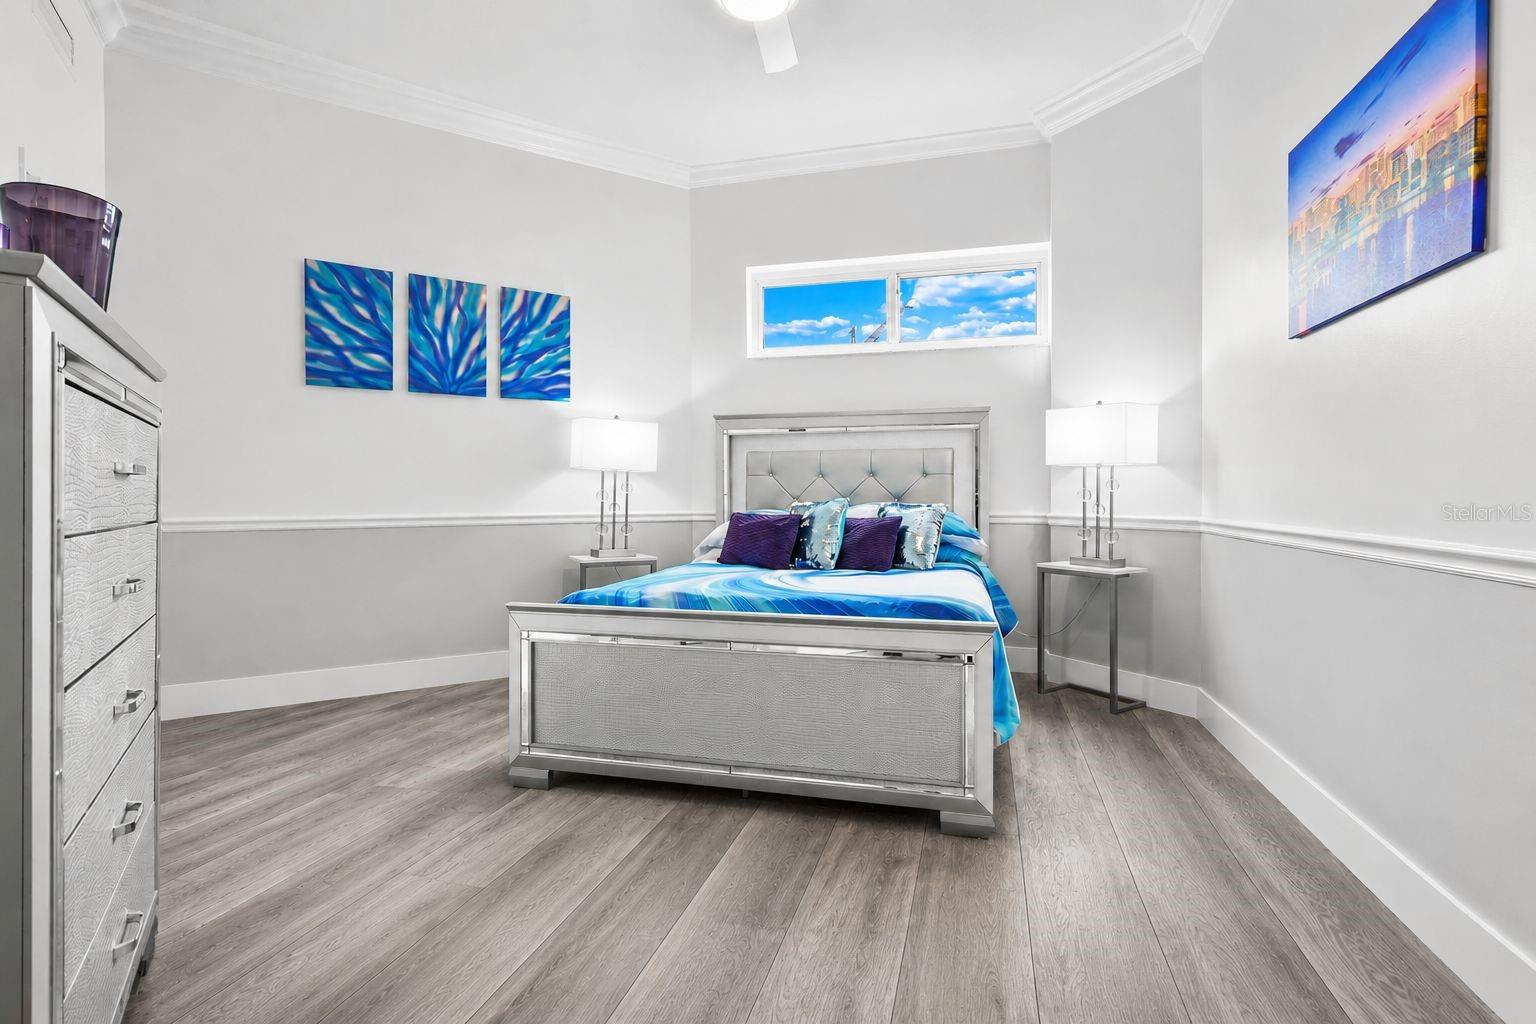
- Ceiling Fans(s), Chair Rail, Eat-in Kitchen, High Ceilings, Open Floorplan, Primary Bedroom Main Floor, Smart Home, Solid Surface Counters, Solid Wood Cabinets, Split Bedroom, Thermostat, Walk-In Closet(s), Window Treatments
- Interior Features
- Ceiling Fans(s), Chair Rail, Eat-in Kitchen, High Ceilings, Open Floorplan, Primary Bedroom Main Floor, Smart Home, Solid Surface Counters, Solid Wood Cabinets, Split Bedroom, Thermostat, Walk-In Closet(s), Window Treatments
- Appliances
- Built-In Oven, Cooktop, Dishwasher, Disposal, Dryer, Microwave, Range Hood, Washer
- Exterior
- Courtyard, Dog Run, Garden, Lighting, Other, Private Entrance, Private Yard, Sauna, Storage, Tennis Court(s)
- Roof
- Built-Up
- Extra Rooms
- Inside Utility, Media Room, Storage Rooms
- Located Near
- City Limits, Landscaped, Oversized Lot, Private, Paved
- Utilities
- Cable Connected, Electricity Connected, Fiber Optics, Fire Hydrant, Public, Sewer Connected, Underground Utilities, Water Connected
- Garage
- Covered, Golf Cart Parking, Guest
- Floor
- Carpet, Granite
- Heating
- Central
- Cooling
- Central Air
- Pool
- Yes
- Pool Type
- Community
- Water
- Sailboat Water, Boatable Water, Bay View, Bay Front, Marina, Beach View, Beach Access
- Frontage
- Bay/Harbor, Intracoastal Waterway, Marina in Community
- Water View
- Yes
Listing courtesy of BRIGHT REALTY.
Mortgage Calculator
All listing information is deemed reliable but not guaranteed and should be independently verified through personal inspection by appropriate professionals. Listings displayed on this website may be subject to prior sale or removal from sale. Availability of any listing should always be independently verified. Listing information is provided for consumer personal, non-commercial use, solely to identify potential properties for potential purchase. All other use is strictly prohibited and may violate relevant federal and state law. Data last updated on