Share this with your friends


(386) 960-0076
Stork Real Estate
5476 Golf Pointe Drive, Palm Aire, FL 34243
- $879,000
- 3
- BD
- 5
- BA
- 2,872
- SqFt




- List Price
- $879,000
- MLS#
- A4701969
- Type
- Single Family Residential
- Property Style
- Single Family
- Bedrooms
- 3
- Bathrooms
- 5
- Living Area
- 2,872
- Lot Size
- 13,634
- Subdivision
- Fox Pointe
- Year Built
- 1991
Property Description
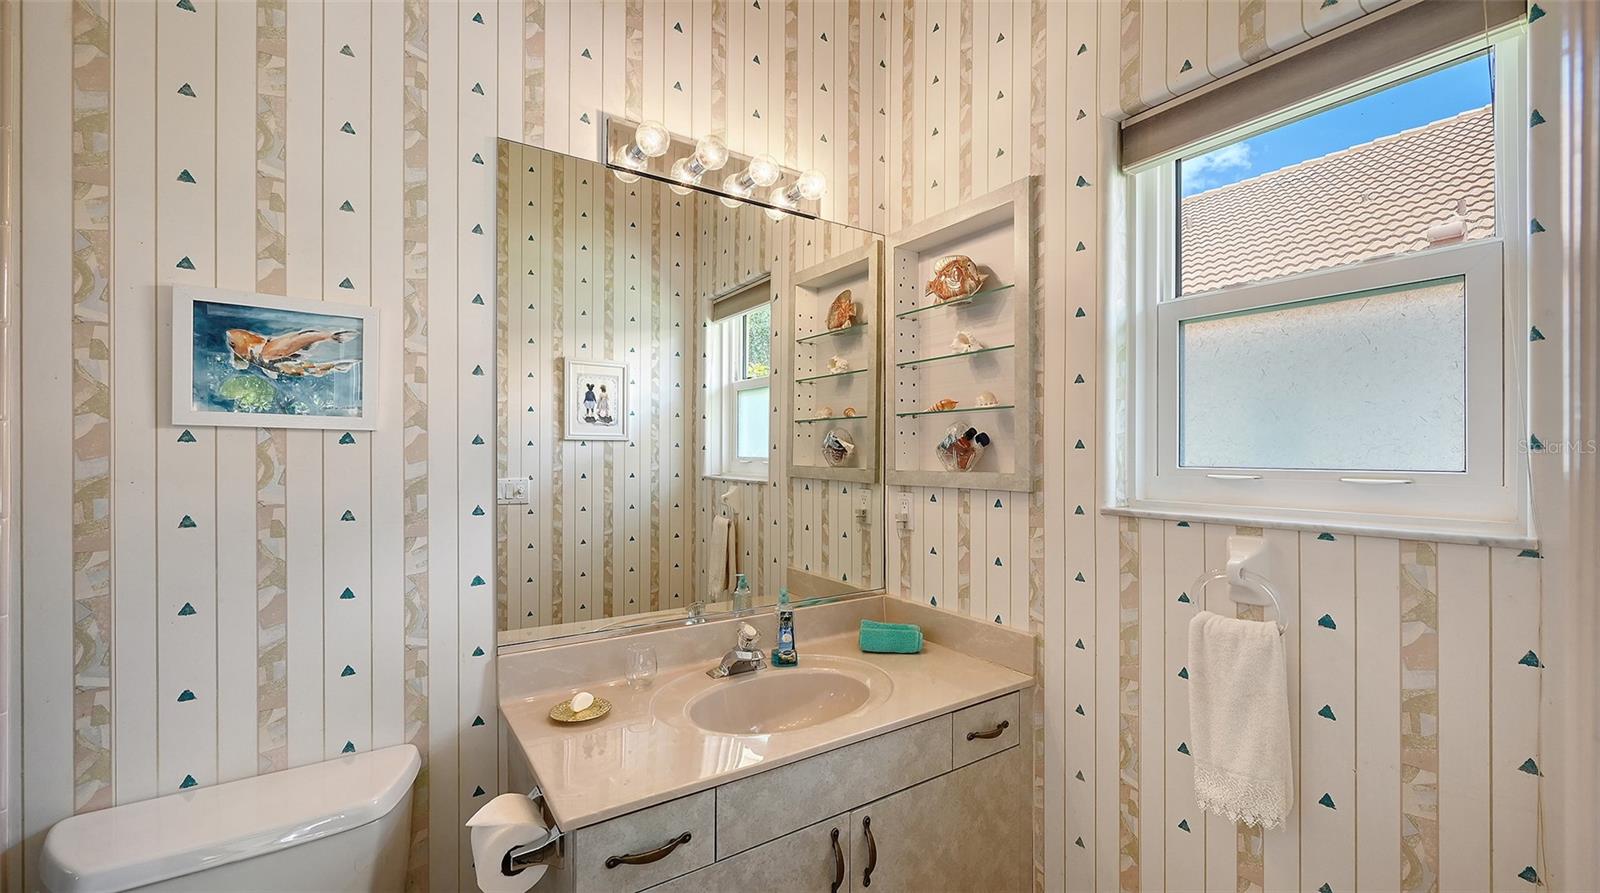
Timeless design meets exceptional craftsmanship in this beautifully appointed home, ideally situated within the exclusive Fox Pointe enclave of Palm Aire Golf & Country Club. Spectacular panoramic views of the golf course and a tranquil lake. This exceptional residence features 3 bedrooms, each with a private bath, full pool bath, powder bath, office area, and oversized side-entry garage with golf cart space. Soaring ceilings, engineered hardwood flooring, extensive custom millwork, and abundant natural light. Tile ROOF (2019), IMPACT-RATED WINDOWS & DOORS (2016), whole-house GENERATOR (2021), SEM Power SOLAR PANEL system (HUGE savings on electric, including powering your car), solar hot water system, and professional landscaping. Enter double custom door to the foyer with a entertaining bar handcrafted with illuminated display, beverage refrigerator, sink, and stylish wine storage. The open living room showcases custom cherry built-ins, electric fireplace, and expansive sliding glass doors opening to the outdoor living area. The gourmet kitchen is appointed with custom cabinetry, granite countertops, Sub-Zero refrigeration + 2 freezer drawers (freezer in garage too), Dacor natural gas cooktop & warming drawer, KitchenAid built-in appliances, Fisher & Paykel dishwasher drawers, breakfast bar seating, and a charming breakfast nook. An adjacent custom office offers exceptional workspace & abundant storage. The spacious primary suite is highlighted by historic double entry doors from the Florida State Capitol Legislative Branch, private lanai access, two walk-in closets, plus 2 small closets and ensuite bath featuring floating vanities, granite countertops, vessel sinks, & oversized walk-in shower. Two additional guest suites each include walk-in closets, private baths, one suite featuring a custom office and queen Murphy bed for added flexibility. Designed to embrace Florida living; expansive “Clear View” screened lanai, heated pool, decorative dolphin fountain, Fire Magic summer kitchen, covered entertaining area, outdoor shower, full pool bath, retractable awning, and breathtaking golf course and lake views. Fox Pointe homeowners enjoy maintenance-free living with lawn care, irrigation, cable, and internet (and more) included through the HOA. Palm Aire Golf & Country Club offers optional membership opportunities with two championship 18-hole golf courses, tennis, pickleball, fitness facilities, and an active social calendar. Conveniently located just minutes from University Town Center, Sarasota-Bradenton International Airport. Can be sold furnished with a few exclusions!! You can have it all...CUSTOM HOME, ENERGY EFFICIENT, HURRICANE PROTECTION, MAINTENANCE-FREE, GOLF AND LAKE VIEWS!
/u.realgeeks.media/storkrealestate/stork-logo-deepened-2000w.png)
Additional Information
- Community Features
- Deed Restrictions, Golf Carts OK, Golf, Irrigation-Reclaimed Water, Golf Community
- HOA Schedule
- Monthly
- Mnthly. Maint. Incl.
- Cable TV, Internet, Maintenance Grounds
- Exterior Construction
- Block, Stucco
- Style
- One Story
- Interior
- Built-in Features, Ceiling Fans(s), Crown Molding, Eat-in Kitchen, High Ceilings, Open Floorplan, Primary Bedroom Main Floor, Solid Wood Cabinets, Split Bedroom, Stone Counters, Thermostat, Walk-In Closet(s), Wet Bar, Window Treatments
- Interior Features
- Built-in Features, Ceiling Fans(s), Crown Molding, Eat-in Kitchen, High Ceilings, Open Floorplan, Primary Bedroom Main Floor, Solid Wood Cabinets, Split Bedroom, Stone Counters, Thermostat, Walk-In Closet(s), Wet Bar, Window Treatments
- Appliances
- Bar Fridge, Built-In Oven, Convection Oven, Cooktop, Dishwasher, Disposal, Dryer, Electric Water Heater, Exhaust Fan, Freezer, Ice Maker, Microwave, Range Hood, Refrigerator, Solar Hot Water, Washer
- Exterior
- Awning(s), Lighting, Outdoor Grill, Outdoor Shower, Rain Gutters, Sprinkler Metered
- Roof
- Tile
- High School
- Braden River High
- Middle School
- Braden River Middle
- Elementary School
- Kinnan Elementary
- Extra Rooms
- Den/Library/Office, Formal Dining Room Separate, Great Room, Inside Utility
- Located Near
- Landscaped, Level, On Golf Course, Paved
- Utilities
- BB/HS Internet Available, Cable Connected, Electricity Connected, Fiber Optics, Natural Gas Connected, Public, Sewer Connected, Sprinkler Meter, Underground Utilities, Water Connected
- Fireplace
- Yes
- Garage
- Driveway, Garage Door Opener, Garage Faces Side, Oversized, Workshop in Garage
- Floor
- Ceramic Tile, Hardwood, Laminate, Wood
- Heating
- Central, Electric, Heat Pump
- Cooling
- Central Air
- Pool
- Yes
- Pool Type
- Private
- Water
- Lake Front
- Frontage
- Lake Front
- Water View
- Yes
Listing courtesy of MICHAEL SAUNDERS & COMPANY.
Mortgage Calculator
All listing information is deemed reliable but not guaranteed and should be independently verified through personal inspection by appropriate professionals. Listings displayed on this website may be subject to prior sale or removal from sale. Availability of any listing should always be independently verified. Listing information is provided for consumer personal, non-commercial use, solely to identify potential properties for potential purchase. All other use is strictly prohibited and may violate relevant federal and state law. Data last updated on