3646 Gleneagle Drive Unit 10B, Palmer Ranch, FL 34238
- $545,000
- 3
- BD
- 3
- BA
- 3,516
- SqFt











- List Price
- $545,000
- Price Change
- ▼ $54,000 1788198565
- MLS#
- A4699242
- Type
- Single Family Residential
- Property Style
- Villa
- Bedrooms
- 3
- Bathrooms
- 3
- Living Area
- 3,516
- Subdivision
- Ballantrae
- Year Built
- 1981
Property Description
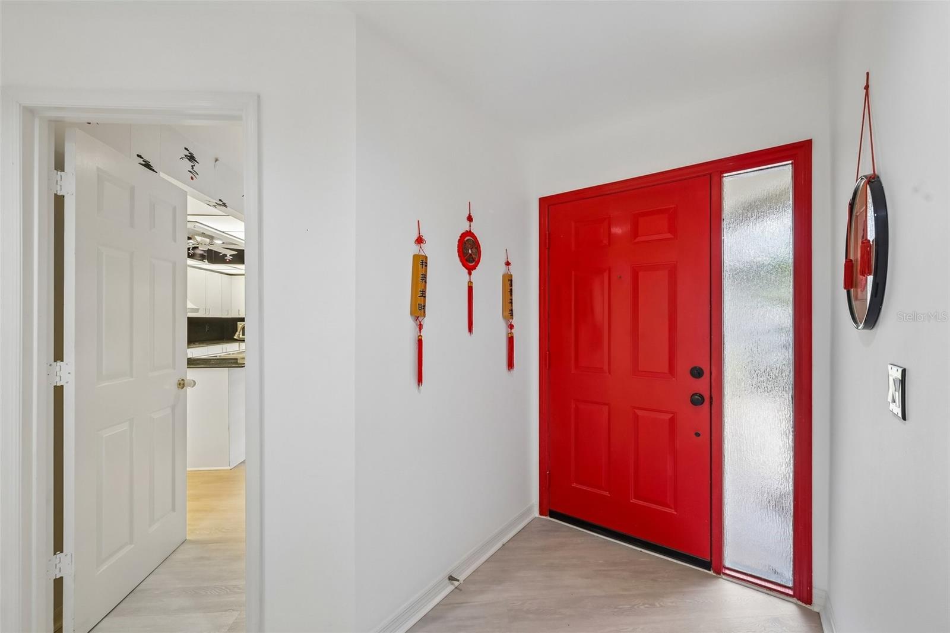
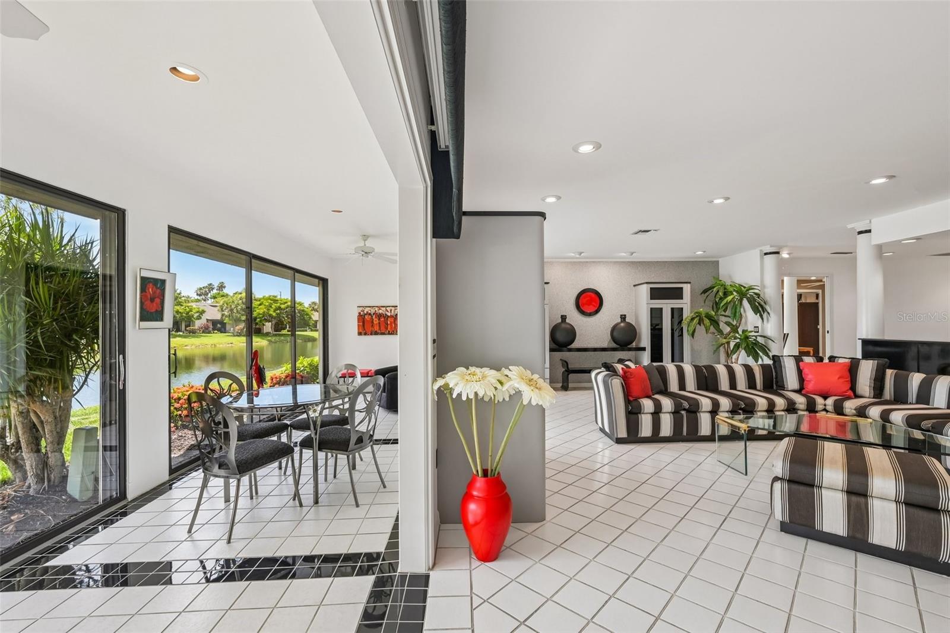
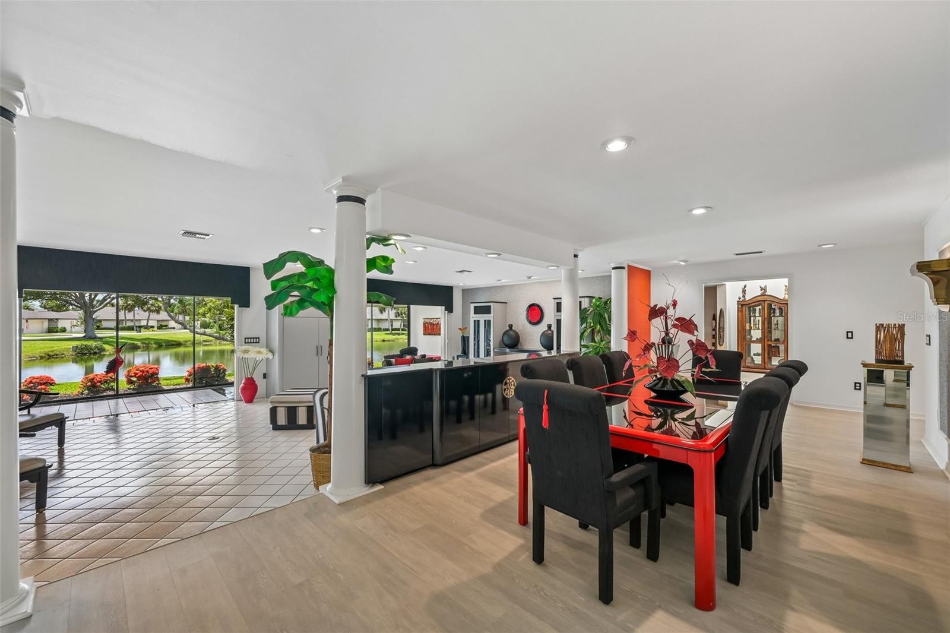
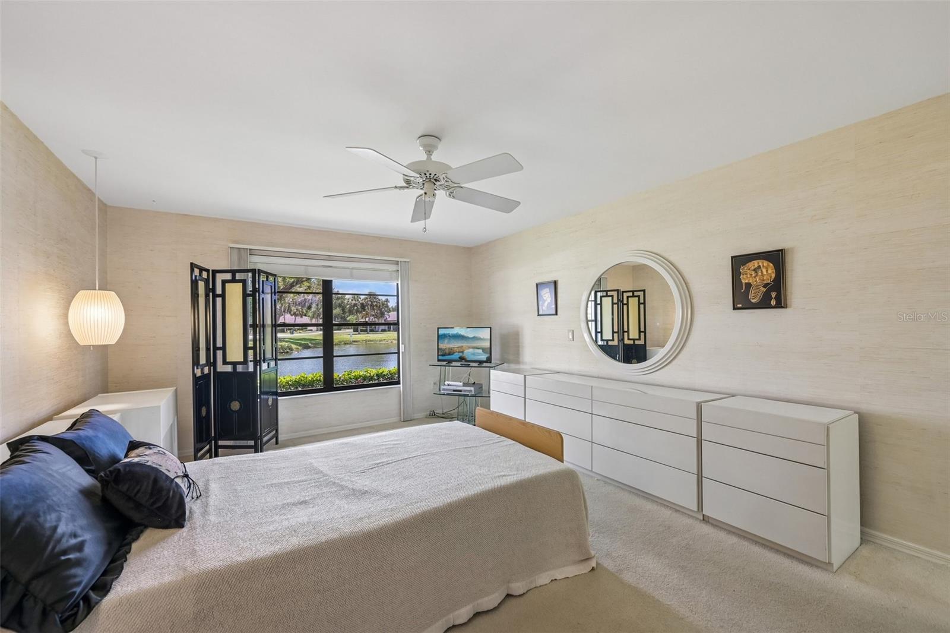
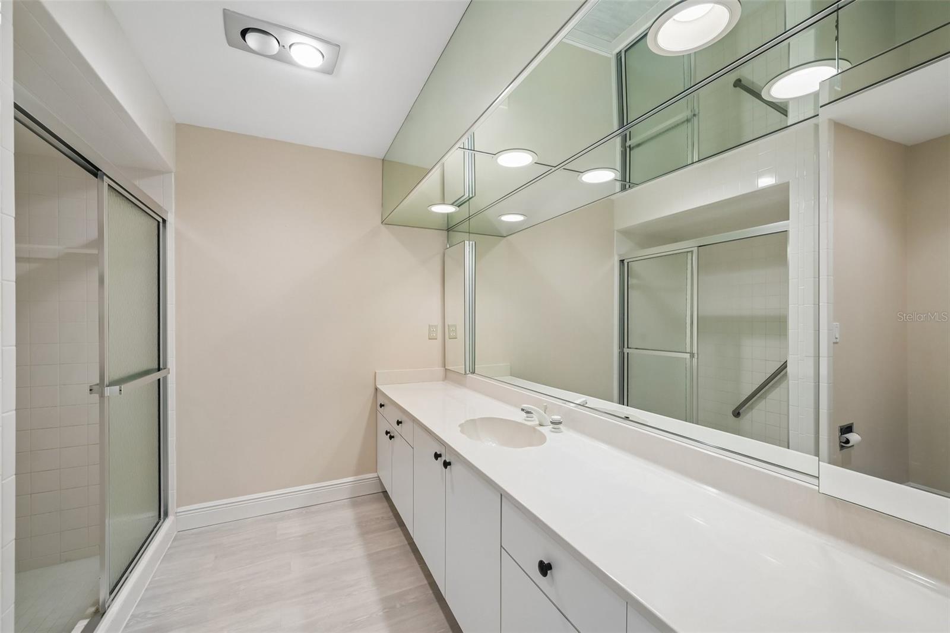
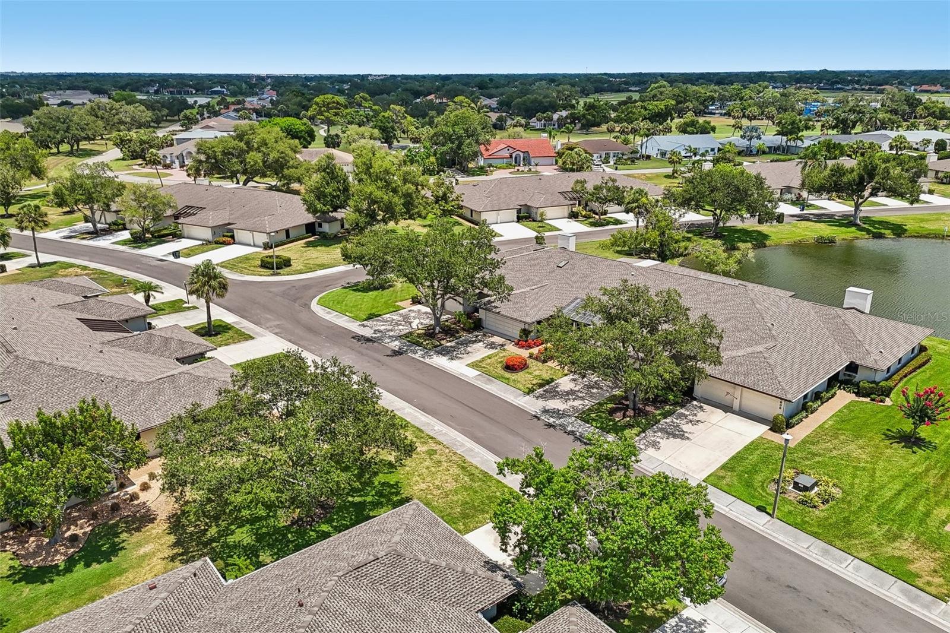
Most homes ask you to choose between the grand footprint of a single family home and the lock-and-leave convenience of a luxury villa. This architectural triumph gives you both. By seamlessly merging two original units, the creators fashioned a sprawling, 3,500+ square-foot sanctuary framed by an incredible 80-foot sweep of pristine waterfront. Light dances through the expansive layout, which transitions effortlessly from lively entertaining to quiet repose. Designed for ultimate peace of mind, the residence features electronic hurricane shutters throughout—offering effortless protection at the touch of a button. Complete with two dedicated parking pads and the security of a gated, fully maintained community, this is estate-level living entirely redefined.
/u.realgeeks.media/storkrealestate/stork-logo-deepened-2000w.png)
Additional Information
- Community Features
- Buyer Approval Required, Community Mailbox, Deed Restrictions, Gated Community - No Guard, Golf Carts OK, Sidewalks, Special Community Restrictions, Street Lights, Maintenance Free
- Mnthly. Maint. Incl.
- Cable TV, Escrow Reserves Fund, Insurance, Maintenance Structure, Maintenance Grounds, Private Road, Trash
- Exterior Construction
- Concrete, Stucco
- Style
- One Story
- Interior
- Accessibility Features, Built-in Features, Ceiling Fans(s), Eat-in Kitchen, Open Floorplan, Primary Bedroom Main Floor, Solid Surface Counters, Solid Wood Cabinets, Split Bedroom, Thermostat, Walk-In Closet(s), Wet Bar, Window Treatments
- Interior Features
- Accessibility Features, Built-in Features, Ceiling Fans(s), Eat-in Kitchen, Open Floorplan, Primary Bedroom Main Floor, Solid Surface Counters, Solid Wood Cabinets, Split Bedroom, Thermostat, Walk-In Closet(s), Wet Bar, Window Treatments
- Appliances
- Built-In Oven, Cooktop, Dishwasher, Disposal, Dryer, Electric Water Heater, Exhaust Fan, Microwave, Refrigerator, Washer
- Exterior
- Private Entrance, Shade Shutter(s), Sidewalk
- Roof
- Shingle
- High School
- Riverview High
- Middle School
- Sarasota Middle
- Elementary School
- Gulf Gate Elementary
- Extra Rooms
- Attic, Bonus Room, Breakfast Room Separate, Den/Library/Office, Family Room, Formal Dining Room Separate, Formal Living Room Separate, Great Room, Inside Utility, Media Room
- Located Near
- Cul-De-Sac, In County, Landscaped, Private, Sidewalk
- Utilities
- BB/HS Internet Available, Cable Available, Electricity Connected, Public, Sprinkler Well, Underground Utilities, Water Connected
- Fireplace
- Yes
- Garage
- Driveway, Garage Door Opener, Parking Pad
- Floor
- Carpet, Ceramic Tile, Laminate
- Heating
- Central, Electric
- Cooling
- Central Air
- Pool Type
- No Pool
- Water
- Lake Front
- Frontage
- Pond
- Water View
- Yes
Listing courtesy of MICHAEL SAUNDERS & COMPANY.
Mortgage Calculator
All listing information is deemed reliable but not guaranteed and should be independently verified through personal inspection by appropriate professionals. Listings displayed on this website may be subject to prior sale or removal from sale. Availability of any listing should always be independently verified. Listing information is provided for consumer personal, non-commercial use, solely to identify potential properties for potential purchase. All other use is strictly prohibited and may violate relevant federal and state law. Data last updated on