Share this with your friends


(386) 960-0076
Stork Real Estate
1704 Nw 6th Place, Cape Coral, FL 33993
- $399,000
- 3
- BD
- 2
- BA
- 1,529
- SqFt





- List Price
- $399,000
- Price Change
- ▲ $70,000 1785365698
- MLS#
- A4698960
- Type
- Single Family Residential
- Property Style
- Single Family
- Bedrooms
- 3
- Bathrooms
- 2
- Living Area
- 1,529
- Lot Size
- 10,019
- Subdivision
- Cape Coral
- Year Built
- 2026
Property Description
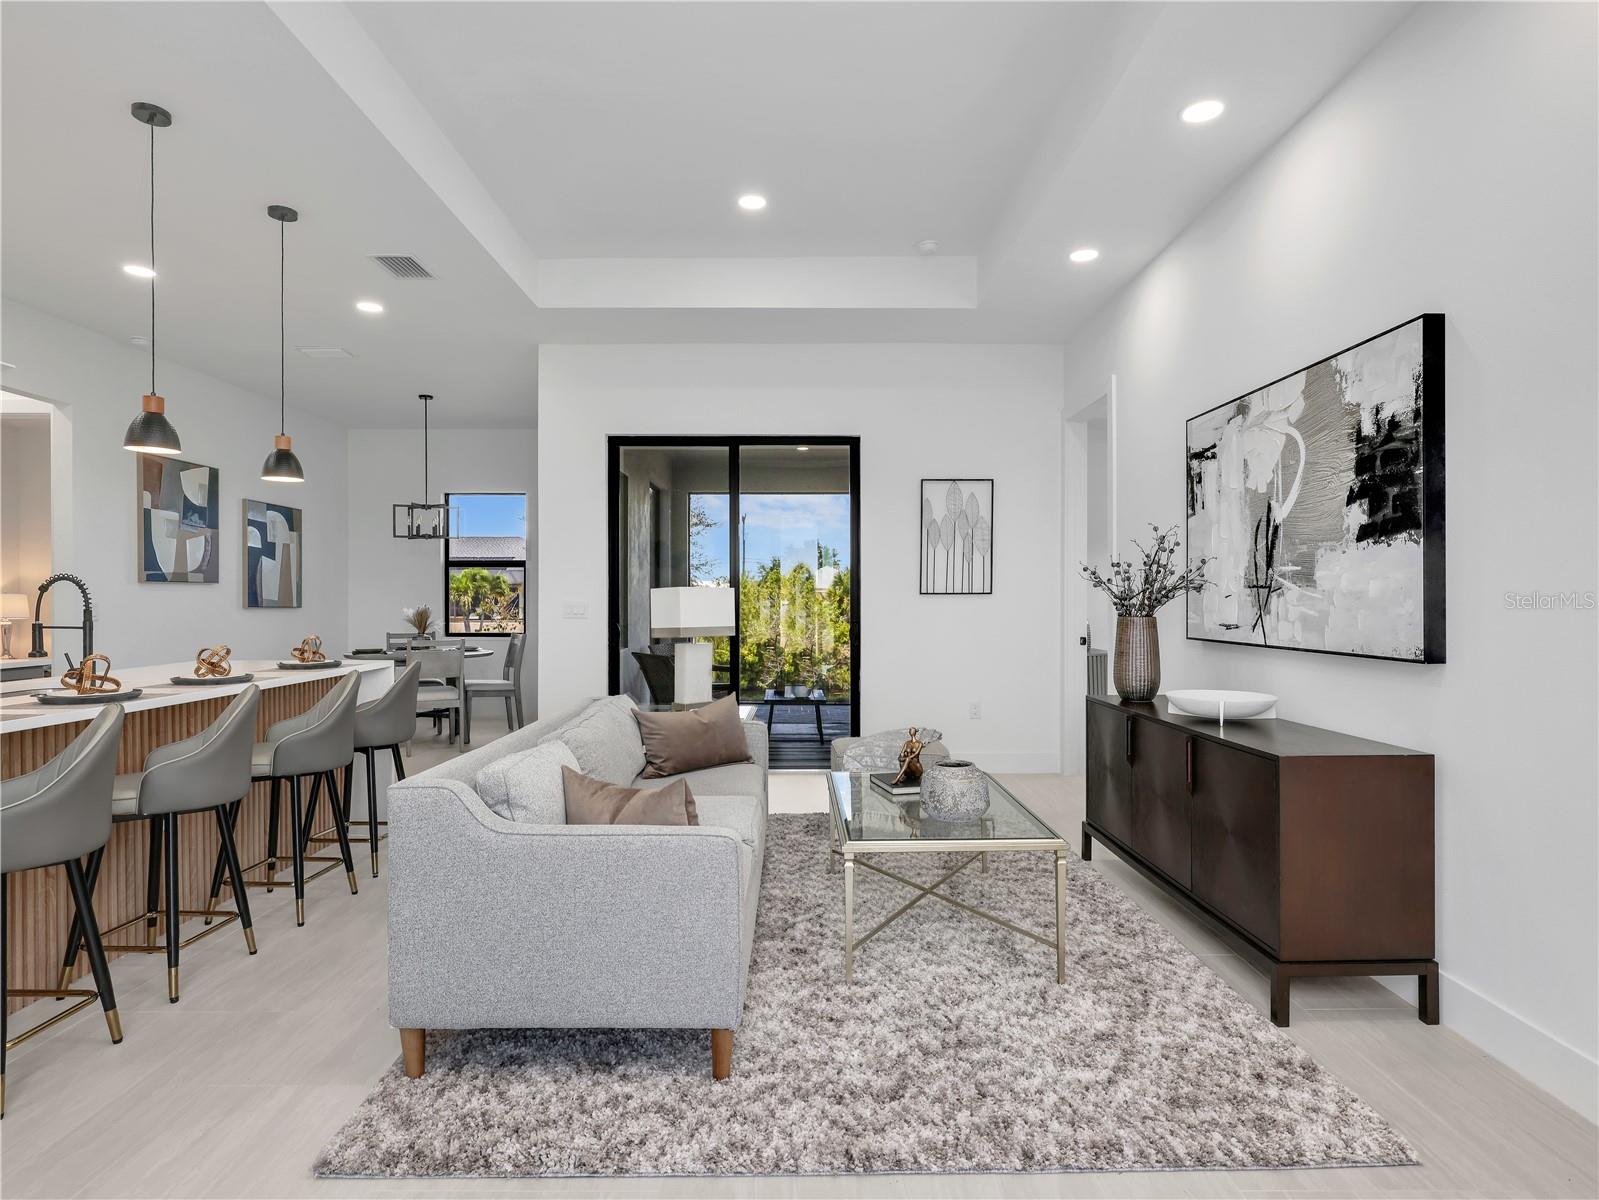
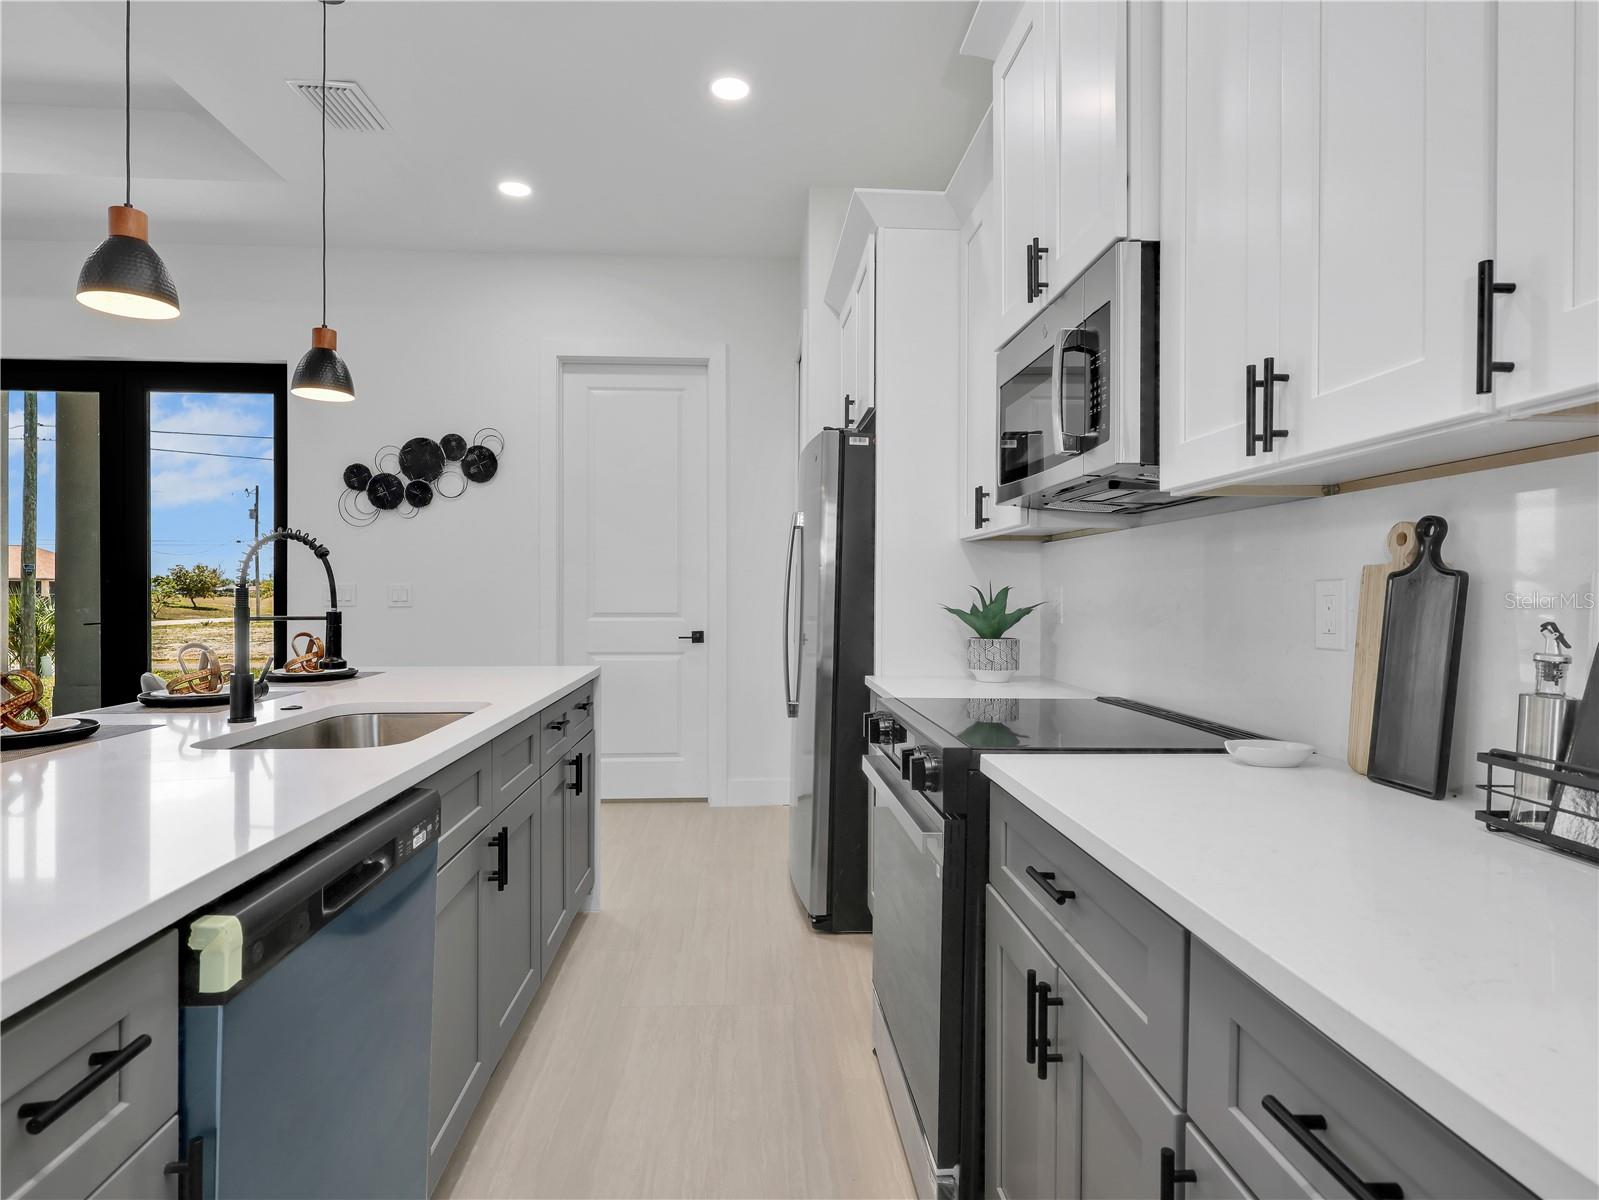
Pre-Construction. To be built. Imagine living in a stunning new home, ready for you by the end of the year! This beautifully designed 3-bedroom plus den residence offers everything you need for comfortable, modern living. With 2 full bathrooms and a spacious 2-car garage, it’s perfect for families or anyone who loves extra space. Nestled on a peaceful freshwater canal with breathtaking western exposure, enjoy glorious sunsets right from your backyard. The open-concept layout enhances the flow of natural light and air, making the home feel bright and inviting. Tile flooring runs throughout the entire house, combining style with easy maintenance. The heart of the home is the kitchen—a chef’s dream with a large quartz island that’s perfect for meal prep or casual dining. AN IN GROUND POOL IS OFFICIALLY INCLUDED WITH THIS HOME NOW. Impact-resistant doors and windows provide added security and peace of mind, while allowing you to take in serene canal views. Located in an X Flood Zone so flood insurance is not required. This vibrant community offers more than just a beautiful home. You’ll have quick access to shopping, dining, and an array of recreational activities, ensuring there’s always something fun to do nearby. Whether you’re unwinding at home or exploring the neighborhood, this location truly has it all. Make this exceptional home yours before the end of the year and start living the lifestyle you’ve always dreamed of—comfort, convenience, and beauty all in one place! Estimated completion Jan/Feb 2027.

Additional Information
- Community Features
- No Deed Restriction
- Exterior Construction
- Stucco
- Style
- One Story
- Interior
- Kitchen/Family Room Combo, Open Floorplan, Split Bedroom, Tray Ceiling(s), Walk-In Closet(s)
- Interior Features
- Kitchen/Family Room Combo, Open Floorplan, Split Bedroom, Tray Ceiling(s), Walk-In Closet(s)
- Appliances
- Dishwasher, Disposal, Dryer, Microwave, Range Hood, Refrigerator, Washer
- Exterior
- Other
- Roof
- Shingle
- Extra Rooms
- Breakfast Room Separate, Den/Library/Office, Great Room
- Utilities
- Electricity Available, Other
- Floor
- Tile
- Heating
- Central
- Cooling
- Central Air
- Pool
- Yes
- Pool Type
- Private
- Frontage
- Canal - Freshwater
- Water View
- Yes
Listing courtesy of PREMIERE PLUS REALTY COMPANY.
How much is your home worth?
...get instant property value now!
Mortgage Calculator
All listing information is deemed reliable but not guaranteed and should be independently verified through personal inspection by appropriate professionals. Listings displayed on this website may be subject to prior sale or removal from sale. Availability of any listing should always be independently verified. Listing information is provided for consumer personal, non-commercial use, solely to identify potential properties for potential purchase. All other use is strictly prohibited and may violate relevant federal and state law. Data last updated on