Share this with your friends


(386) 960-0076
Stork Real Estate
3935 Panola Lane Unit 183, Central Sarasota, FL 34232
- $179,000
- 2
- BD
- 2
- BA
- 1,372
- SqFt








- List Price
- $179,000
- Price Change
- ▼ $20,000 1787165019
- MLS#
- A4698304
- Type
- Single Family Residential
- Property Style
- Villa
- Bedrooms
- 2
- Bathrooms
- 2
- Living Area
- 1,372
- Lot Size
- 746,454
- Subdivision
- Glen Oaks Ridge Villas
- Year Built
- 1977
Property Description
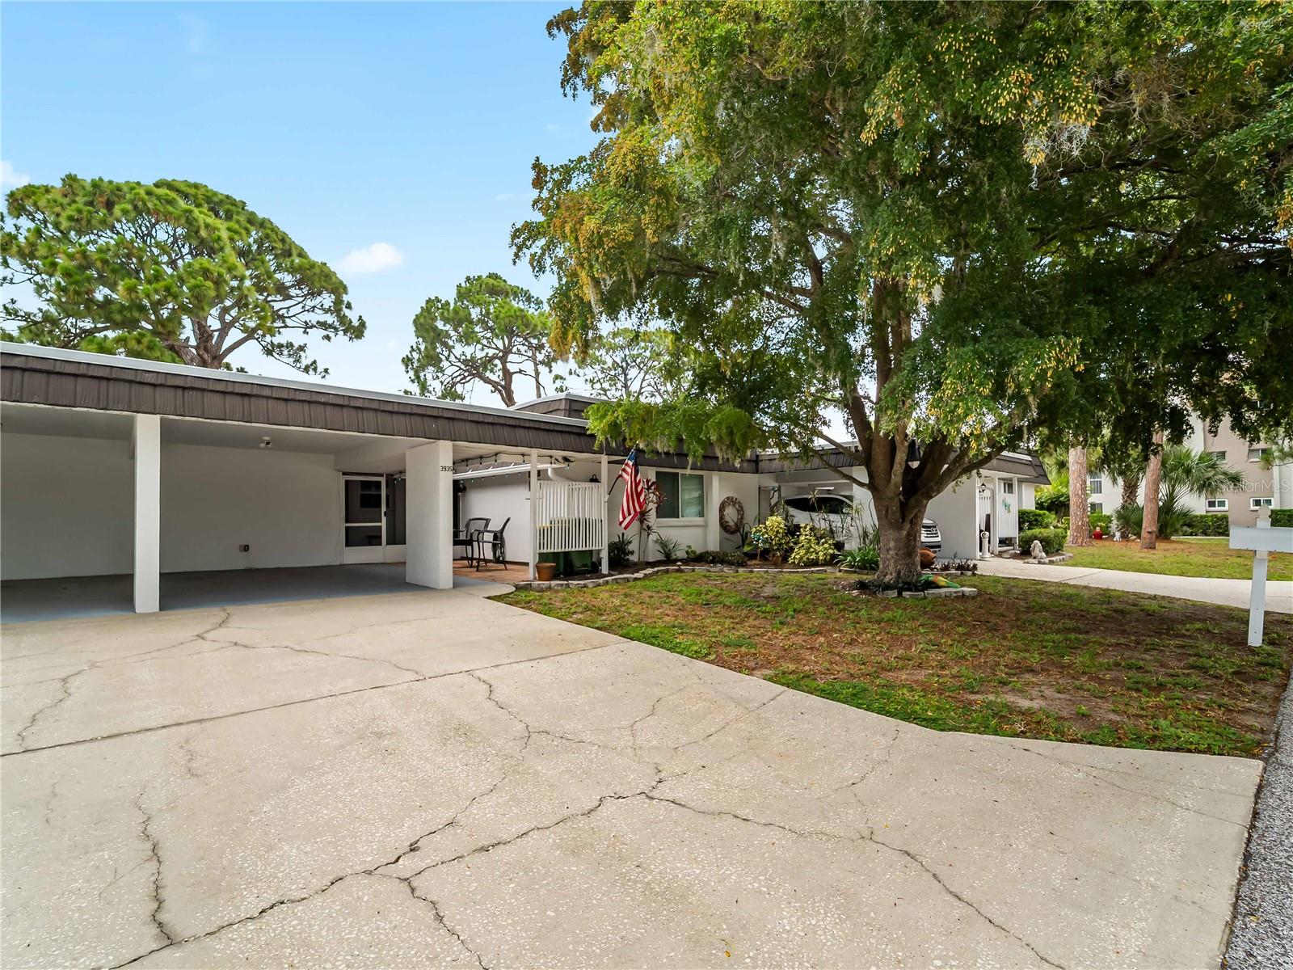
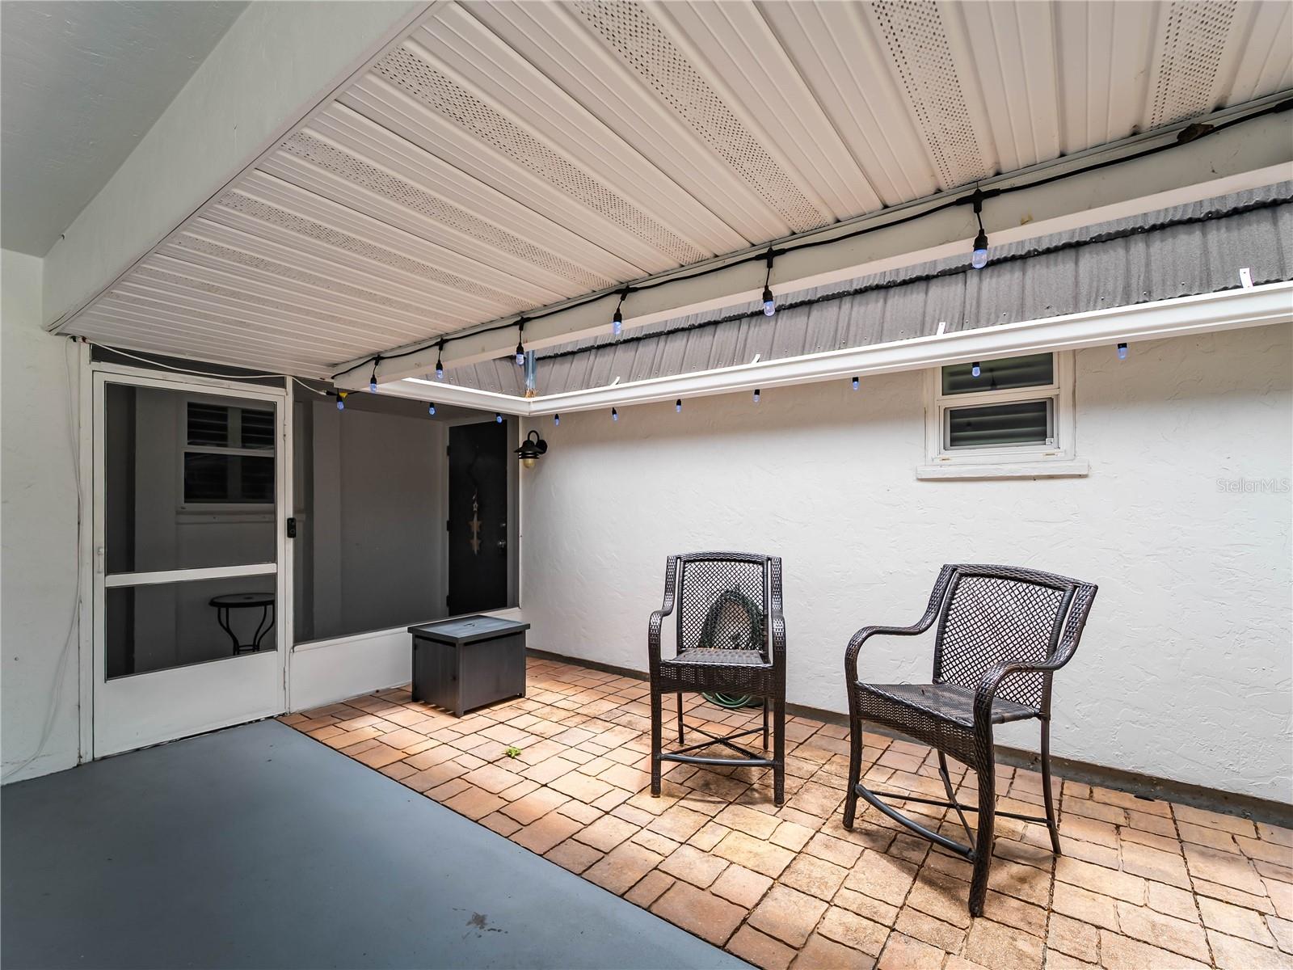
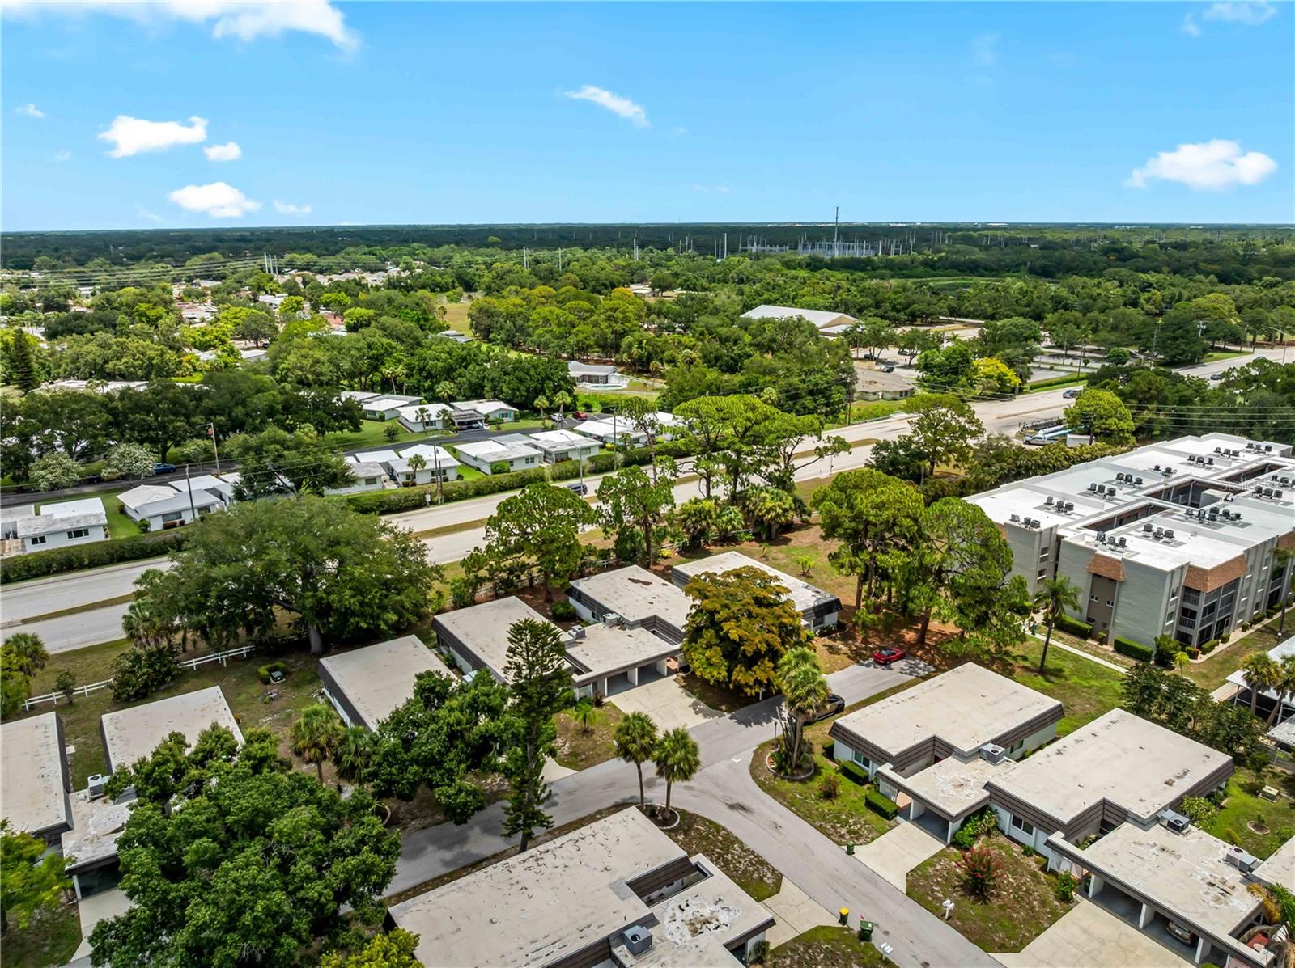
Short Sale. Third Party Approval Required / Welcome to the Glen Oaks 55+ Lifestyle! This spacious 2-bedroom, 2-bath villa with a bonus den offers 1,372 sq. ft. under air and 1,988 sq. ft. total — plenty of room to spread out and make it your own. Both bathrooms have been beautifully updated, with a full shower in the master and a convenient tub/shower combo in the guest bath. The kitchen features clean lines, stainless steel appliances, and updated recessed lighting for a fresh, modern feel. Second bedroom has a built-in bunkbed (with removal ladder) for those grandkids to visit. Plenty of extra room for family members. Or if you don't need the bunk beds use the area for plenty of extra storage. The combined living/dining area is generously sized at over 16' x 29', with peaceful views overlooking the large, enclosed patio and lush landscaping beyond — a perfect spot to relax and unwind. The bonus room offers flexible space for a home office or den, and the oversized laundry room provides plenty of extra storage. Pet lovers, rejoice — two pets are welcome! Tucked away on a quiet dead-end street, this villa offers wonderful privacy while still being just a short stroll from the clubhouse and its beautiful community pool.
/u.realgeeks.media/storkrealestate/stork-logo-deepened-2000w.png)
Additional Information
- Community Features
- Association Recreation - Owned, Buyer Approval Required, Clubhouse, Community Mailbox, Deed Restrictions, Fitness Center, Golf Carts OK, Pool
- HOA Schedule
- Monthly
- Mnthly. Maint. Incl.
- Cable TV, Pool, Escrow Reserves Fund, Fidelity Bond, Insurance, Maintenance Structure, Maintenance Grounds, Management, Recreational Facilities, Sewer, Trash, Water
- Exterior Construction
- Block
- Style
- One Story
- Interior
- Built-in Features, Ceiling Fans(s), Living Room/Dining Room Combo, Walk-In Closet(s)
- Interior Features
- Built-in Features, Ceiling Fans(s), Living Room/Dining Room Combo, Walk-In Closet(s)
- Appliances
- Dishwasher, Microwave, Range, Refrigerator
- Exterior
- Sidewalk, Sliding Doors
- Roof
- Built-Up
- Utilities
- Cable Connected, Electricity Connected, Sewer Connected, Water Connected
- Floor
- Tile
- Heating
- Electric
- Cooling
- Central Air
- Pool
- Yes
- Pool Type
- Community
Listing courtesy of NEXTHOME EXCELLENCE.
Mortgage Calculator
All listing information is deemed reliable but not guaranteed and should be independently verified through personal inspection by appropriate professionals. Listings displayed on this website may be subject to prior sale or removal from sale. Availability of any listing should always be independently verified. Listing information is provided for consumer personal, non-commercial use, solely to identify potential properties for potential purchase. All other use is strictly prohibited and may violate relevant federal and state law. Data last updated on