Share this with your friends


(386) 960-0076
Stork Real Estate
10005 Powell Avenue, Parrish, FL 34219
- $499,990
- 3
- BD
- 3
- BA
- 2,110
- SqFt






- List Price
- $499,990
- Price Change
- ▼ $21,000 1787184090
- MLS#
- A4697424
- Type
- Single Family Residential
- Property Style
- Single Family
- Bedrooms
- 3
- Bathrooms
- 3
- Living Area
- 2,110
- Lot Size
- 10,443
- Subdivision
- North River Ranch Ph Iv-B
- Year Built
- 2026
Property Description
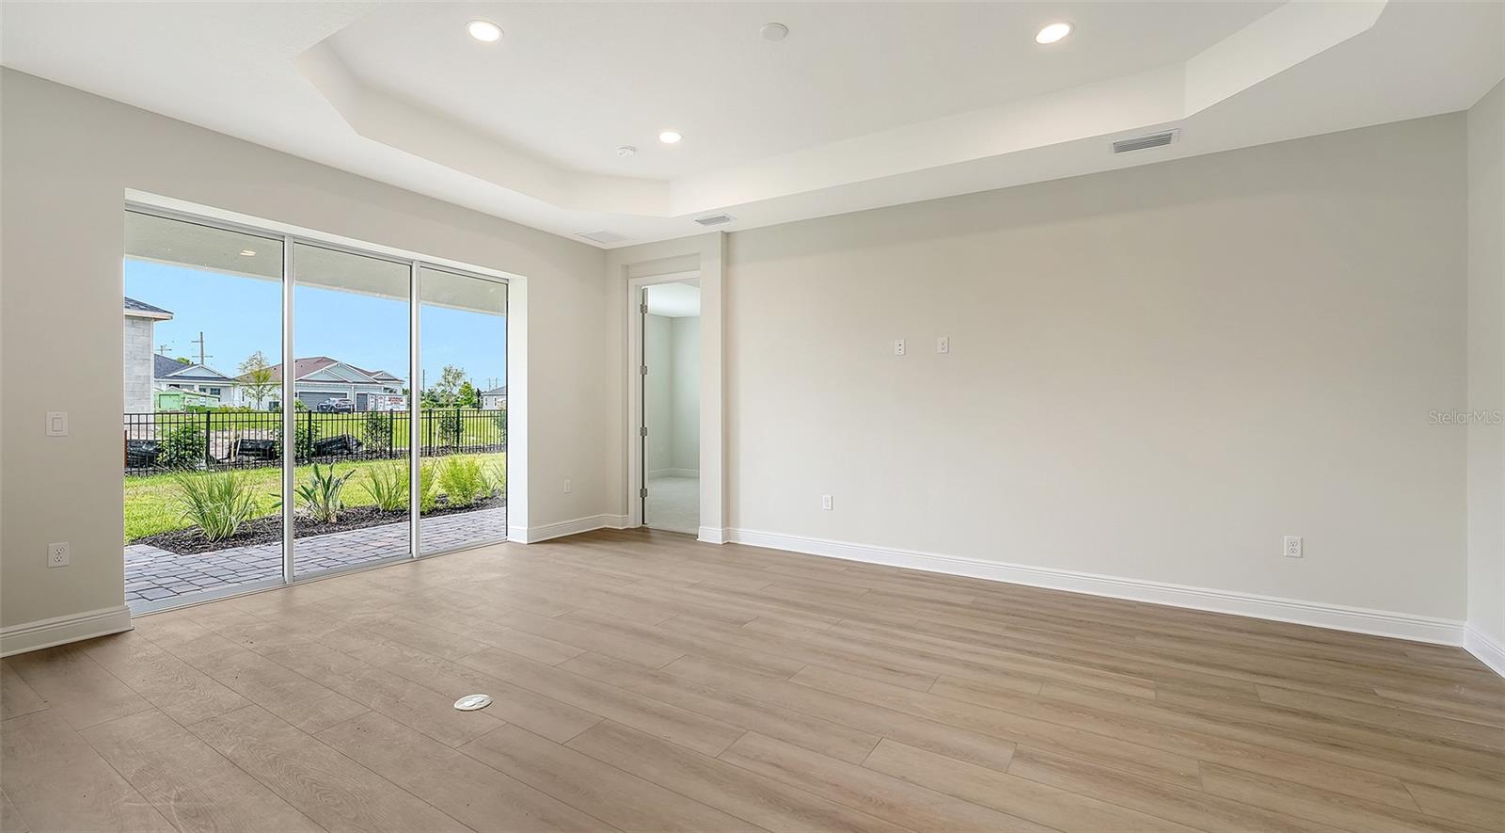
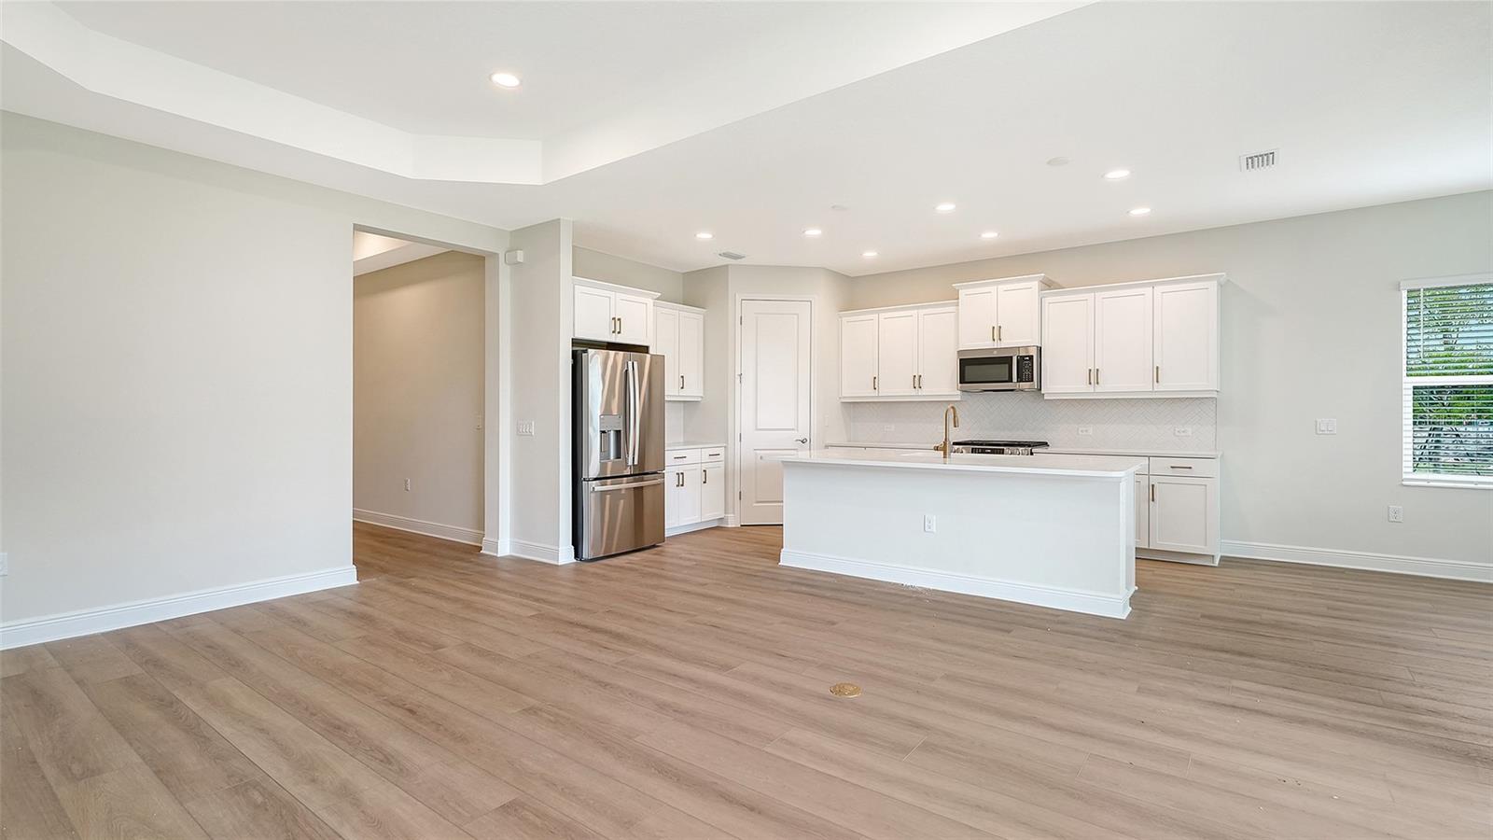
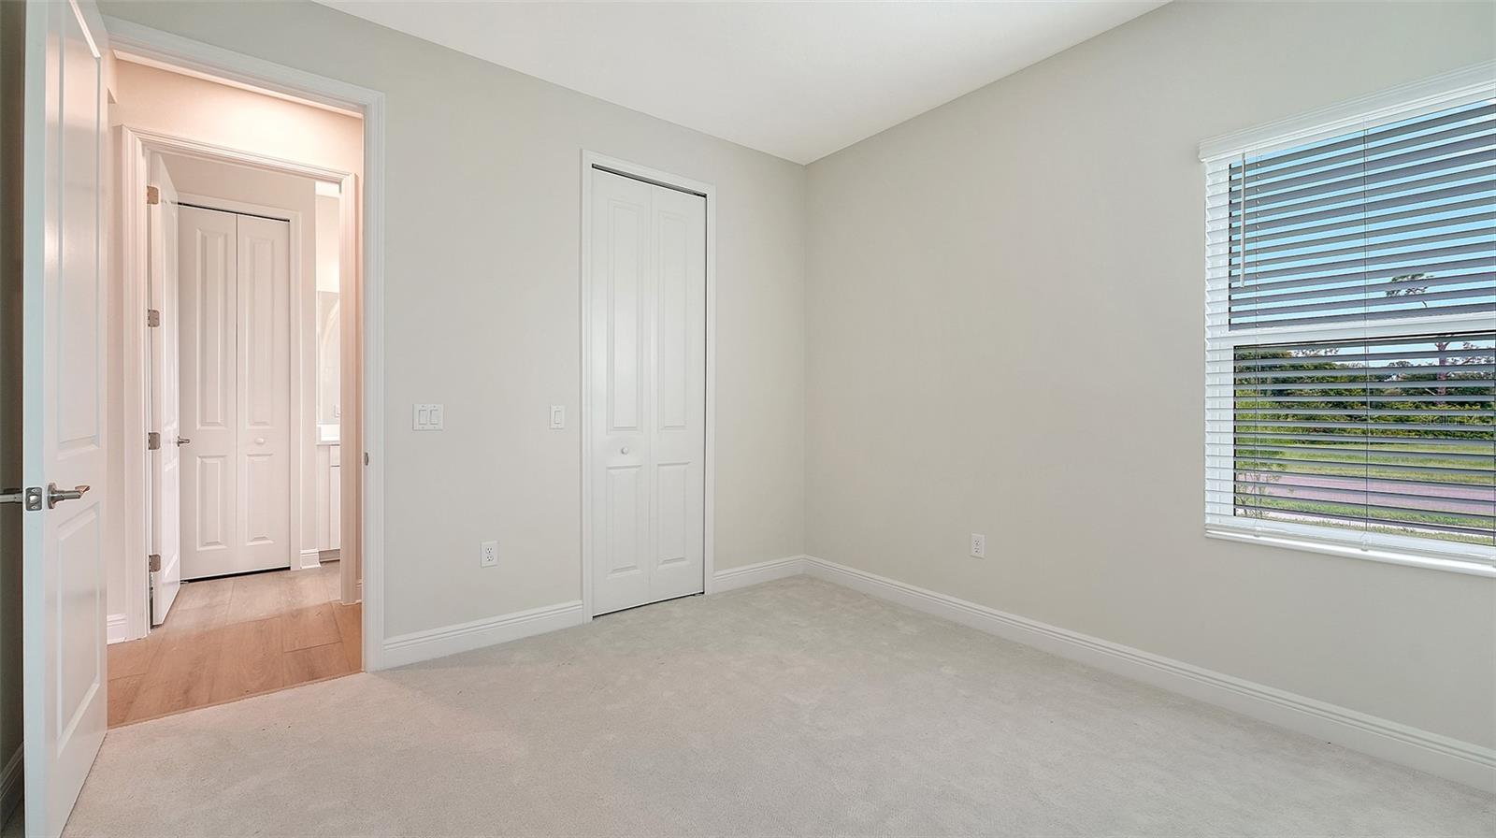
Under Construction. This charming home design by Neal Communities offers an elegant yet comfortable place to call home. The open main living area includes a great room, kitchen and dining room area. The kitchen features an island and walk-in pantry. Pocket sliding glass doors in the great room with coffered ceiling open to the covered lanai, where you can relax and enjoy your outdoor space. The luxurious master bedroom includes a sitting area and, for an additional touch of style, a recessed ceiling. The master suite also holds two walk-in closets and a bathroom with walk-in shower, double sinks, and private water closet and a Guest Suite with Walk in Shower.
/u.realgeeks.media/storkrealestate/stork-logo-deepened-2000w.png)
Additional Information
- Community Features
- Clubhouse, Community Mailbox, Deed Restrictions, Fitness Center, Irrigation-Reclaimed Water, Park, Playground, Pool, Sidewalks, Special Community Restrictions, Street Lights
- Taxes
- $3,395
- Mnthly. Maint. Incl.
- Pool, Recreational Facilities
- Exterior Construction
- Block, Stucco
- Style
- One Story
- Interior
- Coffered Ceiling(s), Kitchen/Family Room Combo, Living Room/Dining Room Combo, Smart Home, Solid Wood Cabinets, Split Bedroom, Stone Counters, Thermostat, Walk-In Closet(s)
- Interior Features
- Coffered Ceiling(s), Kitchen/Family Room Combo, Living Room/Dining Room Combo, Smart Home, Solid Wood Cabinets, Split Bedroom, Stone Counters, Thermostat, Walk-In Closet(s)
- Appliances
- Cooktop, Dishwasher, Disposal, Exhaust Fan, Gas Water Heater, Microwave, Range, Refrigerator, Tankless Water Heater
- Exterior
- Sidewalk, Sliding Doors
- Roof
- Shingle
- High School
- Parrish Community High
- Elementary School
- Barbara A. Harvey Elementary
- Extra Rooms
- Den/Library/Office, Inside Utility
- Located Near
- In County, Landscaped, Level, Near Public Transit, Sidewalk, Paved
- Utilities
- Cable Available, Electricity Connected, Natural Gas Connected, Phone Available, Sewer Connected, Underground Utilities, Water Connected
- Garage
- Driveway, Garage Door Opener
- Floor
- Carpet, Ceramic Tile, Vinyl
- Heating
- Central, Electric, Heat Pump
- Cooling
- Central Air
- Pool
- Yes
- Pool Type
- Community
Listing courtesy of NEAL COMMUNITIES REALTY, INC..
Mortgage Calculator
All listing information is deemed reliable but not guaranteed and should be independently verified through personal inspection by appropriate professionals. Listings displayed on this website may be subject to prior sale or removal from sale. Availability of any listing should always be independently verified. Listing information is provided for consumer personal, non-commercial use, solely to identify potential properties for potential purchase. All other use is strictly prohibited and may violate relevant federal and state law. Data last updated on