8889 Enclave Court, Palmer Ranch, FL 34238
- $1,390,000
- 3
- BD
- 3
- BA
- 3,080
- SqFt










- List Price
- $1,390,000
- Price Change
- ▼ $70,000 1789855171
- MLS#
- A4696410
- Type
- Single Family Residential
- Property Style
- Single Family
- Bedrooms
- 3
- Bathrooms
- 3
- Living Area
- 3,080
- Lot Size
- 9,882
- Subdivision
- Silver Oak
- Year Built
- 2004
Property Description
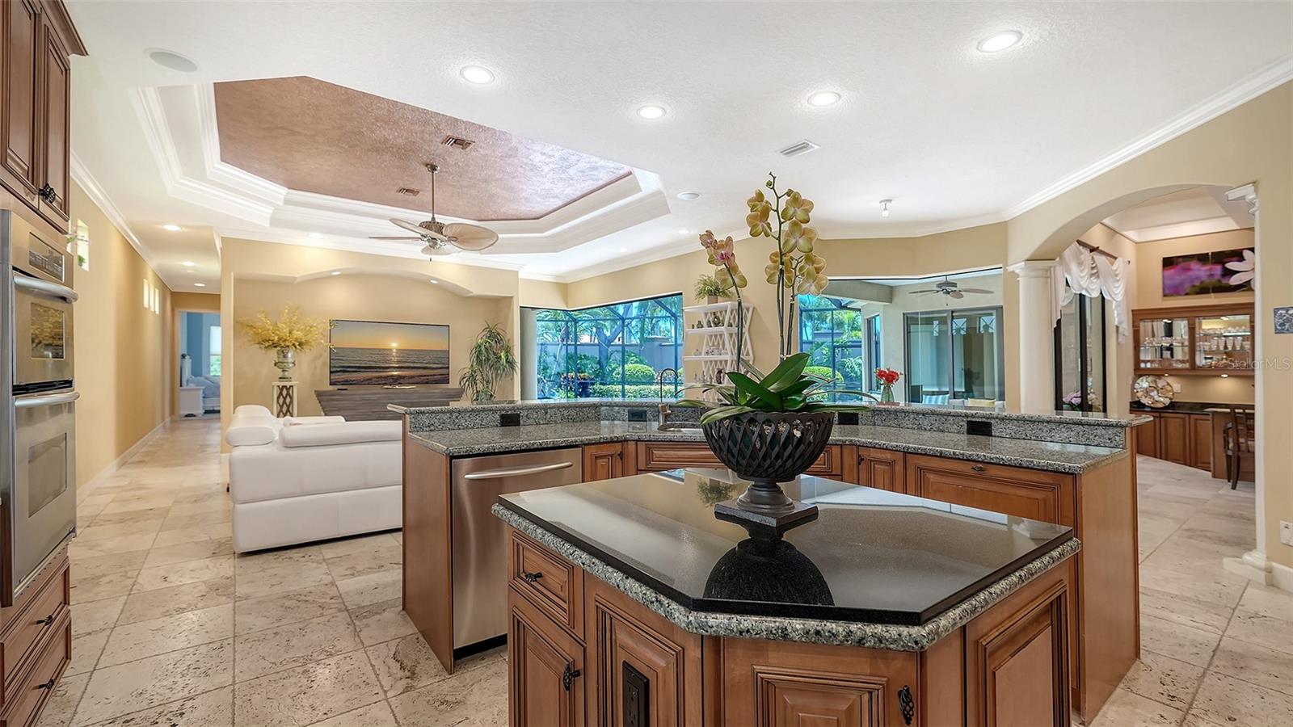
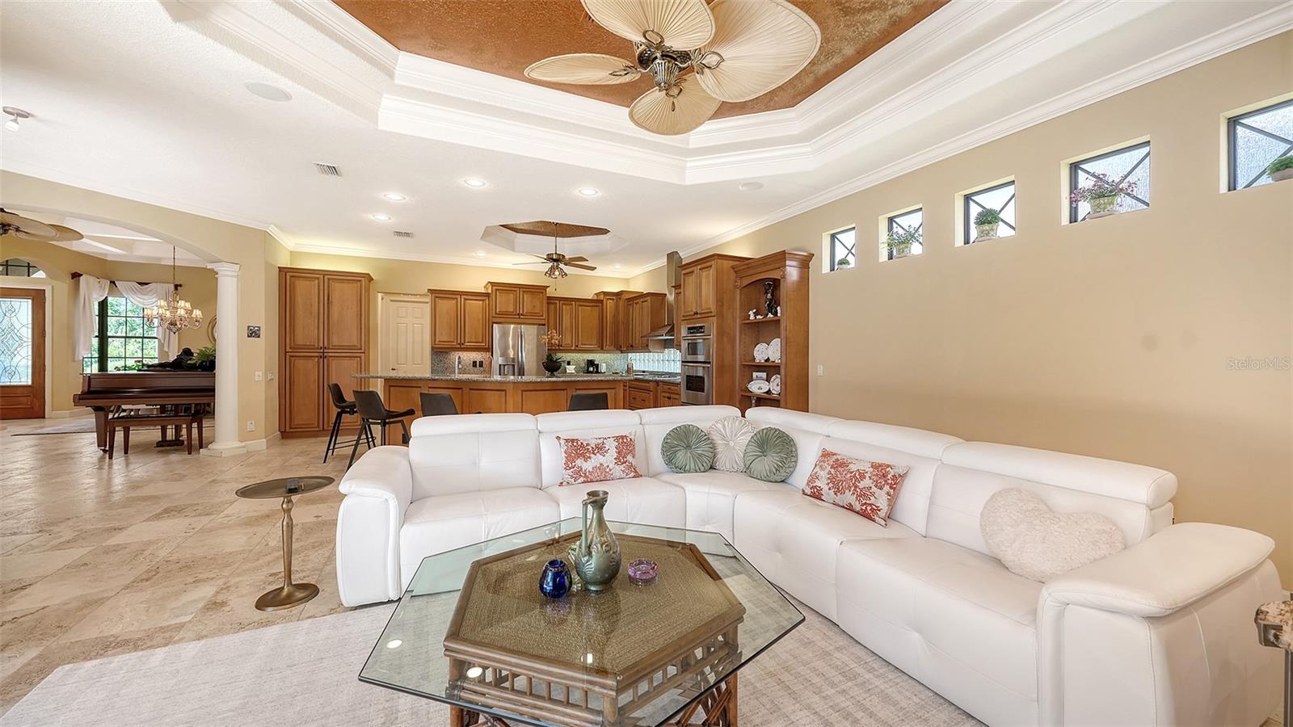
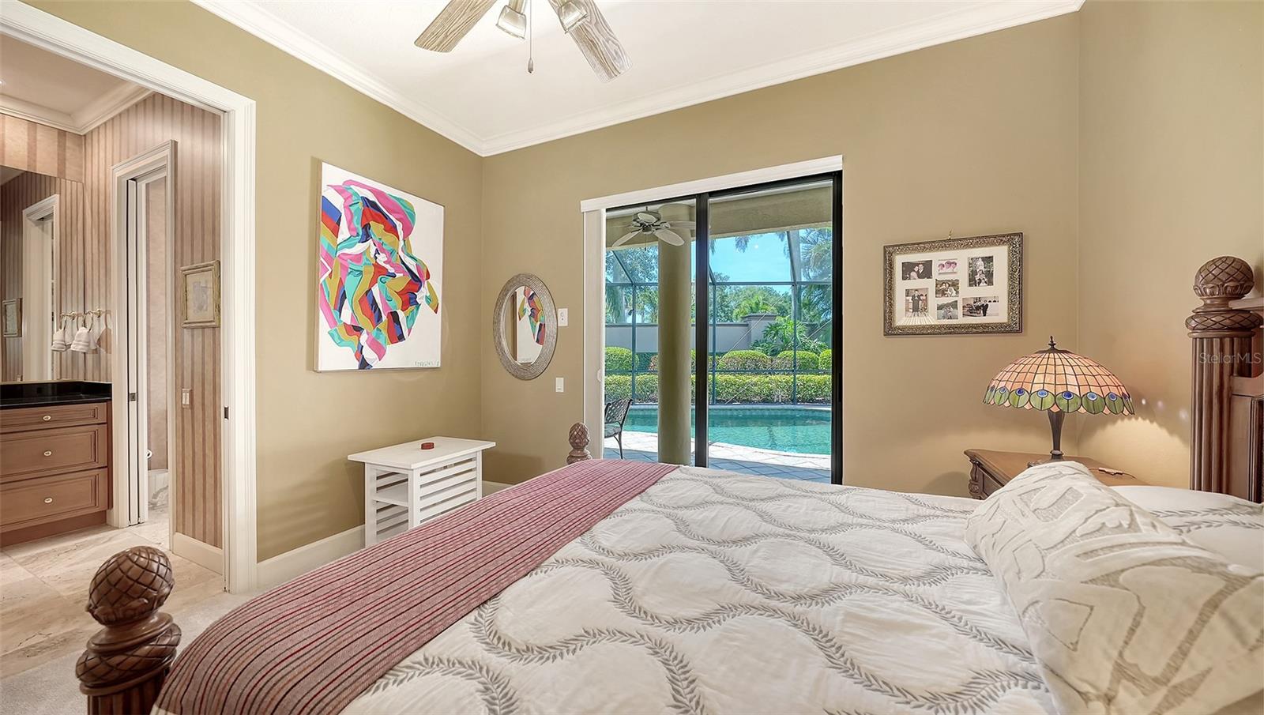
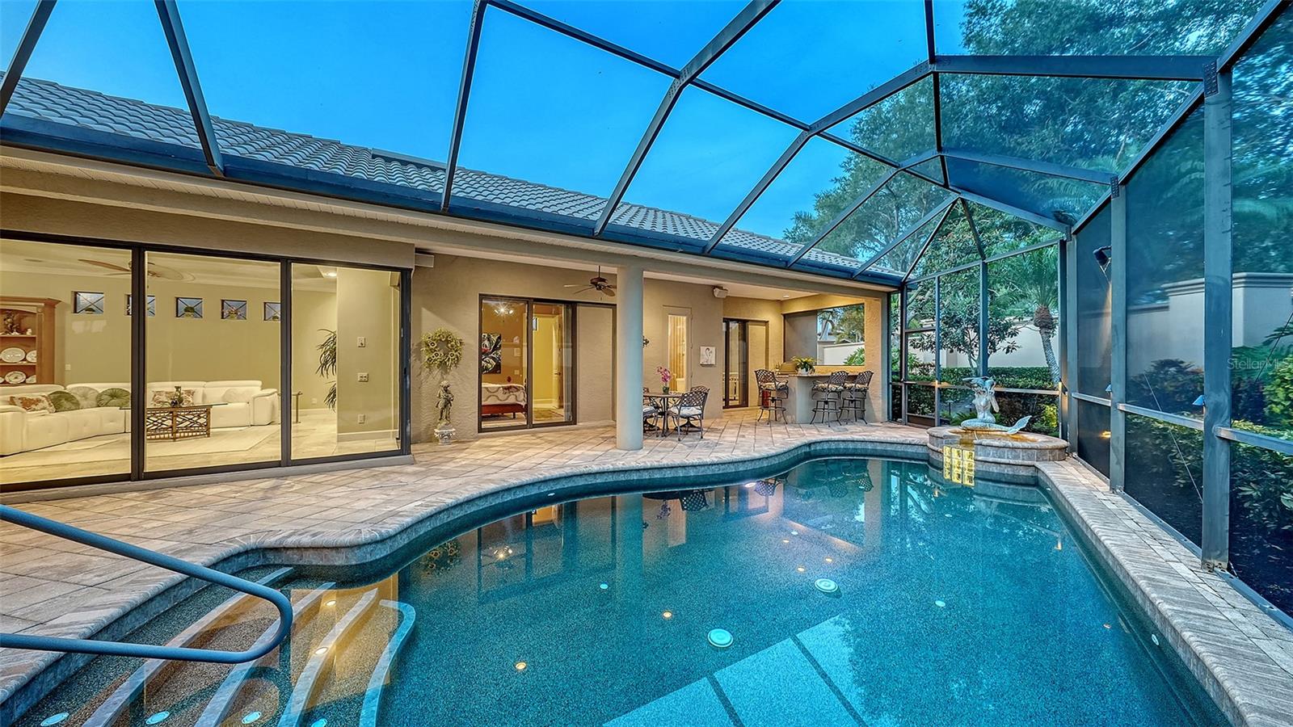
Exquisite custom-built pool home nestled within the guard-gated community of Silver Oak at Palmer Ranch. Surrounded by lush tropical landscaping, this exceptional residence showcases timeless craftsmanship, welcoming you with a paver driveway, spacious 3-car garage, and impressive wood double-door entry. Impeccable attention to detail is evident throughout, with travertine tile flooring, recessed lighting, crown molding, elegant tray and coffered ceilings, and thoughtfully designed living spaces. Designed with entertaining in mind, the formal dining room flows seamlessly into an oversized sunken wet bar featuring custom wood cabinetry, refrigerator and dishwasher, creating an inviting gathering space. Chef’s kitchen showcasing custom rich wood cabinetry, under-cabinet lighting, pullout shelving, granite countertops, stainless steel appliances, center island, breakfast bar seating and a sunny breakfast nook with aquarium window overlooking the pool. The spacious living room embraces Florida living with pocket sliding glass doors that open completely to reveal breathtaking views of the outdoor oasis. Step outside to the expansive screened lanai featuring a Pebble Tec pool, Pentair pool heater for year-round enjoyment, charming mermaid fountain, and a fully equipped outdoor kitchen complete with a Lynx grill, refrigerator, and bar seating. The primary suite serves as a private retreat, offering a tray ceiling, two custom walk-in closets, and a spa-inspired ensuite bath with dual granite vanities, abundant storage, soaking tub, walk-in shower, and private water closet. The desirable split-bedroom floor plan provides privacy for guests with their own wing, dedicated bathroom, and direct access to the pool area. Additional features include a private den with custom built-in desk and wall system, powder bath, laundry room with Samsung front-load washer and dryer (2024), built-in cabinetry and utility sink, security alarm system, central vacuum, and a replaced water heater (2024). Silver Oak is a highly sought-after 24-hour guard-gated community with no CDD fees and maintenance-free lawn care included. Perfectly positioned in Palmer Ranch between Sarasota and Venice, this exceptional location offers easy access to the Legacy Trail, premier shopping and dining, championship golf, entertainment, vibrant downtown districts, and the renowned beaches of Siesta Key and Nokomis.
/u.realgeeks.media/storkrealestate/logo-full.png)
Additional Information
- Community Features
- Buyer Approval Required, Deed Restrictions, Gated Community - Guard, Irrigation-Reclaimed Water, Sidewalks, Security
- HOA Schedule
- Quarterly
- Mnthly. Maint. Incl.
- Guard - 24 Hour, Escrow Reserves Fund, Maintenance Grounds, Management, Private Road, Security
- Exterior Construction
- Block, Stucco
- Style
- One Story
- Interior
- Built-in Features, Ceiling Fans(s), Central Vaccum, Coffered Ceiling(s), Crown Molding, Eat-in Kitchen, High Ceilings, Open Floorplan, Primary Bedroom Main Floor, Solid Wood Cabinets, Split Bedroom, Stone Counters, Thermostat, Tray Ceiling(s), Walk-In Closet(s), Wet Bar, Window Treatments
- Interior Features
- Built-in Features, Ceiling Fans(s), Central Vaccum, Coffered Ceiling(s), Crown Molding, Eat-in Kitchen, High Ceilings, Open Floorplan, Primary Bedroom Main Floor, Solid Wood Cabinets, Split Bedroom, Stone Counters, Thermostat, Tray Ceiling(s), Walk-In Closet(s), Wet Bar, Window Treatments
- Appliances
- Bar Fridge, Built-In Oven, Cooktop, Dishwasher, Disposal, Dryer, Electric Water Heater, Exhaust Fan, Refrigerator, Touchless Faucet, Washer
- Exterior
- Hurricane Shutters, Lighting, Outdoor Grill, Outdoor Kitchen, Rain Gutters, Sidewalk
- Roof
- Tile
- High School
- Venice Senior High
- Middle School
- Sarasota Middle
- Elementary School
- Laurel Nokomis Elementary
- Extra Rooms
- Den/Library/Office, Formal Dining Room Separate, Great Room
- Located Near
- Corner Lot, Cul-De-Sac, Landscaped, Level, Sidewalk, Paved, Private
- Utilities
- Cable Connected, Electricity Connected, Natural Gas Connected, Public, Sewer Connected, Sprinkler Well, Underground Utilities, Water Connected
- Garage
- Driveway, Garage Door Opener
- Floor
- Carpet, Travertine
- Heating
- Central, Natural Gas
- Cooling
- Central Air
- Pool
- Yes
- Pool Type
- Private
Listing courtesy of MICHAEL SAUNDERS & COMPANY.
Mortgage Calculator
All listing information is deemed reliable but not guaranteed and should be independently verified through personal inspection by appropriate professionals. Listings displayed on this website may be subject to prior sale or removal from sale. Availability of any listing should always be independently verified. Listing information is provided for consumer personal, non-commercial use, solely to identify potential properties for potential purchase. All other use is strictly prohibited and may violate relevant federal and state law. Data last updated on