Share this with your friends


(386) 960-0076
Stork Real Estate
1669 35th Street, North Sarasota, FL 34234
- $379,900
- 3
- BD
- 2
- BA
- 1,782
- SqFt




- List Price
- $379,900
- Price Change
- ▼ $10,000 1790861647
- MLS#
- A4696081
- Type
- Single Family Residential
- Property Style
- Single Family
- Bedrooms
- 3
- Bathrooms
- 2
- Living Area
- 1,782
- Lot Size
- 5,350
- Subdivision
- Amaryllis Park
- Year Built
- 1963
Property Description
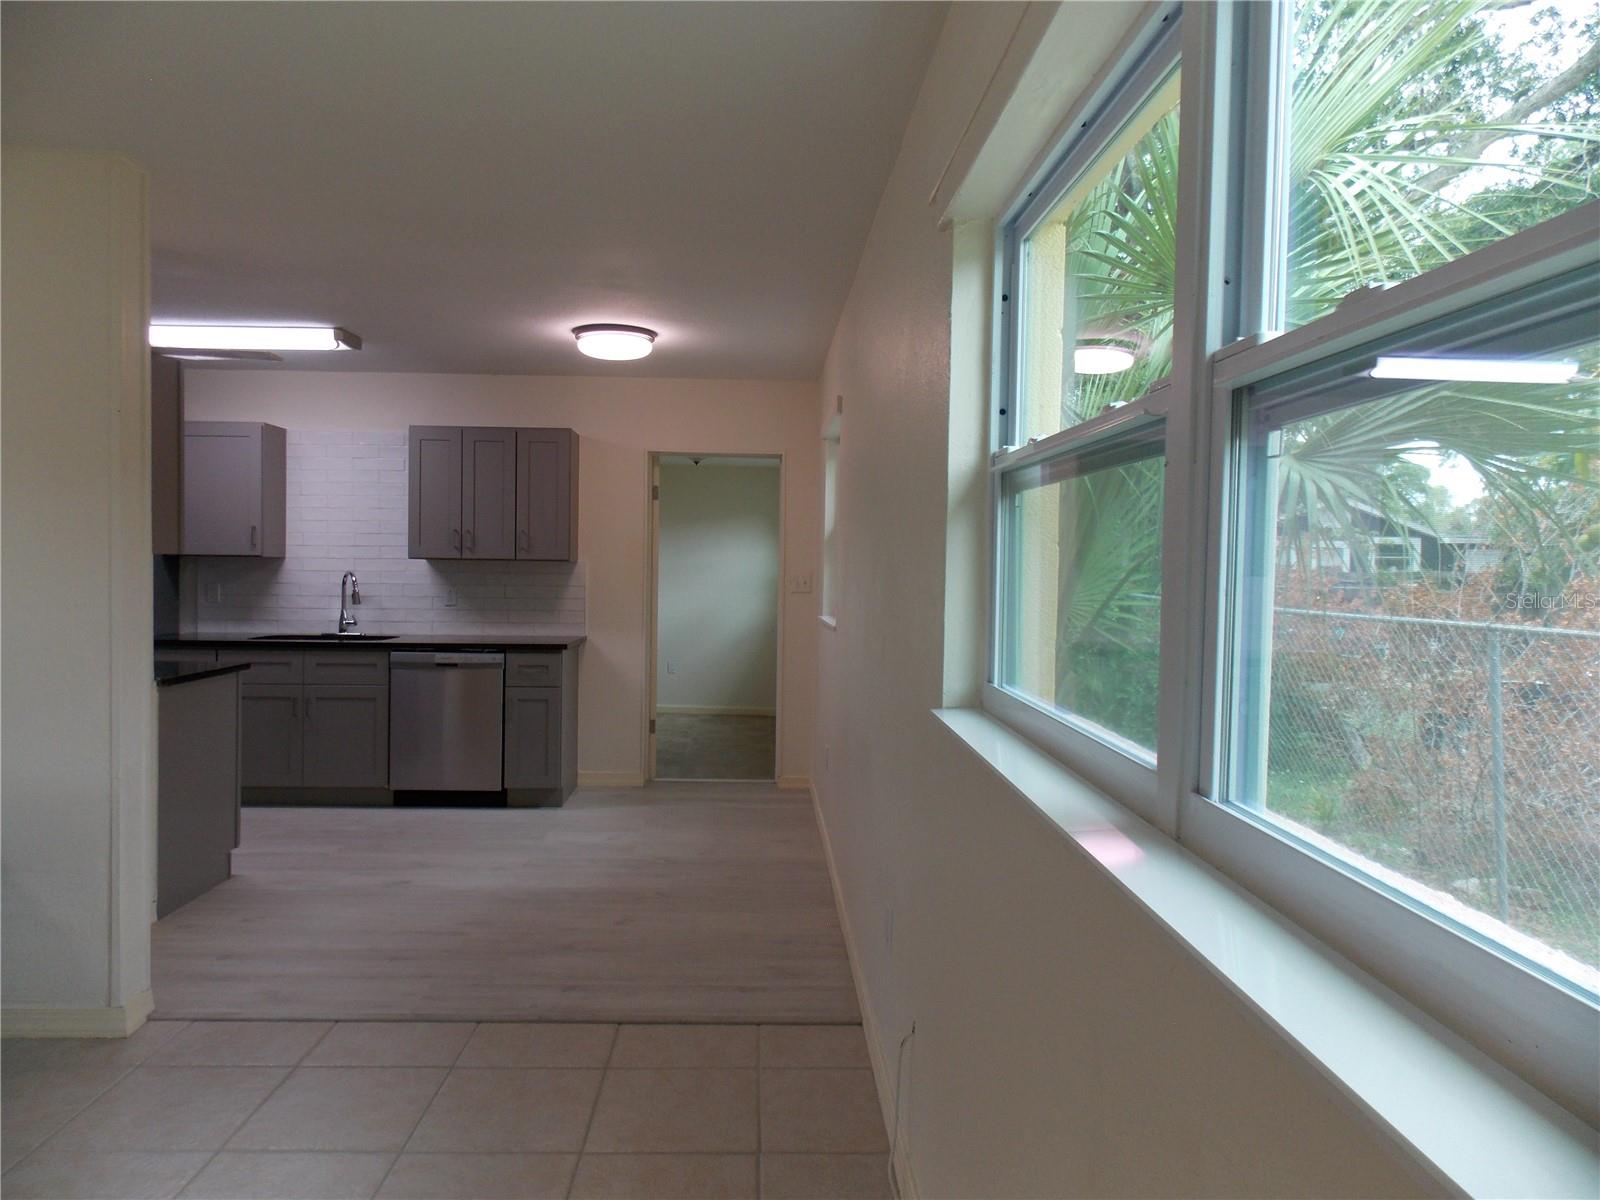
Welcome to the House of Light...Lots of Windows lets the Sunshine flow throughout this Home, setting a Lovely, Peaceful Feeling and Calming Atmosphere. With a Private Front Entry, This Spacious Home has 3, possibly 4 Bedrooms, as, the Front Room has a Closet Area and maybe partitioned off into a 4th Bedroom as needed. With a Spacious Family Room with a coat closet for extra storage, this room could also be used as a Huge Dining Room. There is also an Office Area with a private side door entrance on the side of the house. Nicely Remodeled Kitchen with Stainless Steel Appliances, Granite Counters and has an Eat-In Area. Spacious Master Suite has an En Suite and both, a Spacious Walk-in Closet and a Built-In Closet for Plenty of Storage. 2 Guest Bedrooms are Spacious and a Lovely Remodeled Guest Bathroom. Hallway has a Storage Closet and a Linen Closet. There is a Carport with a Side Door Entry and a Utility-Laundry Room and a Spacious 8x10 Storage Shed in the Back Yard. This is Truly a Wonderful Family Home with a Newer Roof 4yrs, Hurricane Impact Windows 2yrs, Air Conditioner 2yrs, New Electric Water Heater and New Air Ducts in the attic for better air through out the home. This Family Home is a True Joy to Live in....Welcome Home...
/u.realgeeks.media/storkrealestate/stork-logo-deepened-2000w.png)
Additional Information
- Community Features
- No Deed Restriction
- Exterior Construction
- Block, Concrete, Stucco
- Style
- One Story
- Interior
- Ceiling Fans(s), Eat-in Kitchen, Primary Bedroom Main Floor, Solid Surface Counters, Stone Counters, Thermostat, Walk-In Closet(s)
- Interior Features
- Ceiling Fans(s), Eat-in Kitchen, Primary Bedroom Main Floor, Solid Surface Counters, Stone Counters, Thermostat, Walk-In Closet(s)
- Appliances
- Dishwasher, Electric Water Heater, Microwave, Range, Refrigerator
- Exterior
- Private Entrance, Private Yard, Sidewalk, Storage
- Roof
- Shingle
- High School
- Booker High
- Middle School
- Brookside Middle
- Elementary School
- Emma E. Booker Elementary
- Extra Rooms
- Family Room, Formal Living Room Separate
- Located Near
- City Limits, Paved
- Utilities
- Cable Connected, Electricity Connected, Public, Sewer Connected, Underground Utilities, Water Connected
- Garage
- Driveway, On Street
- Floor
- Ceramic Tile, Laminate
- Heating
- Central, Electric
- Cooling
- Central Air
- Pool Type
- No Pool
Listing courtesy of HORIZON REALTY INTERNATIONAL.
Mortgage Calculator
All listing information is deemed reliable but not guaranteed and should be independently verified through personal inspection by appropriate professionals. Listings displayed on this website may be subject to prior sale or removal from sale. Availability of any listing should always be independently verified. Listing information is provided for consumer personal, non-commercial use, solely to identify potential properties for potential purchase. All other use is strictly prohibited and may violate relevant federal and state law. Data last updated on