430 Kumquat Court Unit 212, Sarasota, FL 34236
- $1,150,000
- 2
- BD
- 2
- BA
- 1,176
- SqFt






- List Price
- $1,150,000
- MLS#
- A4695129
- Type
- Condo
- Property Style
- Condo
- Bedrooms
- 2
- Bathrooms
- 2
- Living Area
- 1,176
- Subdivision
- Villa Ballada
- Year Built
- 2026
Property Description
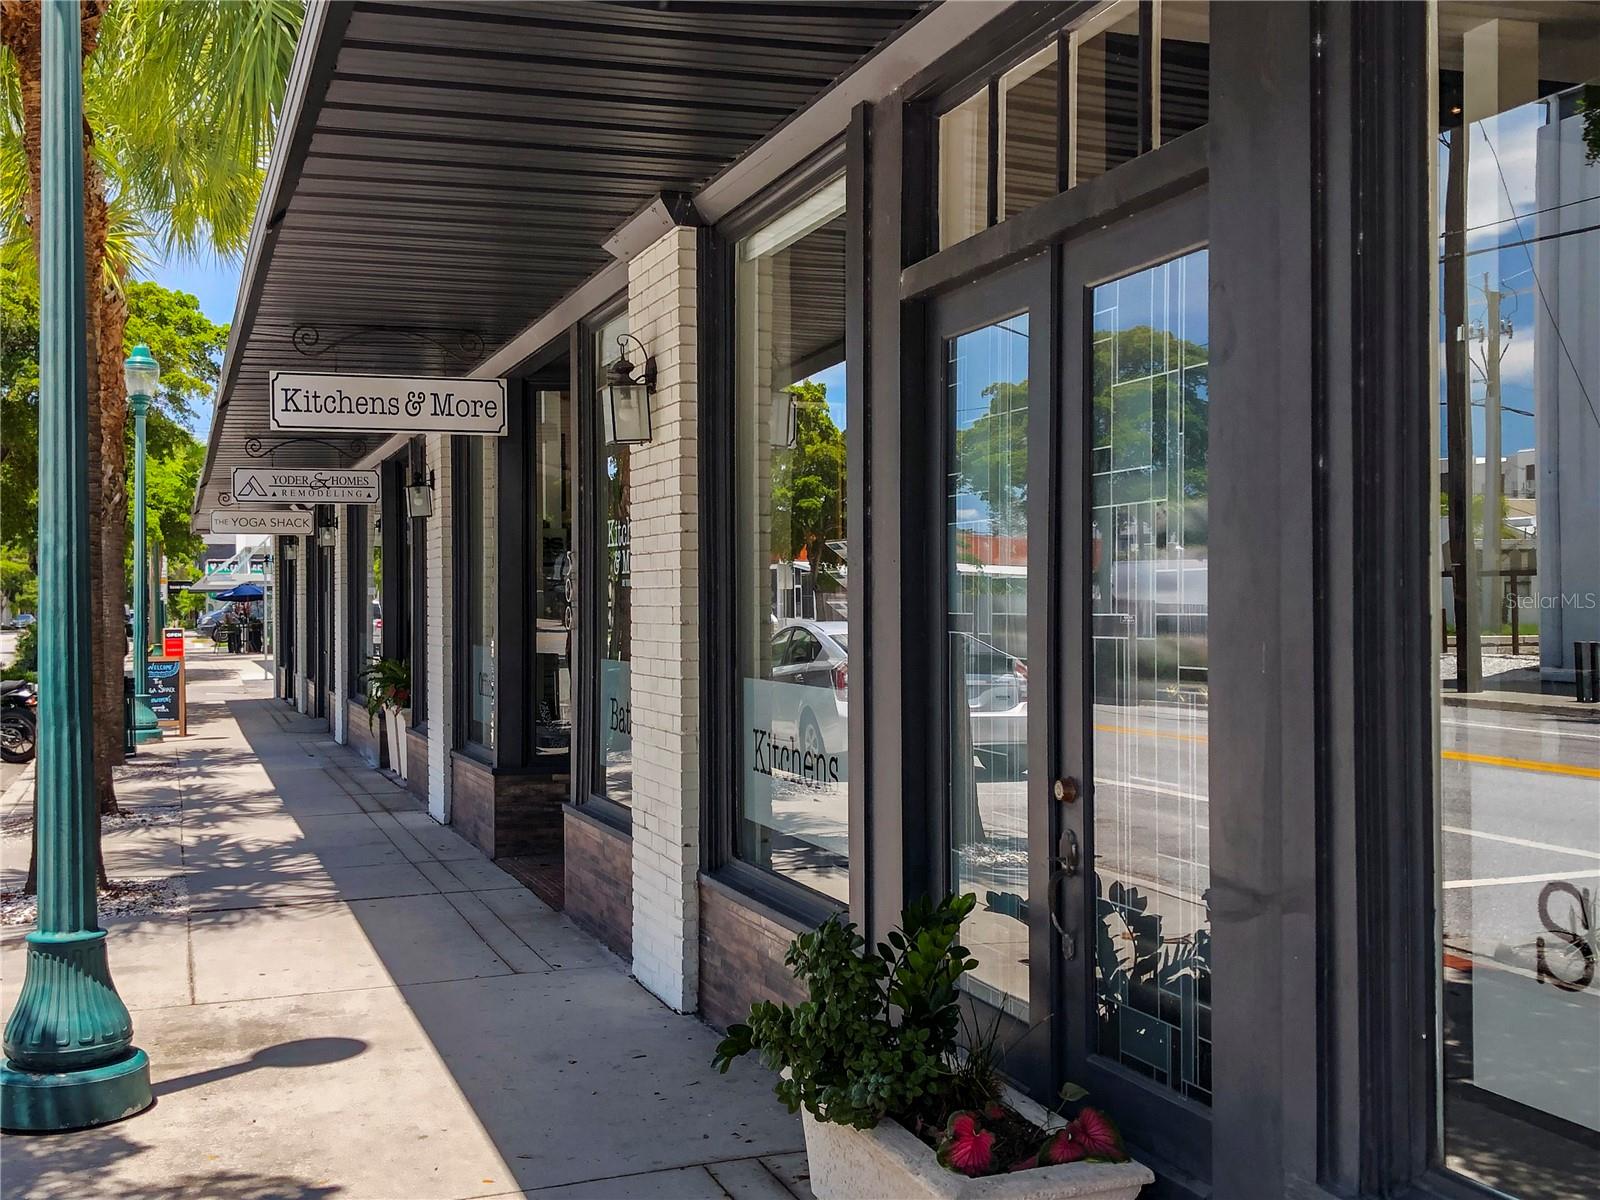
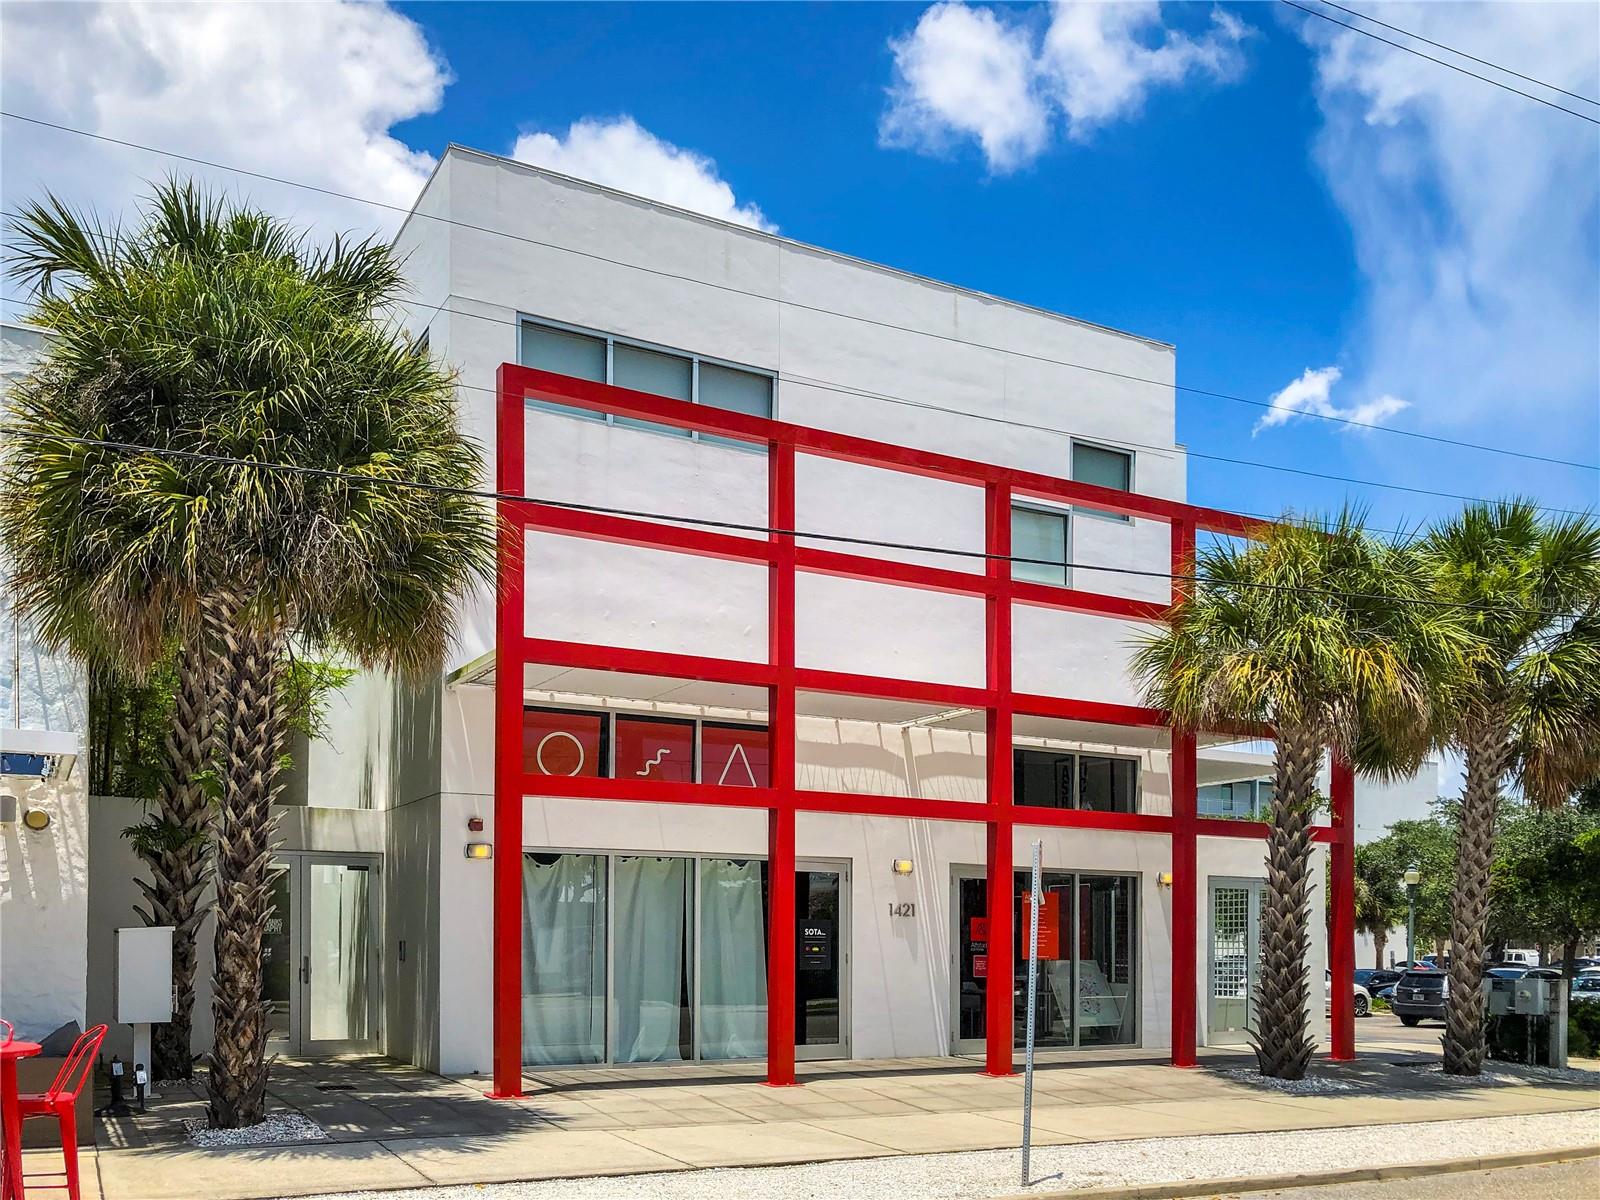
Now completed! Families are living the good life in Villa Ballada. The third in our series of extraordinary contemporary architectural designs in the Rosemary District by local award-winning architects, Halflants & Pichette. Villa Ballada follows our first two projects by Dunn Hospitality Group, Zahrada and Zahrada 2, just a half block away. Twenty-two residences and two retail units presenting an unbelievable opportunity to choose from 21 different floor plans, each offering its own unique feel and desirable for many with lifestyle all on one level. This spacious residence overlooks the pool with your own private terrace. Wide open foyer, spacious designer kitchens with breakfast bar and welcoming dining and living rooms are key features in all 21 designs. A delightful swimming pool and courtyard cool you down on those hot summer days. Secure lobby and parking garage with assigned parking and optional EV charging stations keep you safe and sound. But in the end, the location where you can experience Sarasota’s downtown delights, such as delectable culinary opportunities, arts and culture, Florida Studio Theatre, Sarasota Opera House, Westcoast Black Theatre Troupe and the farmer’s market. There’s also Whole Foods close by, the John Ringling Causeway, Marina Jack and the Sarasota waterfront. The new construction techniques, premium finishes and craftsmanship rule the day. Experience Villa Ballada, as you won't be disappointed. Remember, we are only four blocks from our incredible new The Bay Sarasota 53-acre bayfront park underway for everyone who frequents and delights in Sarasota. Your new condominium is available from $990,000 to $1,995,000 with two-, three- and four-bedroom designs. See you soon. Low HOA fee includes insurance, management fees, building maintenance, a manager, exterior window cleaning once per year, water, sewer, trash and exterior pest control.
/u.realgeeks.media/storkrealestate/logo-full.png)
Additional Information
- Community Features
- Pool, Sidewalks, Street Lights, No Deed Restriction, Maintenance Free
- Style
- One Story
- Exterior Construction
- Block, Stucco
- HOA Schedule
- Monthly
- Mnthly. Maint. Incl.
- Pool, Escrow Reserves Fund, Insurance, Maintenance Structure, Maintenance Grounds, Management, Pest Control, Sewer, Trash, Water
- Interior
- Eat-in Kitchen, High Ceilings, Kitchen/Family Room Combo, Open Floorplan, Primary Bedroom Main Floor, Solid Surface Counters, Walk-In Closet(s)
- Interior Features
- Eat-in Kitchen, High Ceilings, Kitchen/Family Room Combo, Open Floorplan, Primary Bedroom Main Floor, Solid Surface Counters, Walk-In Closet(s)
- Appliances
- Dishwasher, Disposal, Dryer, Electric Water Heater, Freezer, Microwave, Range, Range Hood, Refrigerator, Washer
- Exterior
- Balcony, Lighting, Sidewalk
- Roof
- Membrane
- High School
- Booker High
- Middle School
- Booker Middle
- Elementary School
- Alta Vista Elementary
- Extra Rooms
- Inside Utility
- Located Near
- City Limits, Near Public Transit, Sidewalk, Paved
- Utilities
- Cable Available, Electricity Connected, Public, Sewer Connected, Underground Utilities, Water Connected
- Garage
- Alley Access, Assigned, Ground Level, On Street, Basement
- Floor
- Ceramic Tile, Tile
- Heating
- Central, Electric
- Cooling
- Central Air
- Pool
- Yes
- Pool Type
- Community
Listing courtesy of PREMIER SOTHEBY'S INTERNATIONAL REALTY.
Mortgage Calculator
All listing information is deemed reliable but not guaranteed and should be independently verified through personal inspection by appropriate professionals. Listings displayed on this website may be subject to prior sale or removal from sale. Availability of any listing should always be independently verified. Listing information is provided for consumer personal, non-commercial use, solely to identify potential properties for potential purchase. All other use is strictly prohibited and may violate relevant federal and state law. Data last updated on