Share this with your friends


(386) 960-0076
Stork Real Estate
3973 Lake Bayshore Drive Unit 503, West Bradenton, FL 34205
- $78,000
- 2
- BD
- 1
- BA
- 1,040
- SqFt




- List Price
- $78,000
- Price Change
- ▼ $4,000 1793121745
- MLS#
- A4694667
- Type
- Condo
- Property Style
- Condo
- Bedrooms
- 2
- Bathrooms
- 1
- Living Area
- 1,040
- Lot Size
- 127,238
- Subdivision
- Bayshore On The Lake
- Year Built
- 1978
Property Description
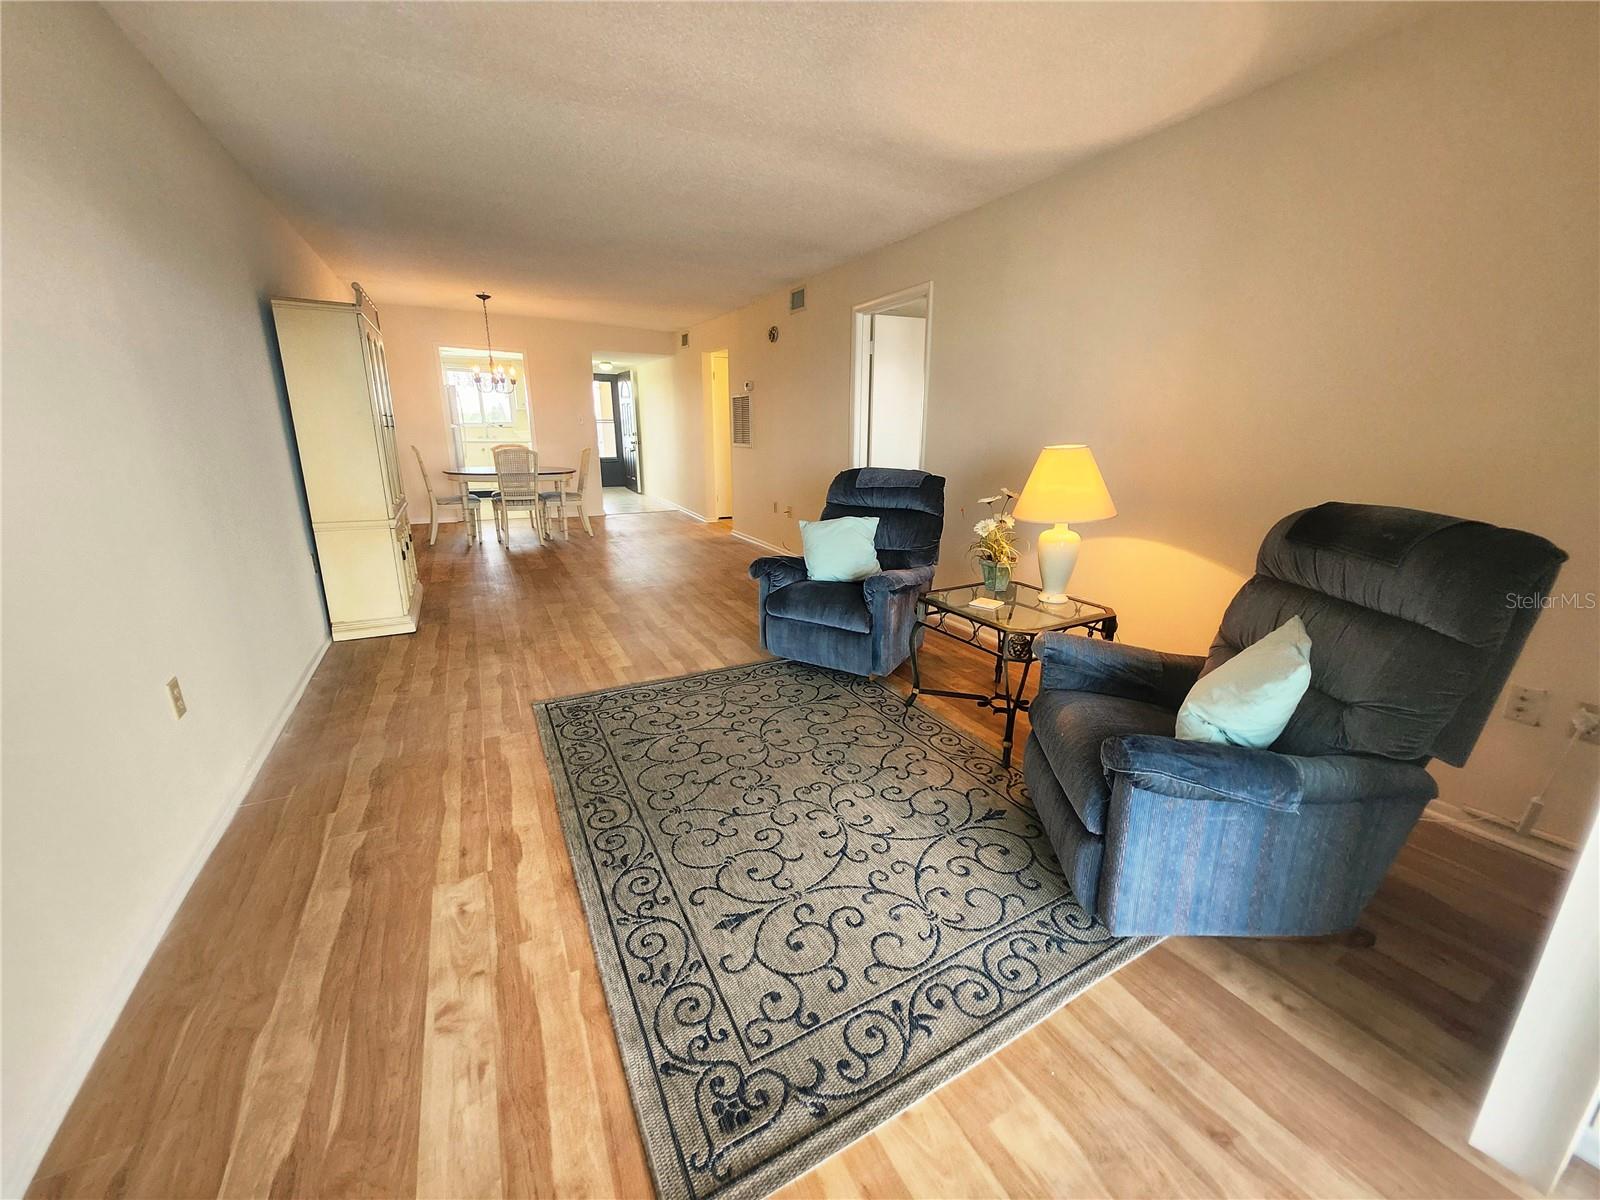
Welcome to easy Florida living in the desirable Bayshore on the Lake 55+ community! This beautifully refreshed 2 bedroom, 1 bath condo offers comfort, convenience, and peaceful surroundings all in one. Freshly updated with new carpet, laminate flooring, and interior paint, the home feels bright, clean, and move-in ready from the moment you walk in. The spacious layout features an inviting living and dining area with plenty of natural light, while the updated flooring adds a modern touch throughout the main living spaces. The kitchen offers ample cabinet storage and flows seamlessly into the living area, making it perfect for everyday living or entertaining guests. Relax and unwind in the generously sized primary suite complete with an en-suite bath and plenty of closet space. Enjoy tranquil community living with nearby walking paths, lakes, community amenities, and easy access to shopping, dining, medical facilities, and the beautiful Gulf Coast beaches. Whether you're searching for a year-round residence, seasonal getaway, or investment opportunity, this move-in ready condo is a fantastic find in the heart of Bradenton! Schedule a showing today!

Additional Information
- Condo Maint. Fee
- $646
- Condo Maint. Fee Schedule
- Monthly
- Community Features
- Association Recreation - Owned, Buyer Approval Required, Clubhouse, Community Mailbox, Pool, No Deed Restriction
- Style
- Three+ Story
- Exterior Construction
- Block
- HOA Schedule
- Monthly
- Mnthly. Maint. Incl.
- Cable TV, Pool, Internet, Maintenance Structure, Maintenance Grounds, Trash
- Interior
- Ceiling Fans(s), Living Room/Dining Room Combo, Open Floorplan, Walk-In Closet(s)
- Interior Features
- Ceiling Fans(s), Living Room/Dining Room Combo, Open Floorplan, Walk-In Closet(s)
- Appliances
- Microwave, Range, Refrigerator
- Exterior
- Balcony
- Roof
- Shingle
- Utilities
- Cable Connected
- Floor
- Carpet, Laminate, Tile
- Heating
- Central
- Cooling
- Central Air
- Pool
- Yes
- Pool Type
- Community
- Water
- Lake Front
- Water View
- Yes
Listing courtesy of WAGNER REALTY.
How much is your home worth?
...get instant property value now!
Mortgage Calculator
All listing information is deemed reliable but not guaranteed and should be independently verified through personal inspection by appropriate professionals. Listings displayed on this website may be subject to prior sale or removal from sale. Availability of any listing should always be independently verified. Listing information is provided for consumer personal, non-commercial use, solely to identify potential properties for potential purchase. All other use is strictly prohibited and may violate relevant federal and state law. Data last updated on