Share this with your friends


(386) 960-0076
Stork Real Estate
4316 Fairway Drive, North Port, FL 34287
- $229,990
- 3
- BD
- 2
- BA
- 1,488
- SqFt







- List Price
- $229,990
- Price Change
- ▼ $29,010 1791594479
- MLS#
- A4694083
- Type
- Single Family Residential
- Property Style
- Villa
- Bedrooms
- 3
- Bathrooms
- 2
- Living Area
- 1,488
- Lot Size
- 5,624
- Subdivision
- Villas Of Sabal Trace
- Year Built
- 2001
Property Description
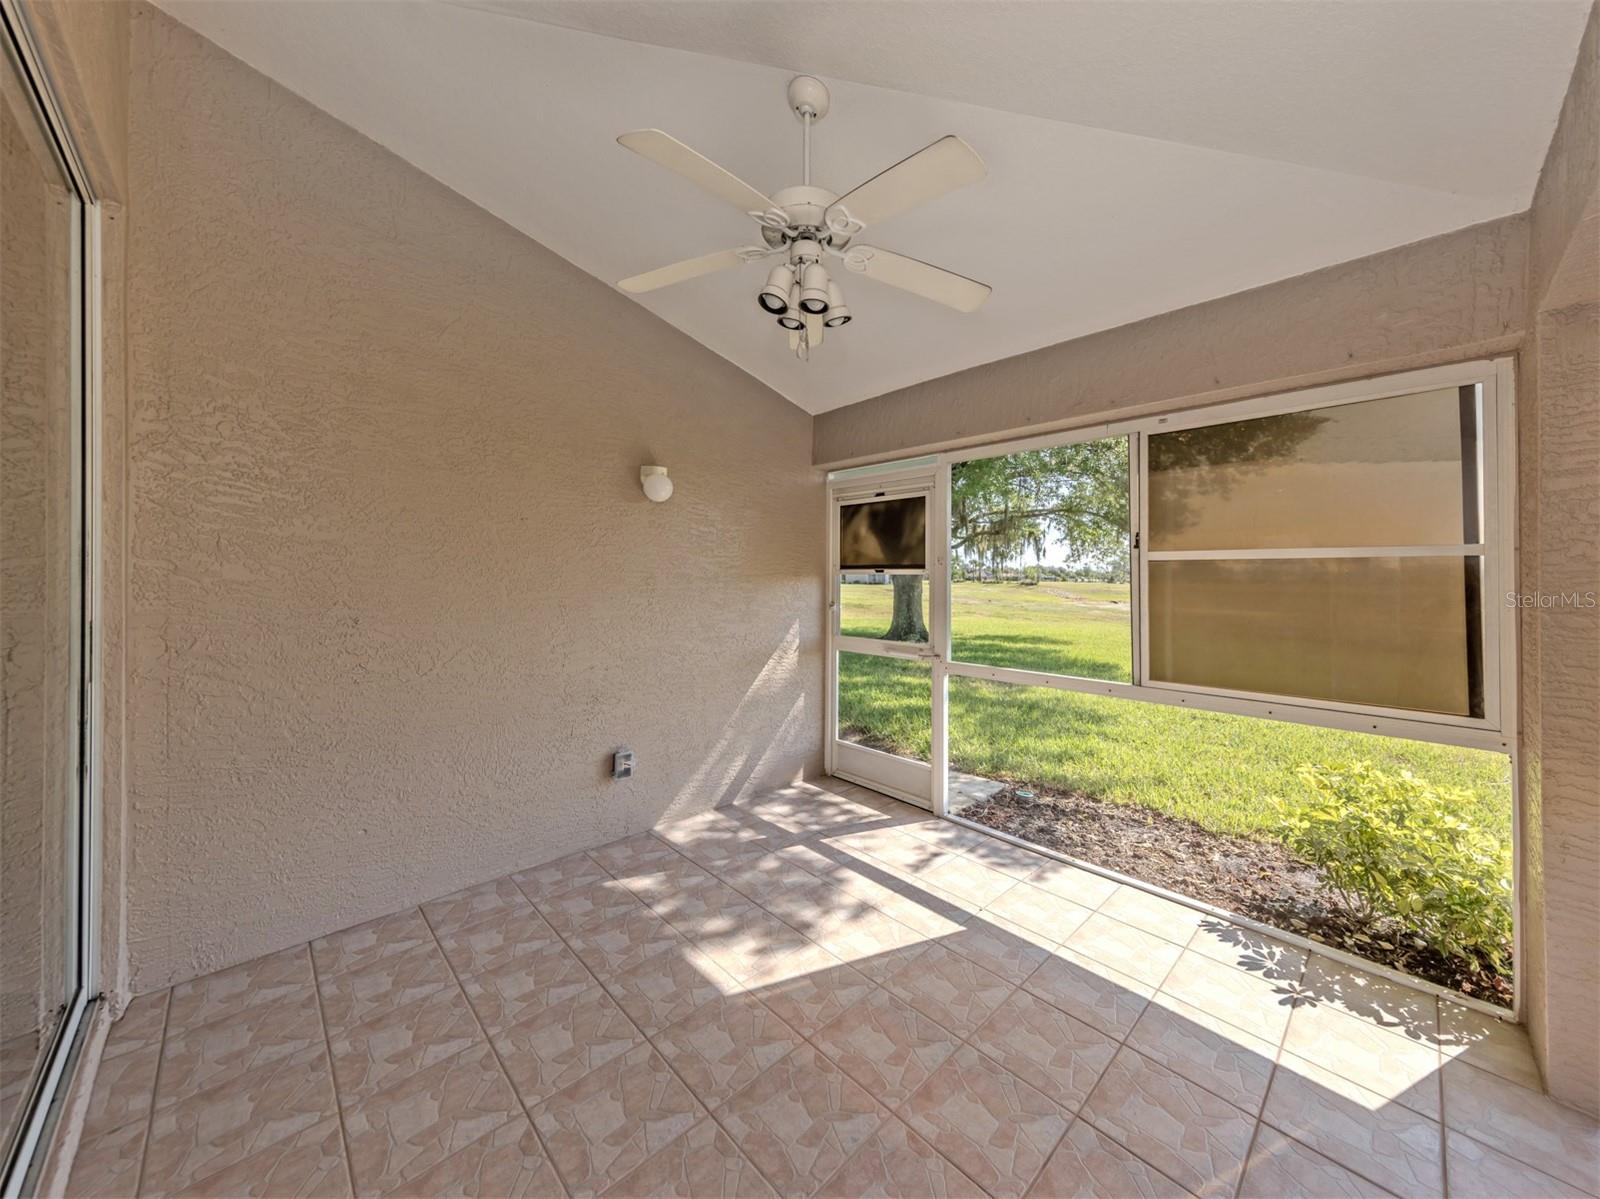
Beautiful 3-bedroom, 2-bath villa with lake view and 2-car garage located in the highly desirable gated community of Villas of Sabal Trace in North Port. This maintenance-free home features a newer roof (2021) and new vinyl flooring, along with a spacious open floor plan and high ceilings that create a bright, airy feel. The generous primary suite offers dual closets and a private bath with dual sinks. A nicely sized second bedroom and full guest bath provide comfort for family or visitors, while the true third bedroom with closet is perfect for guests or a work-from-home office. The kitchen includes ample cabinetry and a built-in desk area, ideal for organization and functionality. Additional highlights include an inside laundry room, extra storage space, and a vinyl enclosed tiled lanai/sunroom - perfect for relaxing year-round. Enjoy low-maintenance living with low HOA fees in a beautifully maintained gated community. Conveniently located near US Route 41 and Interstate 75 in Florida, with easy access to dining, shopping, parks, golf, and area beaches. Just a short drive to Wellen Park in North Port, Charlotte Harbor and Punta Gorda, known for world-class fishing, boating, and waterfront charm.
/u.realgeeks.media/storkrealestate/stork-logo-deepened-2000w.png)
Additional Information
- Community Features
- Clubhouse, Community Mailbox, Deed Restrictions, Gated Community - No Guard, Pool, Sidewalks, Maintenance Free
- HOA Schedule
- Quarterly
- Mnthly. Maint. Incl.
- Cable TV, Common Area Taxes, Pool, Escrow Reserves Fund, Internet, Maintenance Grounds, Management, Private Road, Recreational Facilities, Security
- Exterior Construction
- Block, Concrete, Stucco
- Style
- One Story, Attached
- Interior
- Ceiling Fans(s), High Ceilings, Kitchen/Family Room Combo, Open Floorplan, Primary Bedroom Main Floor, Split Bedroom, Thermostat, Vaulted Ceiling(s), Walk-In Closet(s), Window Treatments
- Interior Features
- Ceiling Fans(s), High Ceilings, Kitchen/Family Room Combo, Open Floorplan, Primary Bedroom Main Floor, Split Bedroom, Thermostat, Vaulted Ceiling(s), Walk-In Closet(s), Window Treatments
- Appliances
- Dishwasher, Disposal, Dryer, Electric Water Heater, Microwave, Range, Refrigerator, Washer
- Exterior
- Rain Gutters, Sidewalk
- Roof
- Shingle
- High School
- North Port High
- Middle School
- Heron Creek Middle
- Extra Rooms
- Florida Room, Inside Utility, Storage Rooms
- Located Near
- City Limits, Sidewalk, Paved, Private
- Utilities
- BB/HS Internet Available, Electricity Connected, Public, Sewer Connected, Underground Utilities, Water Connected
- Garage
- Driveway, Garage Door Opener
- Floor
- Ceramic Tile, Luxury Vinyl
- Heating
- Central
- Cooling
- Central Air
- Pool
- Yes
- Pool Type
- Community
- Water
- Lake Front
- Water View
- Yes
Listing courtesy of MICHAEL SAUNDERS & COMPANY.
Mortgage Calculator
All listing information is deemed reliable but not guaranteed and should be independently verified through personal inspection by appropriate professionals. Listings displayed on this website may be subject to prior sale or removal from sale. Availability of any listing should always be independently verified. Listing information is provided for consumer personal, non-commercial use, solely to identify potential properties for potential purchase. All other use is strictly prohibited and may violate relevant federal and state law. Data last updated on