4352 Kingston Loop, Palmer Ranch, FL 34238
- $644,900
- 3
- BD
- 2
- BA
- 1,891
- SqFt








- List Price
- $644,900
- Price Change
- ▼ $5,100 1790054106
- MLS#
- A4693260
- Type
- Single Family Residential
- Property Style
- Single Family
- Bedrooms
- 3
- Bathrooms
- 2
- Living Area
- 1,891
- Lot Size
- 13,548
- Subdivision
- Gulf Gate East
- Year Built
- 1982
Property Description
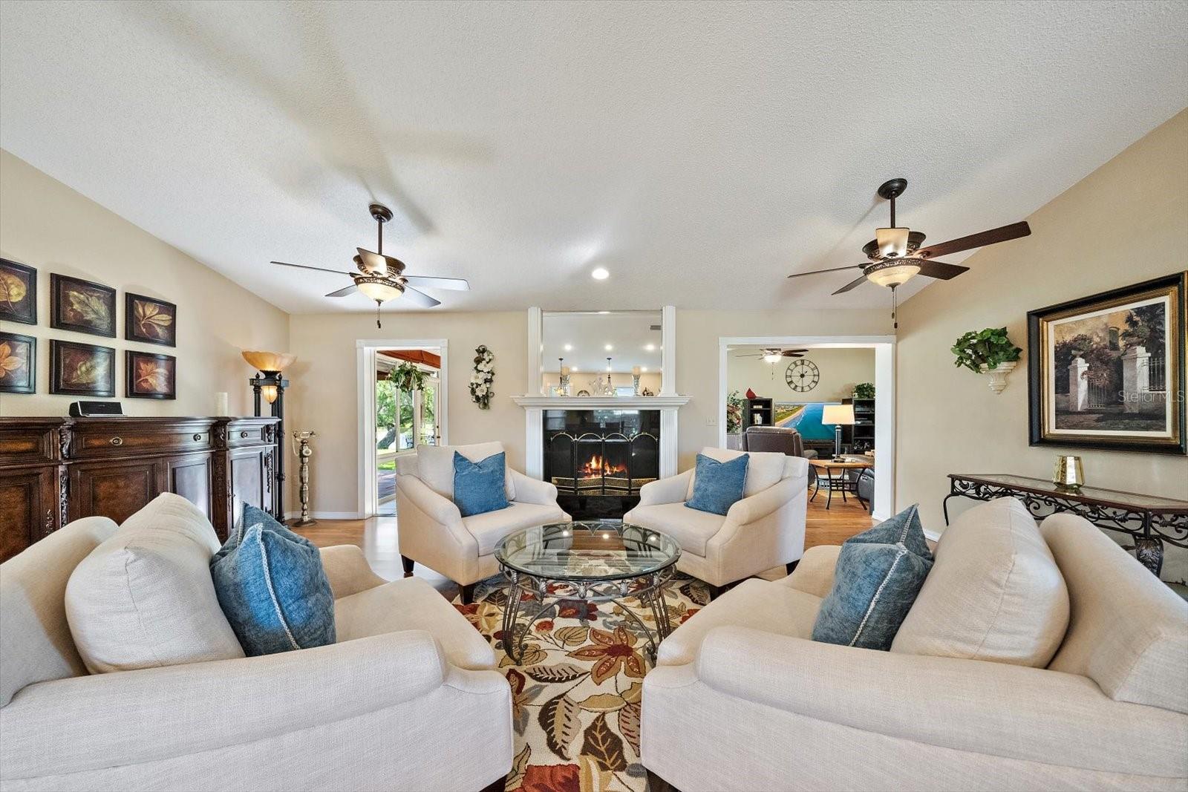
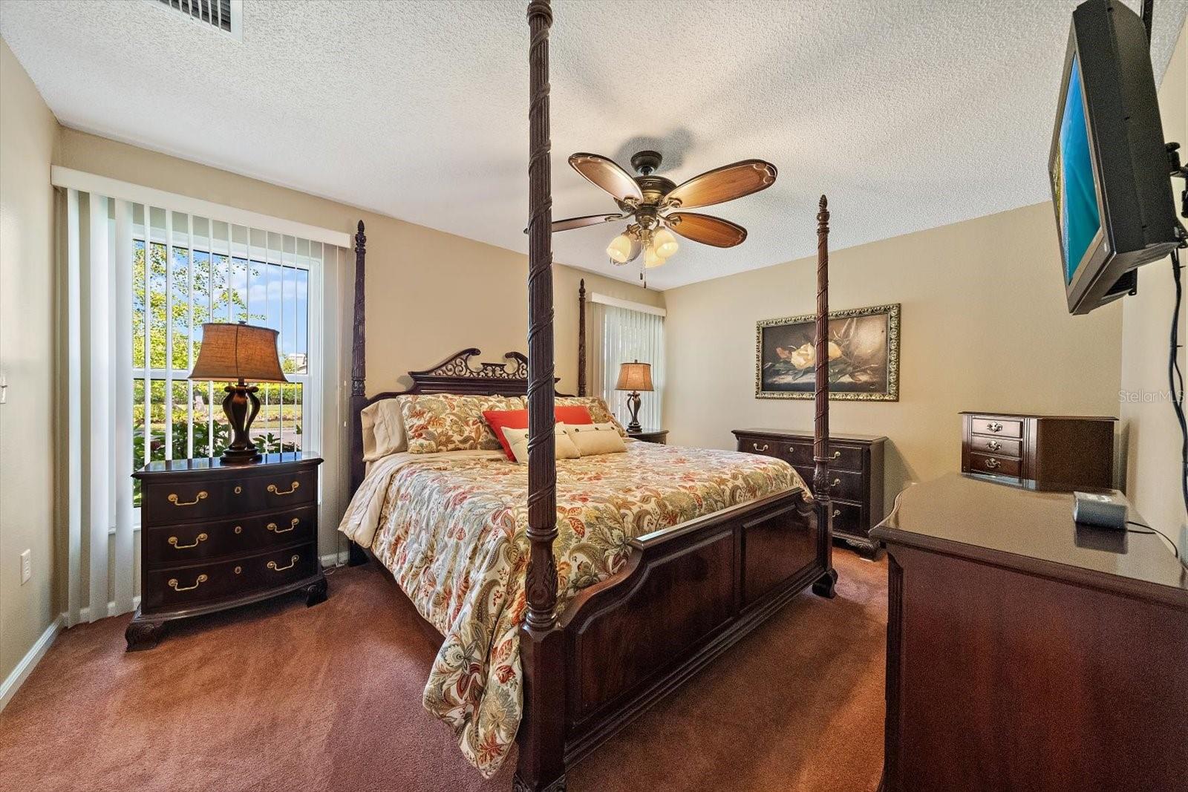
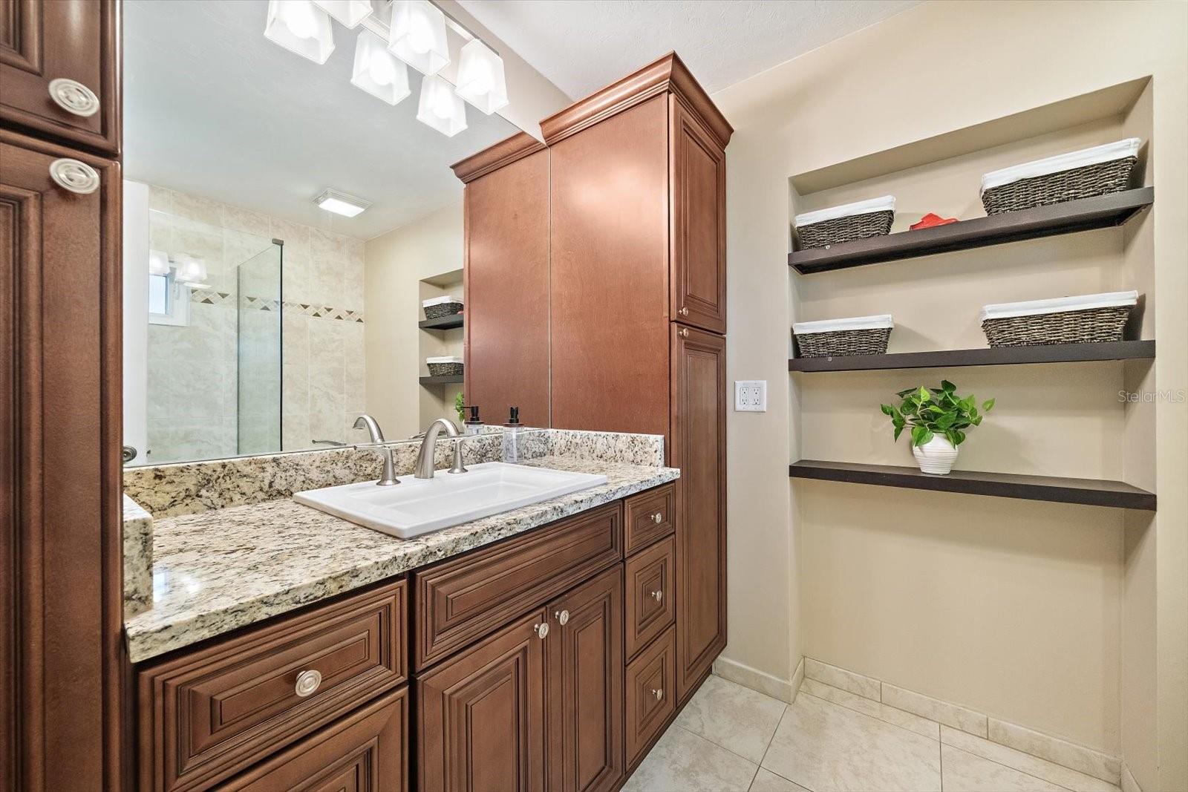
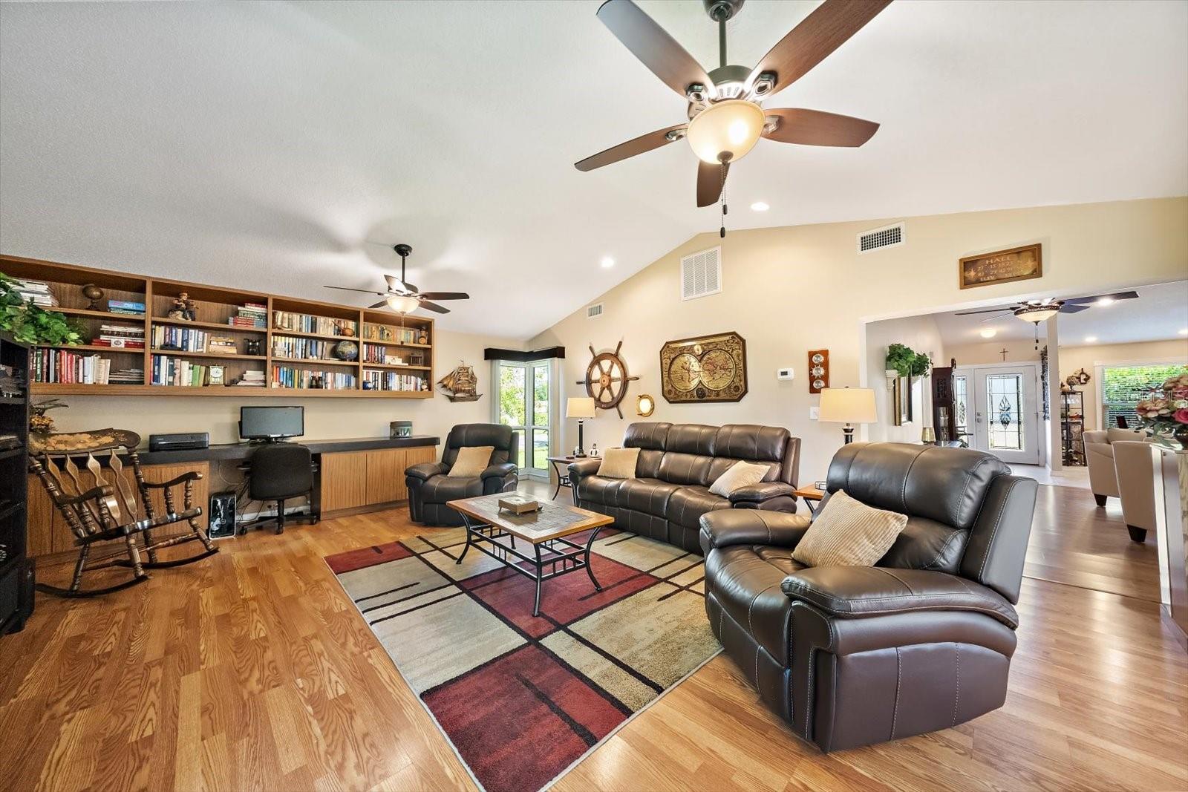
Positioned on an oversized cul-de-sac corner lot overlooking a lakefront backdrop, this updated 3-bedroom, 2-bathroom Sarasota residence offers a combination of water views, functional living spaces, and meaningful improvements throughout, including all-new hurricane-rated impact windows. Mature landscaping, expansive green space, and a waterfront setting create an inviting backdrop, while the home's thoughtful updates provide move-in-ready convenience. Inside, vaulted ceilings and an open-concept living and dining area create a bright, inviting atmosphere. The kitchen has been updated with solid wood soft-close cabinetry and drawers, granite countertops, stainless steel appliances, a decorative tile backsplash, and a large center island that provides additional workspace, storage, and seating. A brand-new refrigerator and newly painted interior further enhance the home's updated appeal. The split-bedroom floor plan provides separation between the primary suite and guest bedrooms. The primary suite offers two closets, including a walk-in closet and a second built-in closet for additional storage. The updated primary bathroom features granite countertops, upgraded cabinetry, and a walk-in tiled shower, while the guest bathroom has also been updated. Multiple living and gathering spaces, including a spacious family room and separate living room, offer flexibility for a variety of uses. Designed to maximize the lakefront setting, the enclosed Florida room provides panoramic water views and serves as an extension of the living space. Outdoors, a custom pergola, paver patio, fire pit area, and lakeside seating spaces create multiple opportunities to enjoy the backyard and waterfront surroundings. Mature trees frame the lake views and contribute to the property's distinctive outdoor setting. Additional improvements include a brand-new roof, custom front entry door, attic fan, updated interior finishes, and an attached two-car garage. Conveniently located approximately 10 minutes from the beach and near shopping, dining, recreational amenities, and major transportation routes, this property combines a desirable lakefront location with significant updates and versatile living spaces.
/u.realgeeks.media/storkrealestate/stork-logo-deepened-2000w.png)
Additional Information
- Community Features
- Deed Restrictions, Sidewalks
- HOA Schedule
- Annually
- Mnthly. Maint. Incl.
- Common Area Taxes, Escrow Reserves Fund, Maintenance Grounds
- Exterior Construction
- Block
- Style
- One Story
- Interior
- High Ceilings, Kitchen/Family Room Combo, Living Room/Dining Room Combo, Open Floorplan, Stone Counters, Thermostat, Walk-In Closet(s), Window Treatments
- Interior Features
- High Ceilings, Kitchen/Family Room Combo, Living Room/Dining Room Combo, Open Floorplan, Stone Counters, Thermostat, Walk-In Closet(s), Window Treatments
- Appliances
- Dishwasher, Microwave, Range, Refrigerator
- Exterior
- Hurricane Shutters, Lighting, Private Mailbox, Storage
- Roof
- Shingle
- High School
- Riverview High
- Elementary School
- Gulf Gate Elementary
- Extra Rooms
- Family Room, Florida Room
- Located Near
- Cleared, Corner Lot, Cul-De-Sac, Landscaped, Oversized Lot, Sidewalk, Paved
- Utilities
- Cable Available, Electricity Connected, Public, Sewer Connected, Sprinkler Recycled, Water Connected
- Fireplace
- Yes
- Garage
- Driveway, Garage Door Opener, On Street, Workshop in Garage
- Floor
- Carpet, Ceramic Tile, Luxury Vinyl
- Heating
- Central, Heat Pump
- Cooling
- Central Air, Mini-Split Unit(s), Attic Fan
- Pool Type
- No Pool
- Water
- Lake Front
- Water View
- Yes
Listing courtesy of LOYD ROBBINS & CO. LLC.
Mortgage Calculator
All listing information is deemed reliable but not guaranteed and should be independently verified through personal inspection by appropriate professionals. Listings displayed on this website may be subject to prior sale or removal from sale. Availability of any listing should always be independently verified. Listing information is provided for consumer personal, non-commercial use, solely to identify potential properties for potential purchase. All other use is strictly prohibited and may violate relevant federal and state law. Data last updated on