Share this with your friends


(386) 960-0076
Stork Real Estate
3301 Bayou Road, Longboat Key, FL 34228
- $1,100,000
- 4
- BD
- 3
- BA
- 2,827
- SqFt








- List Price
- $1,100,000
- Price Change
- ▼ $150,000 1789673015
- MLS#
- A4692818
- Type
- Single Family Residential
- Property Style
- Single Family
- Bedrooms
- 4
- Bathrooms
- 3
- Living Area
- 2,827
- Lot Size
- 13,637
- Subdivision
- Bay Isles
- Year Built
- 1993
Property Description
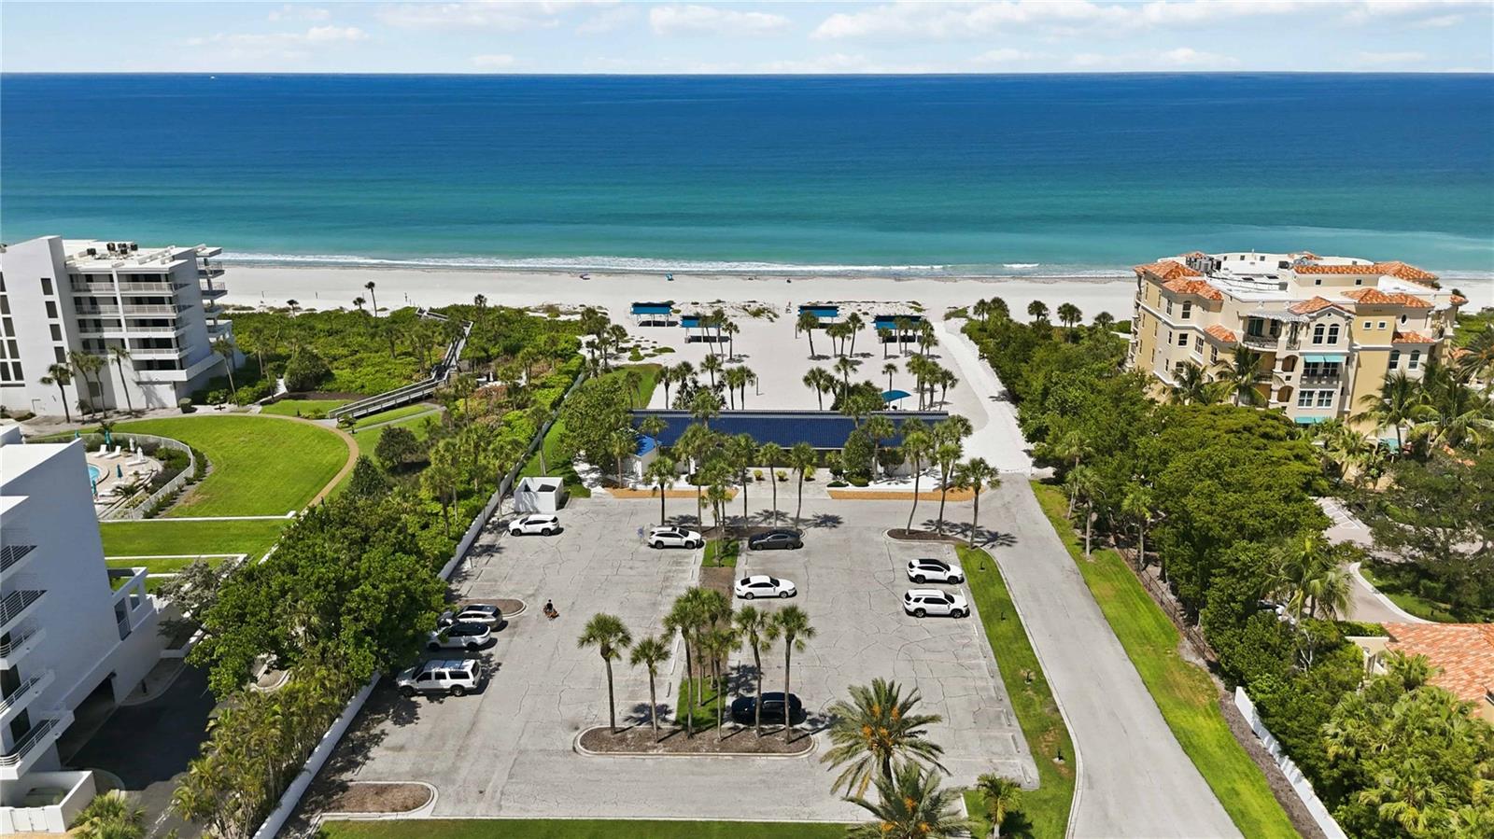
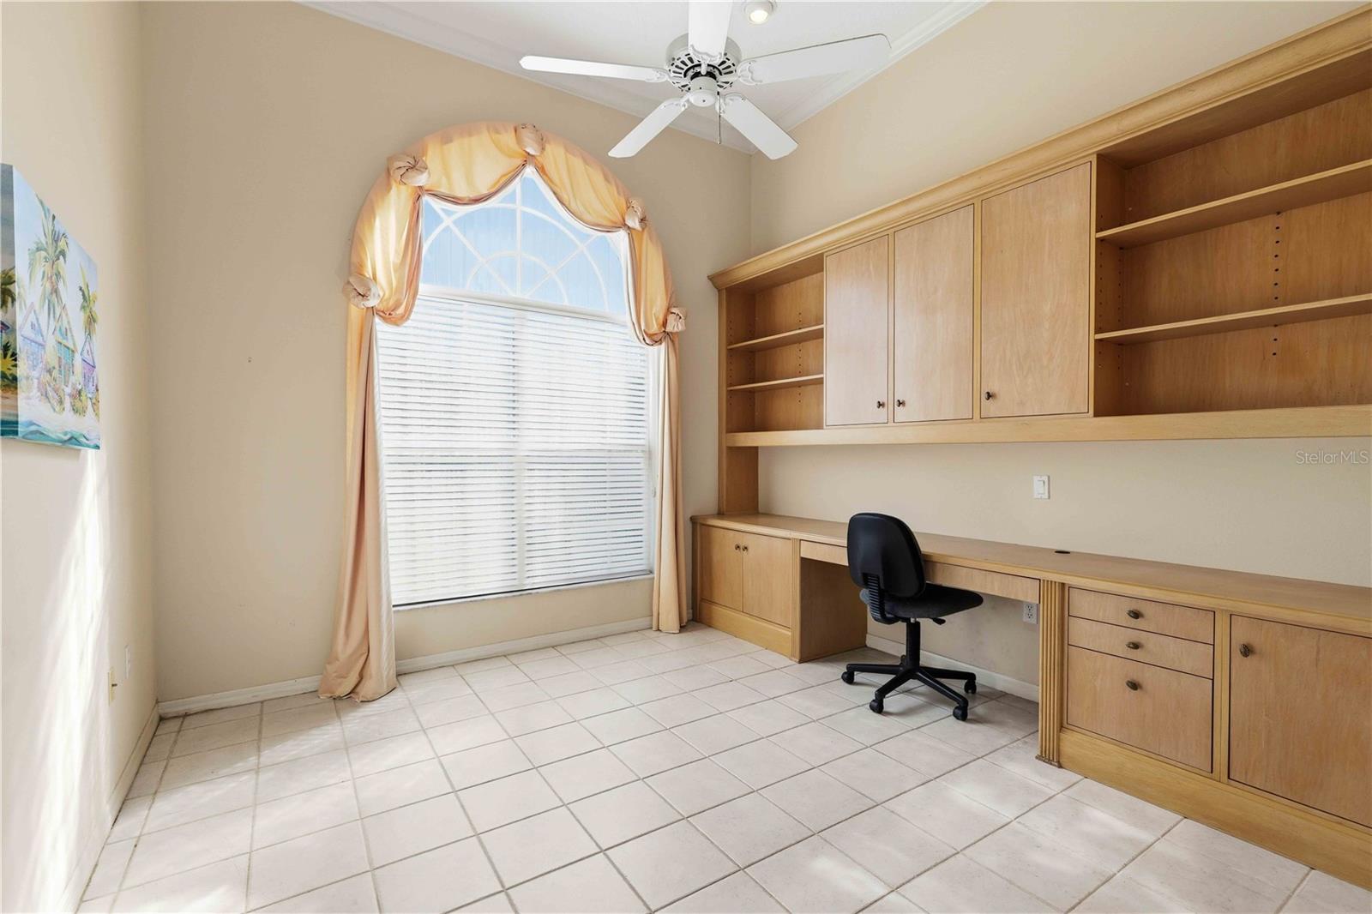
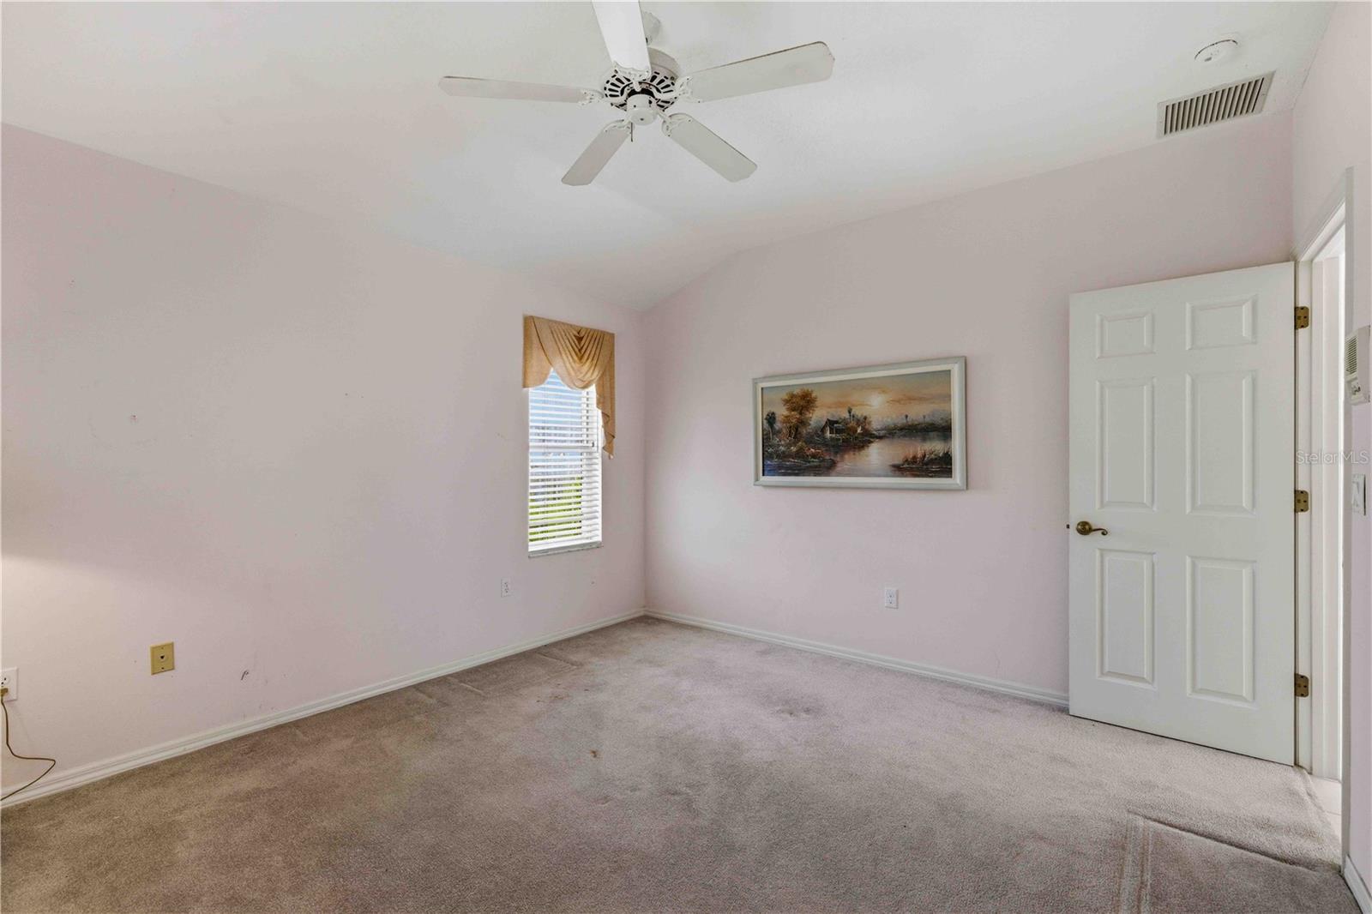
Under contract-accepting backup offers. Welcome to the absolute BEST DEAL in Bay Isles! Located within the gated and highly desirable community of Bay Isles on Longboat Key, this 4 bedroom, 3 bathroom pool home encompasses 2827 square feet of living space. The residence features a functional and spacious floor plan, including a well-appointed bedroom layout, an open kitchen and family room combo, and a formal living and dining room combo. This property is priced competitively, offering an exceptional opportunity for a buyer or investor to come in and renovate the home with their own personal style and modern finishes. The outdoor living area features a private pool, providing a quiet retreat within a stunning waterfront community. Bay Isles residents enjoy a premier island lifestyle with access to a private beach club featuring volleyball, grills, a covered cabana area, picnic seating, parking and private beach access. Separate memberships are available for those interested in world-class golf, pickleball, fitness tennis, social memberships or the stunning marina. The location is ideal for enjoying the best of the Florida Gulf Coast, situated in close proximity to local restaurants, boutique shopping, and the famous St. Armand's Circle. Whether you are looking for a primary residence or a seasonal getaway, this home serves as the perfect canvas to create a custom masterpiece in one of Longboat Key's most sought-after enclaves.
/u.realgeeks.media/storkrealestate/stork-logo-deepened-2000w.png)
Additional Information
- Community Features
- Gated Community - Guard, Golf Carts OK, No Deed Restriction
- HOA Schedule
- Annually
- Mnthly. Maint. Incl.
- Guard - 24 Hour, Management
- Exterior Construction
- Block, Stucco
- Style
- One Story
- Interior
- Ceiling Fans(s), Kitchen/Family Room Combo, Living Room/Dining Room Combo, Primary Bedroom Main Floor, Solid Surface Counters, Split Bedroom, Walk-In Closet(s), Window Treatments
- Interior Features
- Ceiling Fans(s), Kitchen/Family Room Combo, Living Room/Dining Room Combo, Primary Bedroom Main Floor, Solid Surface Counters, Split Bedroom, Walk-In Closet(s), Window Treatments
- Appliances
- Dishwasher, Disposal, Dryer, Electric Water Heater, Range, Refrigerator, Washer
- Roof
- Tile
- High School
- Booker High
- Middle School
- Booker Middle
- Elementary School
- Southside Elementary
- Extra Rooms
- Inside Utility, Interior In-Law Suite w/No Private Entry
- Utilities
- BB/HS Internet Available, Cable Connected, Electricity Connected, Sewer Connected, Water Connected
- Fireplace
- Yes
- Floor
- Carpet, Tile
- Heating
- Central, Electric
- Cooling
- Central Air
- Pool
- Yes
- Pool Type
- Private
Listing courtesy of PREFERRED SHORE LLC.
Mortgage Calculator
All listing information is deemed reliable but not guaranteed and should be independently verified through personal inspection by appropriate professionals. Listings displayed on this website may be subject to prior sale or removal from sale. Availability of any listing should always be independently verified. Listing information is provided for consumer personal, non-commercial use, solely to identify potential properties for potential purchase. All other use is strictly prohibited and may violate relevant federal and state law. Data last updated on