Share this with your friends


(386) 960-0076
Stork Real Estate
258 Sapphire Lake Drive Unit 202, West Bradenton, FL 34209
- $959,900
- 3
- BD
- 2
- BA
- 2,072
- SqFt














- List Price
- $959,900
- Price Change
- ▼ $35,100 1789263415
- MLS#
- A4692418
- Type
- Condo
- Property Style
- Condo
- Bedrooms
- 3
- Bathrooms
- 2
- Living Area
- 2,072
- Lot Size
- 6,247
- Subdivision
- Harbour Isle
- Year Built
- 2013
Property Description
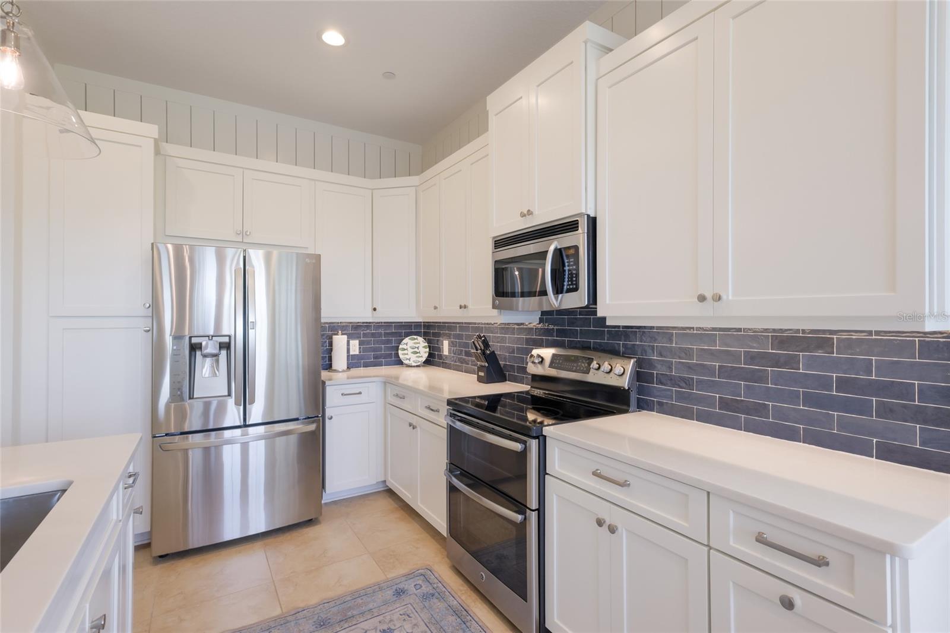
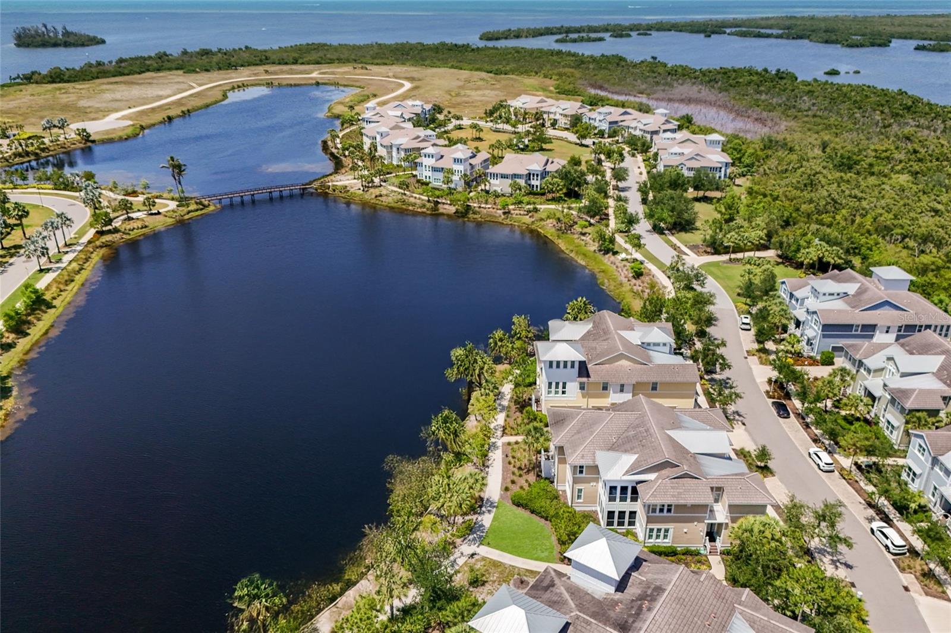
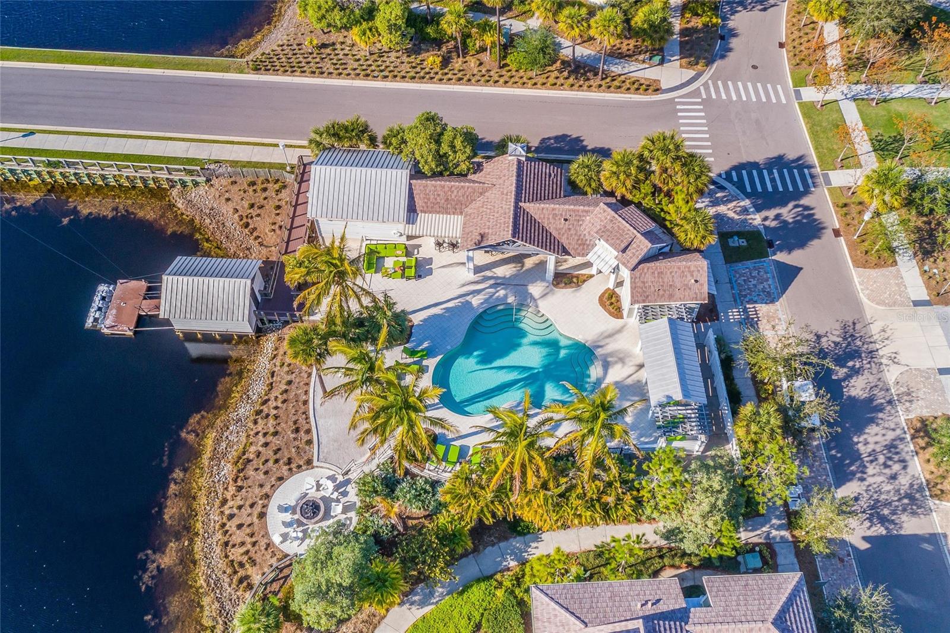
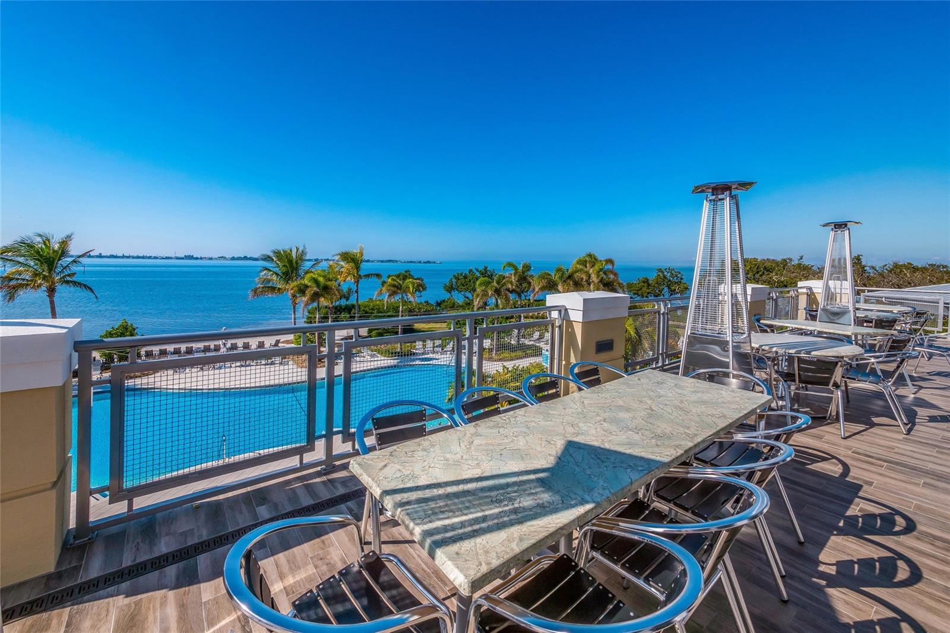
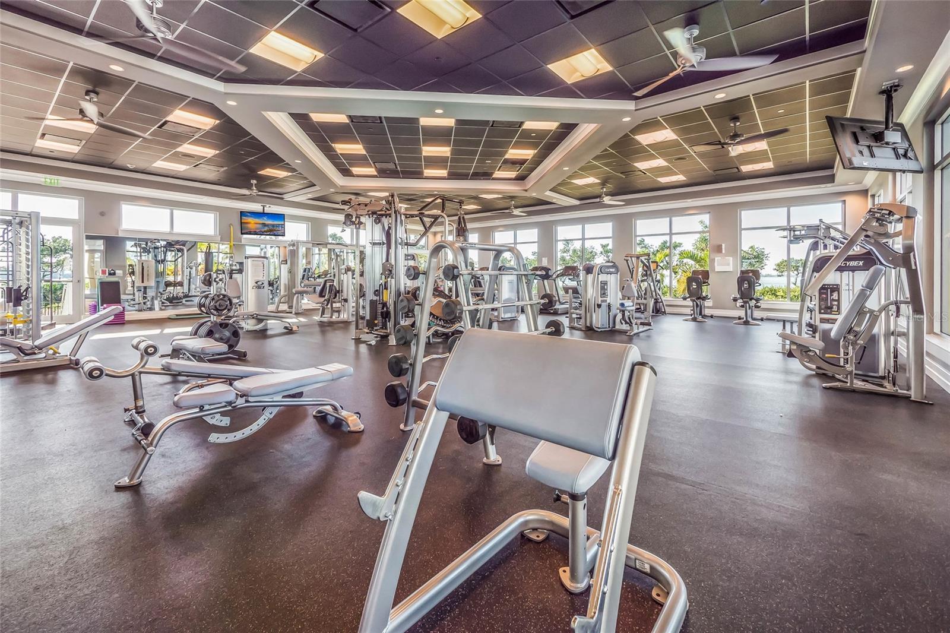
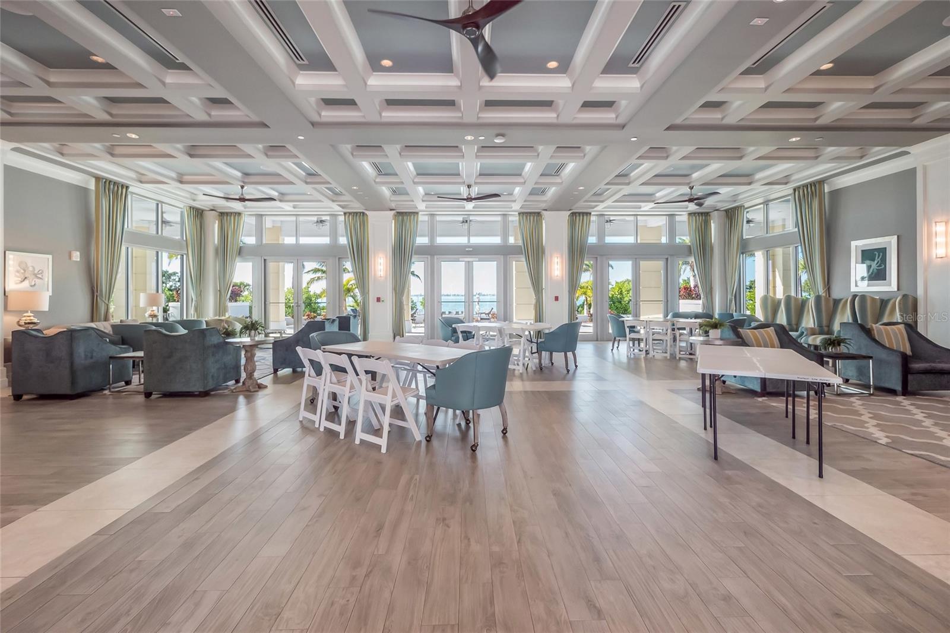
Tucked into the exclusive Mangrove Walk enclave of Harbour Isle, this 3BD/2BA condo offers a gracious take on coastal living—just before the bridge to Anna Maria Island, in a gated waterfront community that feels worlds away. Inside, sunlight pours through expansive windows framing serene views of Sapphire Lake. Soaring ceilings, beamed detailing, and soft shiplap accents lend a sense of easy sophistication, while the open layout invites the kind of unhurried days the coast is known for. The kitchen is the natural heart of the home, anchored by an oversized island and finished with stainless appliances and generous cabinetry—designed for slow mornings and long evenings alike, flowing effortlessly into the dining and living spaces. The primary suite is a quiet retreat, with water views, dual vanities, and ample closet space. A flexible den offers room to work, read, or welcome guests. Step out to the screened back porch for your private slice of the tropics—an ideal spot to linger over coffee or sunset cocktails. A private elevator and attached two-car garage round out the thoughtful details. Life at Harbour Isle unfolds around the stunning Beach Club on Anna Maria Sound, where a sky bar and social lounge, resort-style pool and spa, fitness center, fire pit, private beach, and kayak launches set the tone. Walking and biking trails wind through the community, with additional neighborhood pools, grills, and on-site dining never far. Just beyond the gates, the Compass Hotel marina and Margaritaville-inspired Floridays restaurant complete the picture. A rare opportunity to live the island life—gracefully, and just minutes from Anna Maria.
/u.realgeeks.media/storkrealestate/stork-logo-deepened-2000w.png)
Additional Information
- Community Features
- Buyer Approval Required, Clubhouse, Community Mailbox, Deed Restrictions, Fitness Center, Gated Community - Guard, Pool, Restaurant, Sidewalks, Street Lights
- Style
- Two Story
- Exterior Construction
- Block, HardiPlank Type
- HOA Schedule
- Monthly
- Mnthly. Maint. Incl.
- Guard - 24 Hour, Cable TV, Pool, Insurance, Internet, Maintenance Structure, Pest Control, Security
- Interior
- Ceiling Fans(s), Crown Molding, Elevator, High Ceilings, Open Floorplan, Solid Wood Cabinets, Walk-In Closet(s), Window Treatments
- Interior Features
- Ceiling Fans(s), Crown Molding, Elevator, High Ceilings, Open Floorplan, Solid Wood Cabinets, Walk-In Closet(s), Window Treatments
- Appliances
- Dishwasher, Disposal, Dryer, Microwave, Range, Refrigerator, Washer
- Exterior
- Lighting, Sidewalk
- Roof
- Metal, Tile
- Extra Rooms
- Den/Library/Office
- Located Near
- Near Marina, Sidewalk, Paved
- Utilities
- Public, Underground Utilities
- Garage
- Garage Faces Side
- Floor
- Tile
- Heating
- Central
- Cooling
- Central Air
- Pool
- Yes
- Pool Type
- Community
- Water
- Lake Front
- Water View
- Yes
Listing courtesy of DUNCAN REAL ESTATE, INC..
Mortgage Calculator
All listing information is deemed reliable but not guaranteed and should be independently verified through personal inspection by appropriate professionals. Listings displayed on this website may be subject to prior sale or removal from sale. Availability of any listing should always be independently verified. Listing information is provided for consumer personal, non-commercial use, solely to identify potential properties for potential purchase. All other use is strictly prohibited and may violate relevant federal and state law. Data last updated on