Share this with your friends


(386) 960-0076
Stork Real Estate
8928 Whitemarsh Avenue, Palmer Ranch, FL 34238
- $539,000
- 3
- BD
- 2
- BA
- 1,875
- SqFt




- List Price
- $539,000
- Price Change
- ▼ $20,000 1790127580
- MLS#
- A4691885
- Type
- Single Family Residential
- Property Style
- Single Family
- Bedrooms
- 3
- Bathrooms
- 2
- Living Area
- 1,875
- Lot Size
- 7,745
- Subdivision
- Stoneybrook Golf & Country Club
- Year Built
- 1994
Property Description
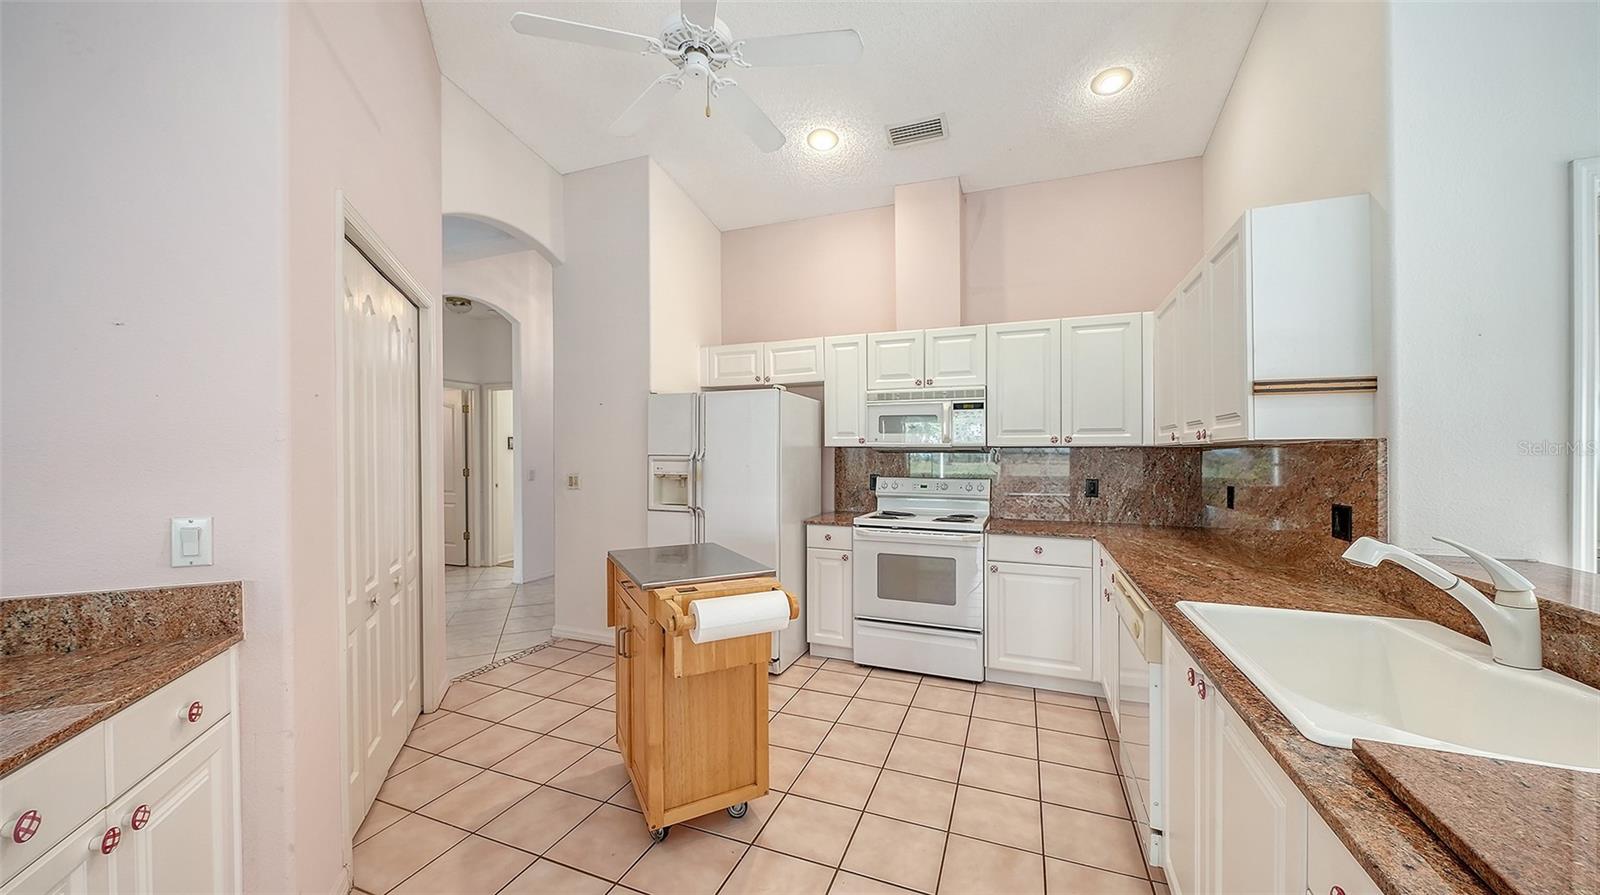
Virtually Staged. Brand New AC system installed July 2026! Great Home with Westerly views of the 1st hole at this lovely Stoneybrook Golf Home! New roof in 2025! Updated exterior painting and landscaping. Open floor plan is ready for all your fresh updates with this great value property! Open Kitchen layout with a cozy dinette area and bay window design. 2 bedrooms with the 3rd bedroom boasting twin door entry being used as a Den. Primary Bedroom has walk-in closets, twins sinks, a walk-in shower and a modern step in tub. Enjoy the lanai with its sunsets views nightly and easy access to the main club grounds, chipping areas driving range nearby. Stoneybrook of Sarasota, A premier member-owned country club, is only a short distance from Siesta Key and offers easy access to shopping and borders the Legacy Trail. Ownership in Stoneybrook Golf and Country Club includes a completely updated 18-hole golf course in 2024, clubhouse and restaurant, Har-Tru tennis facility, well-equipped fitness center and additional club pool and spa. Nestled between Downtown Sarasota and Downtown Venice.
/u.realgeeks.media/storkrealestate/stork-logo-deepened-2000w.png)
Additional Information
- Community Features
- Clubhouse, Deed Restrictions, Fitness Center, Gated Community - Guard, Golf, Pool, Restaurant, Sidewalks, Special Community Restrictions, Tennis Court(s), Street Lights, Golf Community
- HOA Schedule
- Annually
- Mnthly. Maint. Incl.
- Private Road, Recreational Facilities
- Exterior Construction
- Block, Stucco
- Style
- One Story
- Interior
- Cathedral Ceiling(s), Living Room/Dining Room Combo, Open Floorplan, Primary Bedroom Main Floor, Stone Counters, Vaulted Ceiling(s)
- Interior Features
- Cathedral Ceiling(s), Living Room/Dining Room Combo, Open Floorplan, Primary Bedroom Main Floor, Stone Counters, Vaulted Ceiling(s)
- Appliances
- Dishwasher, Disposal, Dryer, Electric Water Heater, Microwave, Range, Refrigerator, Washer
- Exterior
- Sidewalk
- Roof
- Shingle
- Located Near
- Cleared, In County, Near Golf Course, On Golf Course, Sidewalk, Paved
- Utilities
- Cable Connected, Electricity Connected, Public, Sewer Connected, Underground Utilities, Water Connected
- Floor
- Tile
- Heating
- Central, Electric
- Cooling
- Central Air
- Pool
- Yes
- Pool Type
- Community
Listing courtesy of DOUGLAS ELLIMAN.
Mortgage Calculator
All listing information is deemed reliable but not guaranteed and should be independently verified through personal inspection by appropriate professionals. Listings displayed on this website may be subject to prior sale or removal from sale. Availability of any listing should always be independently verified. Listing information is provided for consumer personal, non-commercial use, solely to identify potential properties for potential purchase. All other use is strictly prohibited and may violate relevant federal and state law. Data last updated on