Share this with your friends


(386) 960-0076
Stork Real Estate
1256 Tyne Lane, East Bradenton, FL 34208
- $1,290,000
- 3
- BD
- 5
- BA
- 3,460
- SqFt











- List Price
- $1,290,000
- MLS#
- A4691557
- Type
- Single Family Residential
- Property Style
- Single Family
- Bedrooms
- 3
- Bathrooms
- 5
- Living Area
- 3,460
- Lot Size
- 21,375
- Subdivision
- Tidewater Preserve
- Year Built
- 2016
Property Description
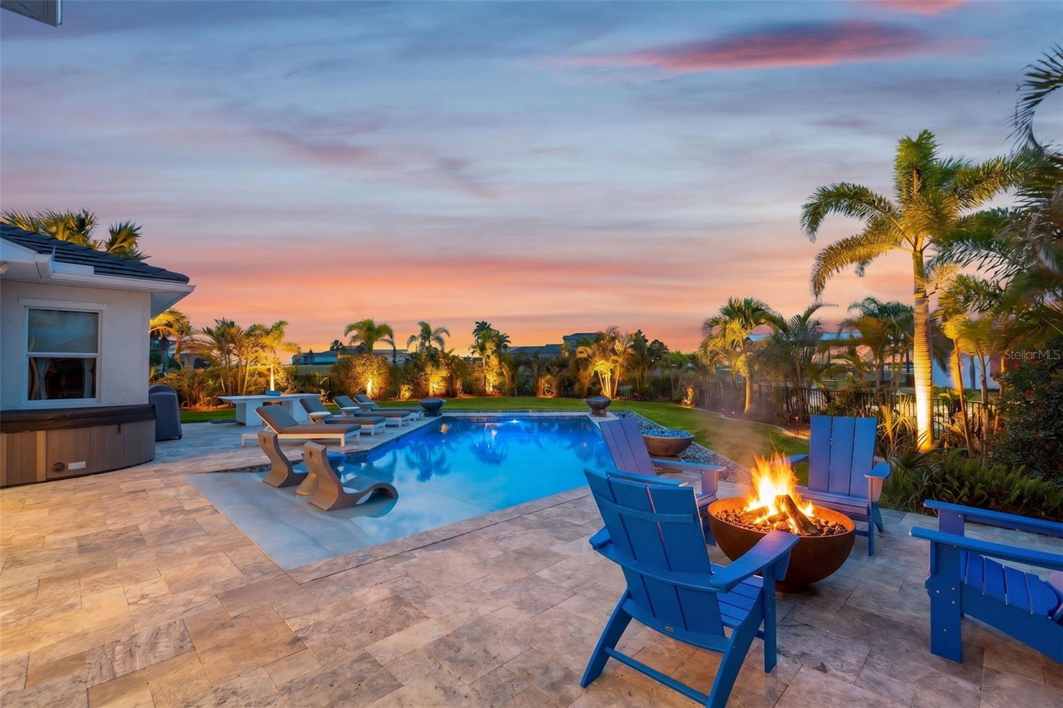
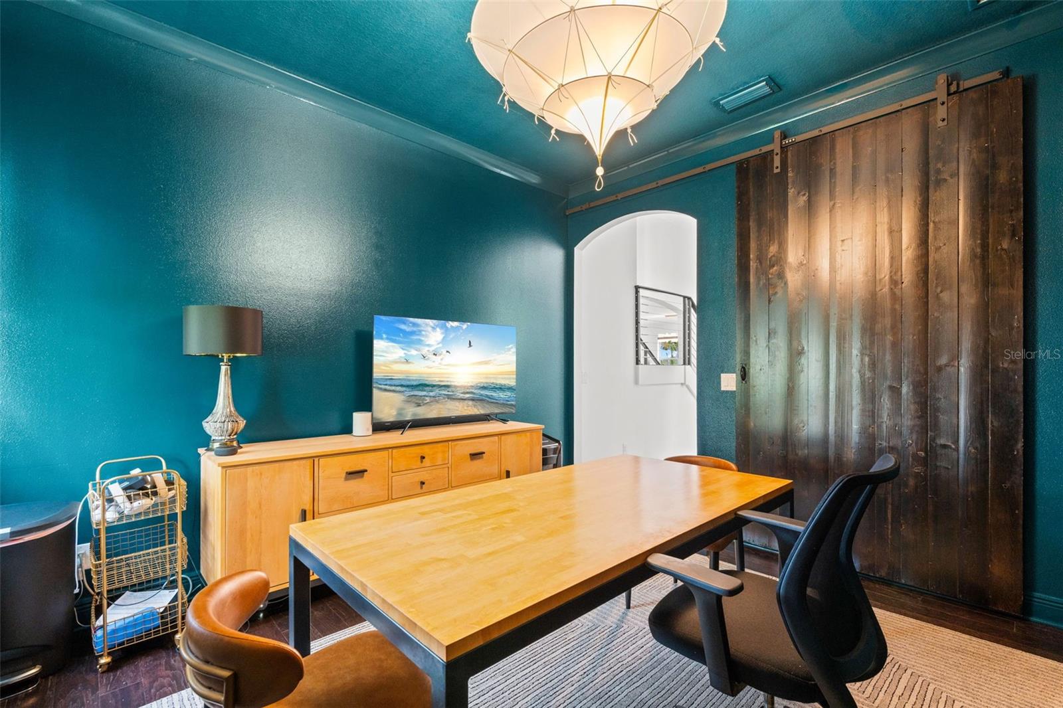
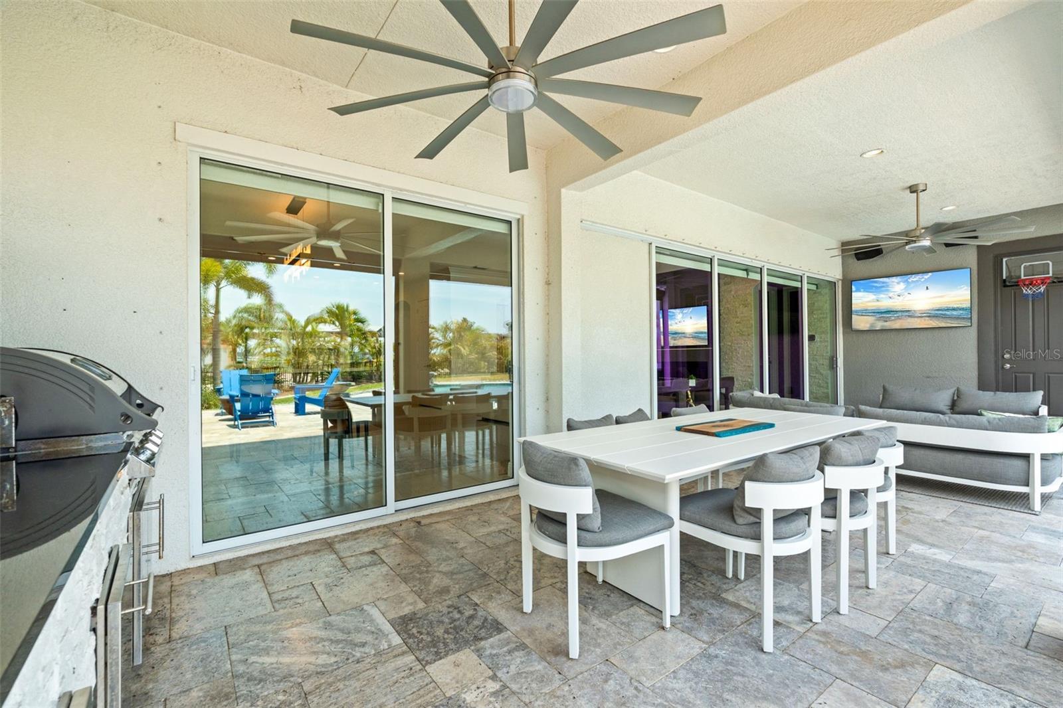
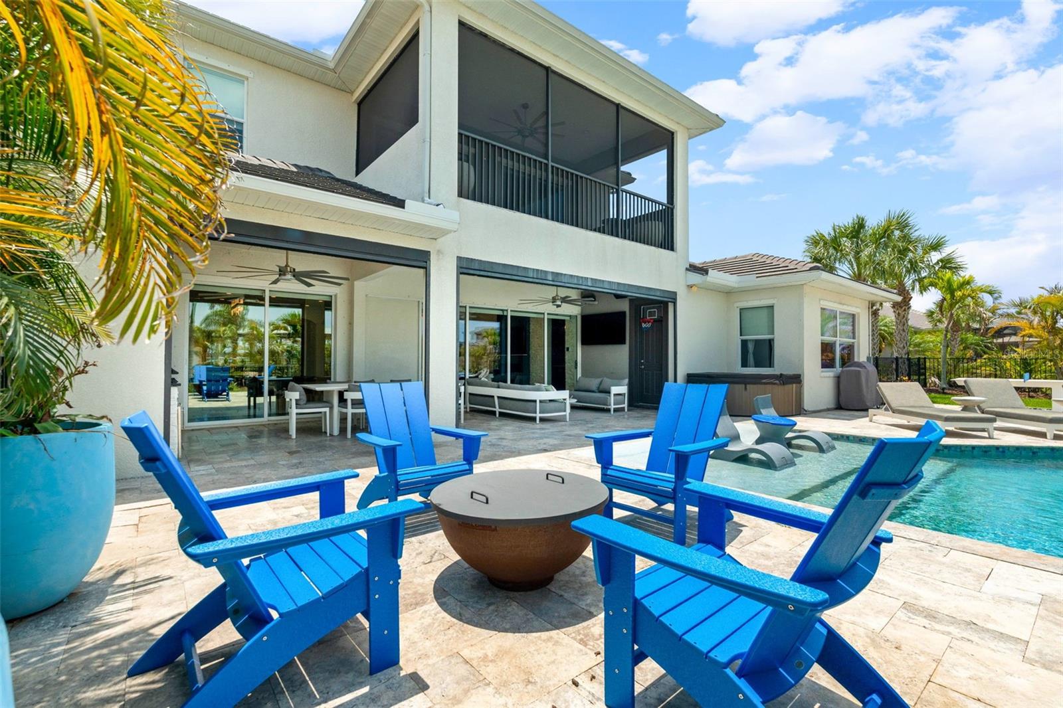
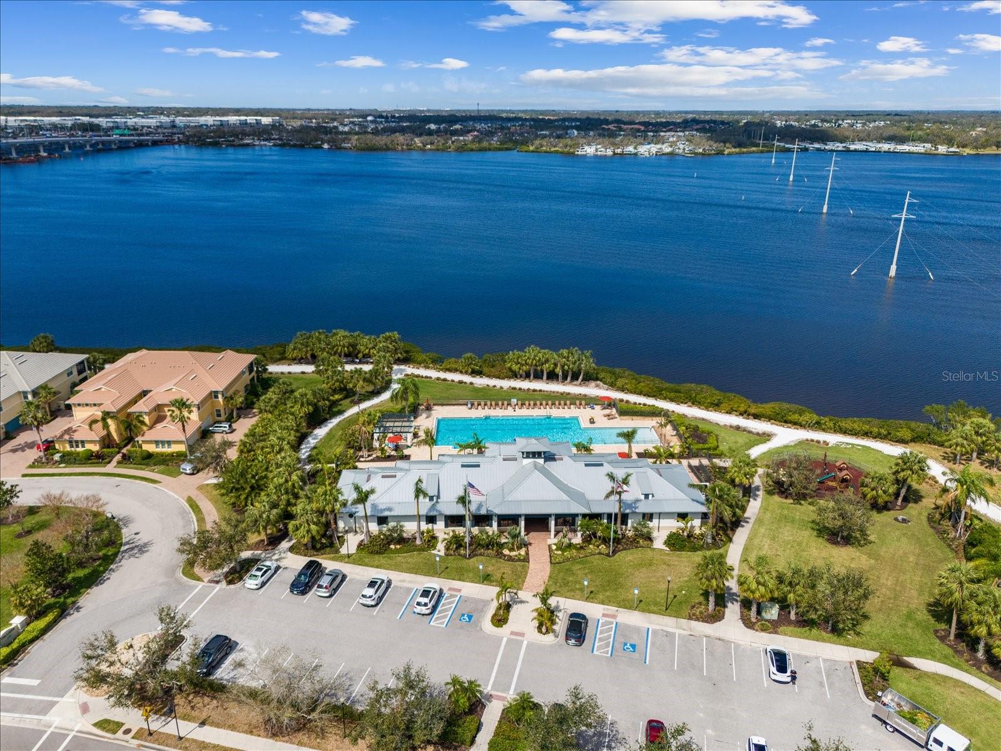
Welcome to paradise in the highly desirable, 24-hour staffed and gated boating community of Tidewater Preserve! Situated on one of the largest, meticulously landscaped, and custom-lighted lots in the entire subdivision, this exceptional estate stands out as one of the community's finest homes! Step outside into your private, custom backyard oasis! The sprawling outdoor living space features a pristine saltwater pool with lighting, a relaxing hot tub, an elegant travertine deck, huge side yard with no neighbors on one side, and a mosquito misting system. The expansive lanai is fully equipped with outdoor kitchen and remote-controlled drop-down screens, ensuring effortless pool side meals and comfort. Inside, the home is loaded with premium upgrades! Key features include designer lighting and draperies, quartzite counters, custom office, a professional security system, custom closet organizers, a brand new reverse osmosis water filtration system and water softener, and new paint/wallpaper. This home is also in close proximity to the boat lift, making it a breeze to load up the family for a fun day on the water! The garages are equipped with epoxy floors. Tidewater Preserve offers an unparalleled resort lifestyle! Water enthusiasts will love the private marina with boat slips available for rent, a kayak launch, and kayak storage racks. The community boasts three sparkling pools, premier fitness centers, three Har-Tru tennis courts, a dog park, and a tot lot. There are simply too many upgrades and features to list. Contact us today for a private tour and to receive the complete list of recent premium upgrades completed since the last purchase!
/u.realgeeks.media/storkrealestate/stork-logo-deepened-2000w.png)
Additional Information
- Community Features
- Association Recreation - Owned, Clubhouse, Community Mailbox, Deed Restrictions, Dog Park, Fitness Center, Gated Community - Guard, Park, Playground, Pool, Sidewalks, Tennis Court(s), Street Lights, Maintenance Free
- HOA Schedule
- Quarterly
- Mnthly. Maint. Incl.
- Cable TV, Common Area Taxes, Pool, Internet, Maintenance Grounds, Management, Private Road, Recreational Facilities
- Exterior Construction
- Block, Stucco
- Style
- Two Story
- Interior
- Built-in Features, Ceiling Fans(s), Central Vaccum, Crown Molding, Eat-in Kitchen, High Ceilings, Living Room/Dining Room Combo, Open Floorplan, Primary Bedroom Main Floor, Split Bedroom, Stone Counters, Tray Ceiling(s), Walk-In Closet(s), Wet Bar, Window Treatments
- Interior Features
- Built-in Features, Ceiling Fans(s), Central Vaccum, Crown Molding, Eat-in Kitchen, High Ceilings, Living Room/Dining Room Combo, Open Floorplan, Primary Bedroom Main Floor, Split Bedroom, Stone Counters, Tray Ceiling(s), Walk-In Closet(s), Wet Bar, Window Treatments
- Appliances
- Bar Fridge, Built-In Oven, Cooktop, Dishwasher, Dryer, Microwave, Range Hood, Refrigerator, Washer
- Exterior
- Balcony, Fire Pit, Hurricane Shutters, Lighting, Outdoor Grill, Outdoor Kitchen, Rain Gutters, Sidewalk, Sliding Doors, Sprinkler Metered, Storage
- Roof
- Concrete, Tile
- High School
- Braden River High
- Middle School
- Carlos E. Haile Middle
- Elementary School
- Freedom Elementary
- Extra Rooms
- Den/Library/Office, Loft
- Located Near
- Near Marina, Private, Sidewalk
- Utilities
- Electricity Connected, Natural Gas Connected, Public, Sewer Connected, Sprinkler Meter, Underground Utilities, Water Connected
- Fireplace
- Yes
- Garage
- Driveway, Garage Door Opener, Oversized, Garage
- Floor
- Hardwood, Tile
- Heating
- Central, Zoned
- Cooling
- Central Air, Zoned
- Pool
- Yes
- Pool Type
- Community, Private
- Water
- Boatable Water, Marina, River
- Water View
- Yes
Listing courtesy of MARCUS & COMPANY REALTY.
Mortgage Calculator
All listing information is deemed reliable but not guaranteed and should be independently verified through personal inspection by appropriate professionals. Listings displayed on this website may be subject to prior sale or removal from sale. Availability of any listing should always be independently verified. Listing information is provided for consumer personal, non-commercial use, solely to identify potential properties for potential purchase. All other use is strictly prohibited and may violate relevant federal and state law. Data last updated on