Share this with your friends


(386) 960-0076
Stork Real Estate
7986 Southern Pines Drive Unit 536, Brooksville, FL 34601
- $188,000
- 3
- BD
- 2
- BA
- 1,640
- SqFt






- List Price
- $188,000
- Price Change
- ▼ $7,000 1789853022
- MLS#
- A4690840
- Type
- Condo
- Property Style
- Condo
- Bedrooms
- 3
- Bathrooms
- 2
- Living Area
- 1,640
- Lot Size
- 1,976
- Subdivision
- Southern Pines Condo
- Year Built
- 2008
Property Description
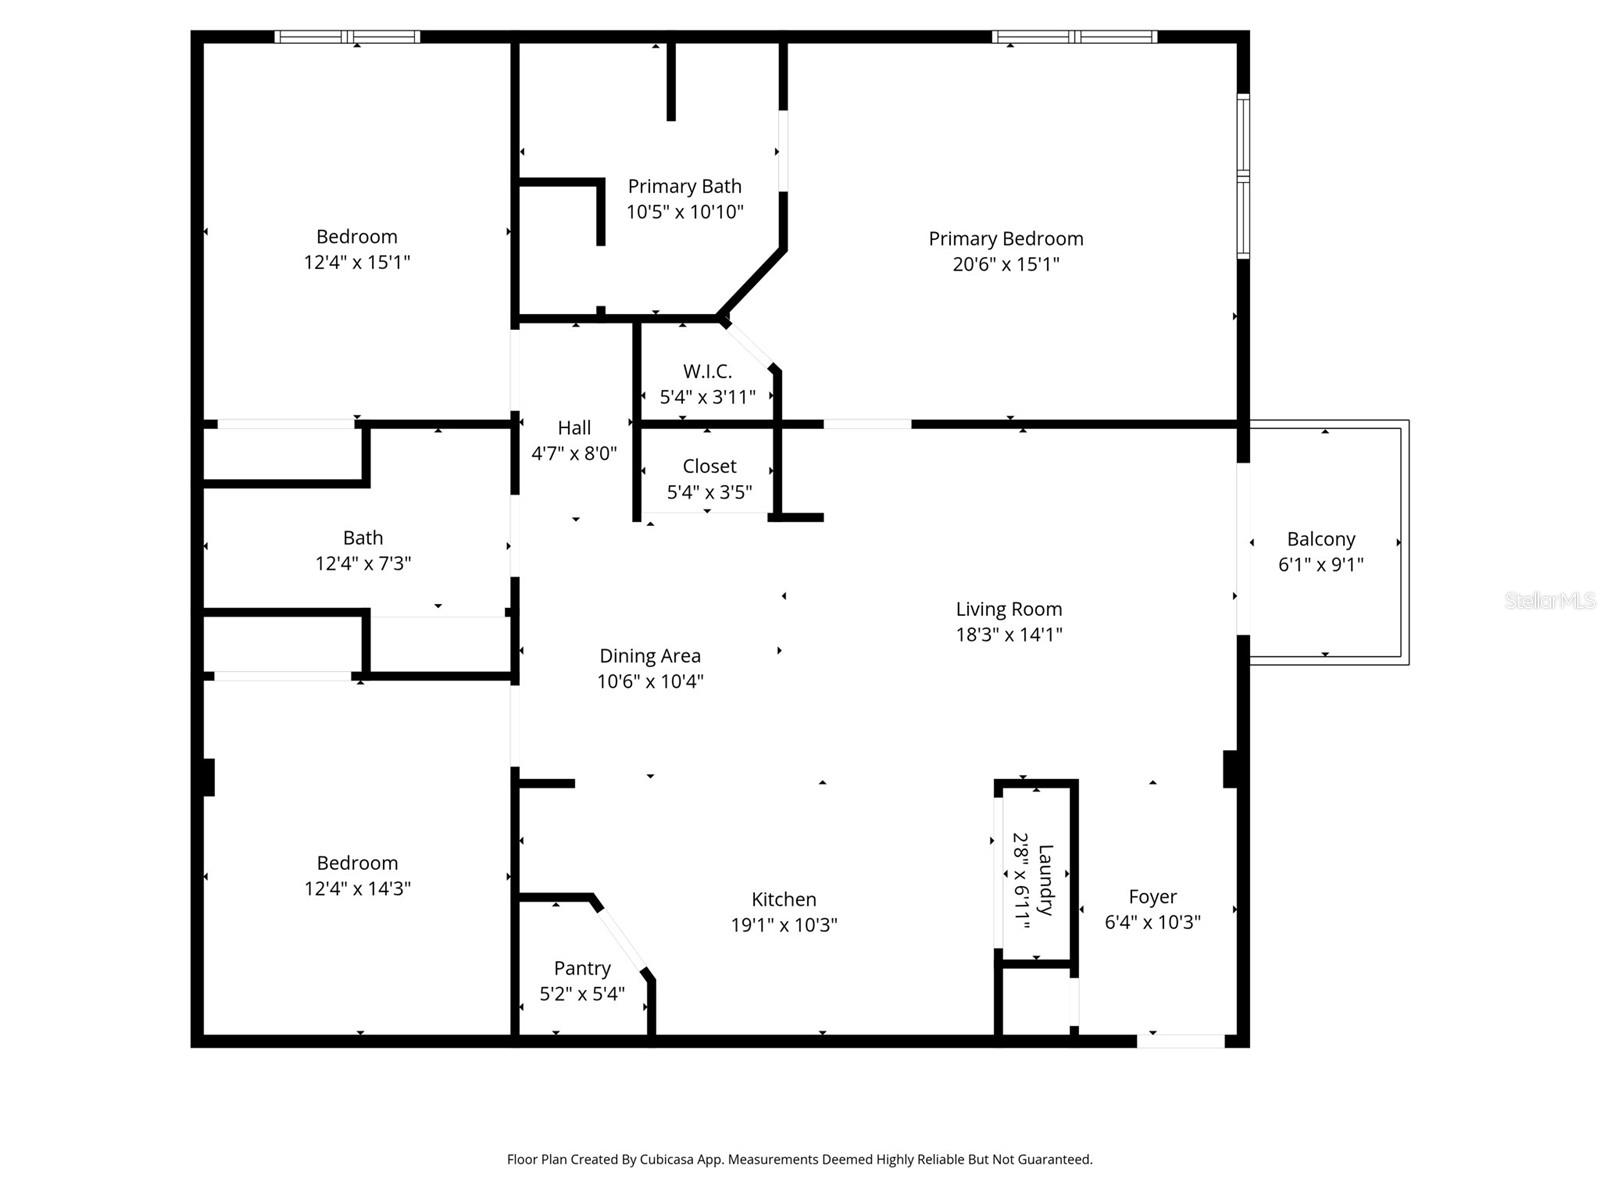
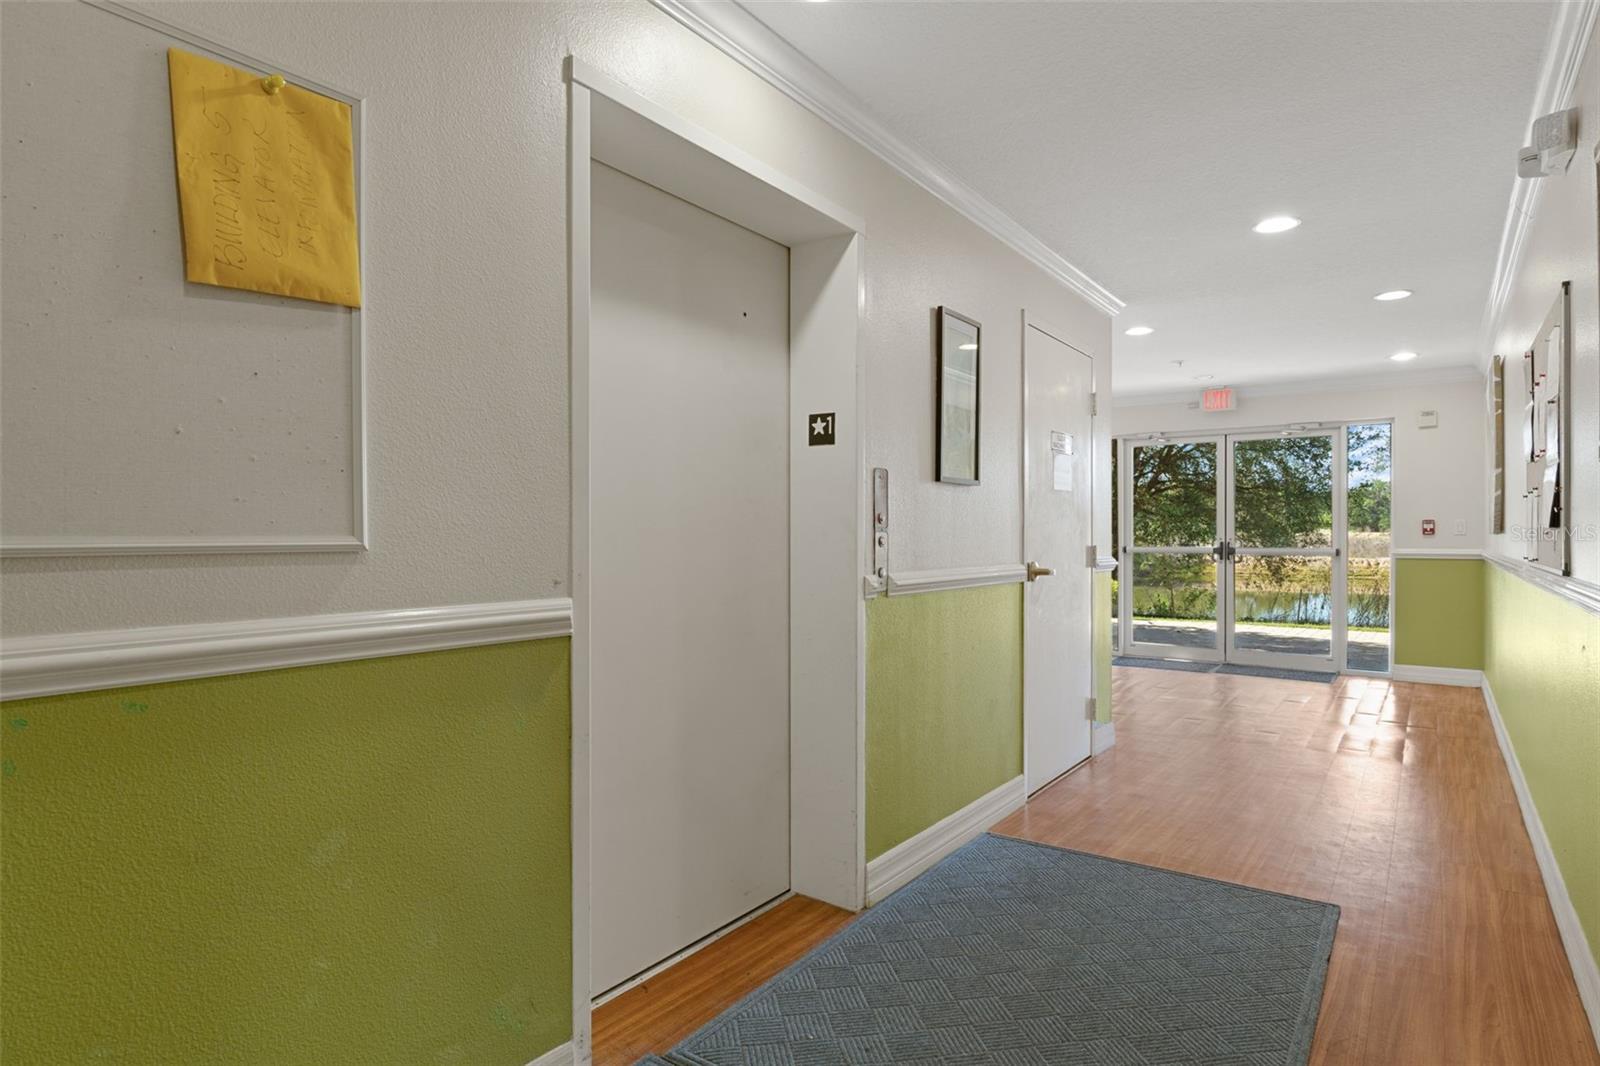
Welcome to this 3-bedroom, 2-bath condo located in the serene community of Southern Pines. Offering a blend of comfort and functionality. Laminate wood flooring flowing throughout the main living areas. The bedrooms feature carpeting, including a spacious primary suite designed for comfort and relaxation. The kitchen is designed with granite countertops, stainless steel appliances, a wine bar, and a large island that provides additional prep space and seating. A generously sized pantry offers ample storage, making organization effortless. French doors lead to a covered balcony, perfect for enjoying fresh air and outdoor relaxation. Inside, 10-foot ceilings enhance the open feel, adding to the overall sense of space. Additional features include two covered, secure parking spaces and a dedicated storage room for added convenience. Residents of Southern Pines enjoy access to a well-appointed clubhouse featuring both indoor and outdoor pools, a jetted hot tub, kitchen facilities, restrooms, and an event space suitable for gatherings. HOA fees include roof maintenance, water, and trash services, providing added value and peace of mind. This is an excellent opportunity to own a well-appointed condo in a peaceful setting. Conveniently located just off U.S. Highway 50 in Brooksville. Enjoy two assigned parking spaces in the covered under-building garage, along with a large private storage unit complete with electricity—perfect for hobbies, tools, or extra storage needs. An elevator provides easy access to the second floor, making everyday living effortless.
/u.realgeeks.media/storkrealestate/stork-logo-deepened-2000w.png)
Additional Information
- Condo Maint. Fee
- $825
- Condo Maint. Fee Schedule
- Monthly
- Community Features
- Clubhouse, Fitness Center, Pool, Wheelchair Access, No Deed Restriction
- Style
- One Story
- Exterior Construction
- Block, Stucco
- HOA Schedule
- Monthly
- Mnthly. Maint. Incl.
- Pool, Maintenance Structure, Maintenance Grounds, Recreational Facilities, Sewer, Trash, Water
- Interior
- Ceiling Fans(s), High Ceilings, Kitchen/Family Room Combo, Open Floorplan, Stone Counters, Walk-In Closet(s)
- Interior Features
- Ceiling Fans(s), High Ceilings, Kitchen/Family Room Combo, Open Floorplan, Stone Counters, Walk-In Closet(s)
- Appliances
- Dishwasher, Microwave, Range, Refrigerator
- Exterior
- Balcony, Storage
- Roof
- Metal
- High School
- Hernando High
- Middle School
- D.S. Parrot Middle
- Elementary School
- Moton Elementary School
- Utilities
- Electricity Connected
- Floor
- Carpet, Laminate, Tile
- Heating
- Central, Electric
- Cooling
- Central Air
- Pool
- Yes
- Pool Type
- Community
Listing courtesy of 365 REALTY GROUP INC.
Mortgage Calculator
All listing information is deemed reliable but not guaranteed and should be independently verified through personal inspection by appropriate professionals. Listings displayed on this website may be subject to prior sale or removal from sale. Availability of any listing should always be independently verified. Listing information is provided for consumer personal, non-commercial use, solely to identify potential properties for potential purchase. All other use is strictly prohibited and may violate relevant federal and state law. Data last updated on