Share this with your friends


(386) 960-0076
Stork Real Estate
12323 Thornhill Court, Lakewood Ranch, FL 34202
- $1,050,000
- 3
- BD
- 2
- BA
- 2,512
- SqFt










- List Price
- $1,050,000
- Price Change
- ▼ $100,000 1780021467
- MLS#
- A4689600
- Type
- Single Family Residential
- Property Style
- Single Family
- Bedrooms
- 3
- Bathrooms
- 2
- Living Area
- 2,512
- Lot Size
- 8,377
- Subdivision
- Lakewood Ranch
- Year Built
- 2010
Property Description
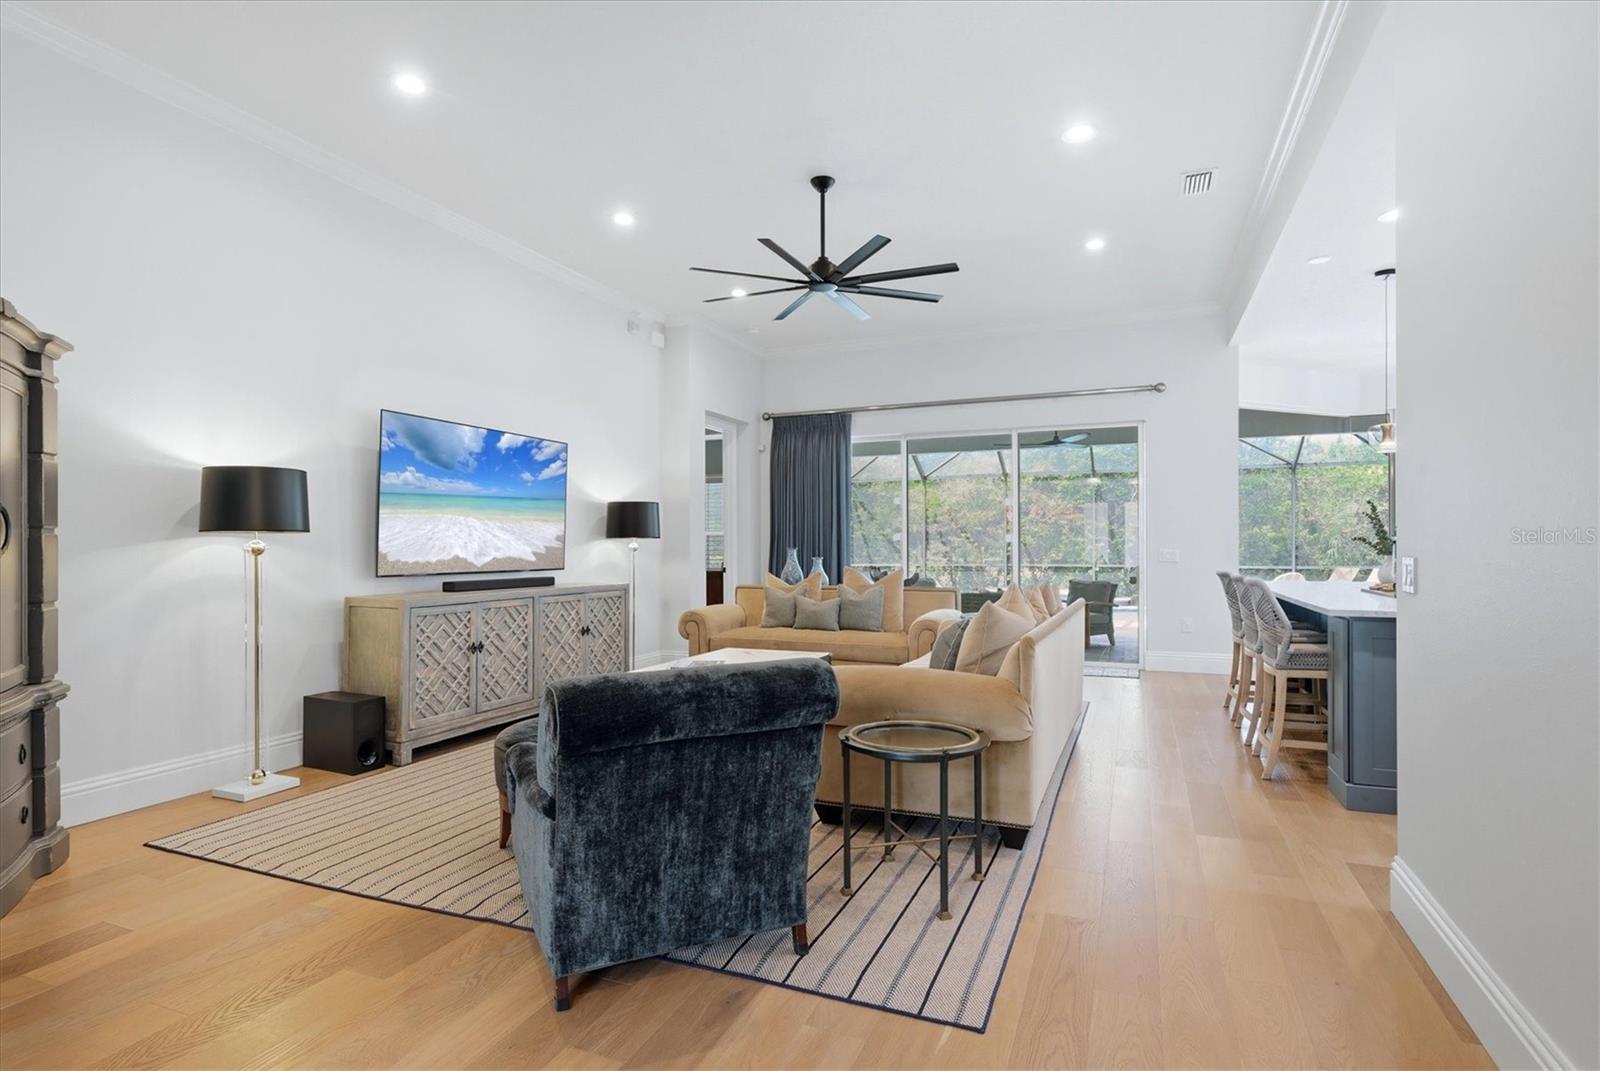

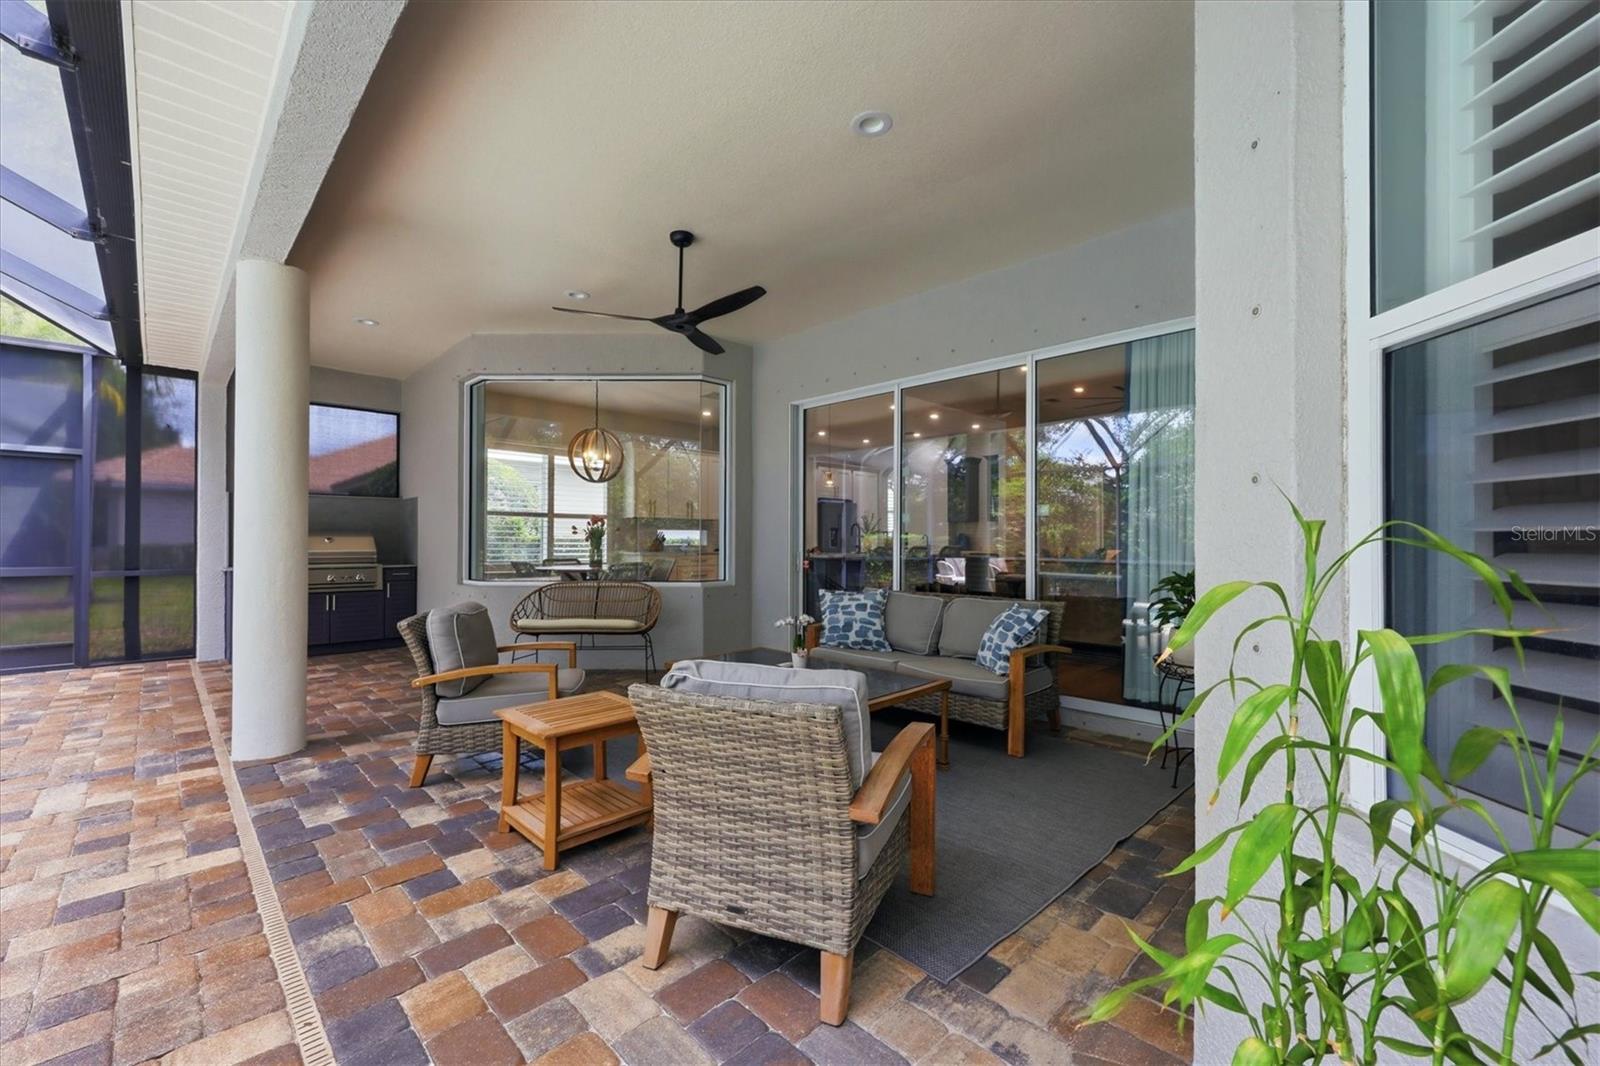
Welcome to 12323 Thornhill Court, a beautifully remodeled Neal Home in the highly desirable Lakewood Ranch Country Club, offering 2,500 square feet of refined living space where timeless design meets modern luxury. Nestled on a private homesite with fantastic curb appeal, this residence delivers both elegance and effortless maintenance-free living. Step inside to discover a thoughtfully updated interior featuring gorgeous engineered oak flooring, plantation shutters, and designer lighting throughout. The heart of the home is the completely renovated kitchen, showcasing new custom cabinetry, stylish lighting, a charming farm sink, wine fridge, and high-end finishes—perfect for both everyday living and entertaining. This spacious floor plan includes three bedrooms plus a generously sized office, ideal for working from home or hosting guests. The air-conditioned garage adds comfort and versatility, offering the perfect space for storage, hobbies, or keeping your vehicle cool year-round. Outdoor living is equally impressive with a well-appointed outdoor kitchen featuring a gas grill, creating an inviting space to relax and enjoy Florida’s beautiful weather. All of this is just a short golf cart ride from the club amenities, making it easy to enjoy the premier country club lifestyle. Experience privacy, style, and convenience in this exceptional home—where every detail has been carefully curated for comfort and elegance.
/u.realgeeks.media/storkrealestate/stork-logo-deepened-2000w.png)
Additional Information
- Community Features
- Community Mailbox, Deed Restrictions, Gated Community - Guard, Golf Carts OK, Irrigation-Reclaimed Water, Sidewalks
- Taxes
- $5,249
- HOA Schedule
- Quarterly
- Mnthly. Maint. Incl.
- Guard - 24 Hour, Maintenance Structure, Maintenance Grounds
- Exterior Construction
- Block
- Style
- One Story
- Interior
- Built-in Features, Ceiling Fans(s), Eat-in Kitchen, Open Floorplan, Primary Bedroom Main Floor, Solid Wood Cabinets, Walk-In Closet(s), Wet Bar, Window Treatments
- Interior Features
- Built-in Features, Ceiling Fans(s), Eat-in Kitchen, Open Floorplan, Primary Bedroom Main Floor, Solid Wood Cabinets, Walk-In Closet(s), Wet Bar, Window Treatments
- Appliances
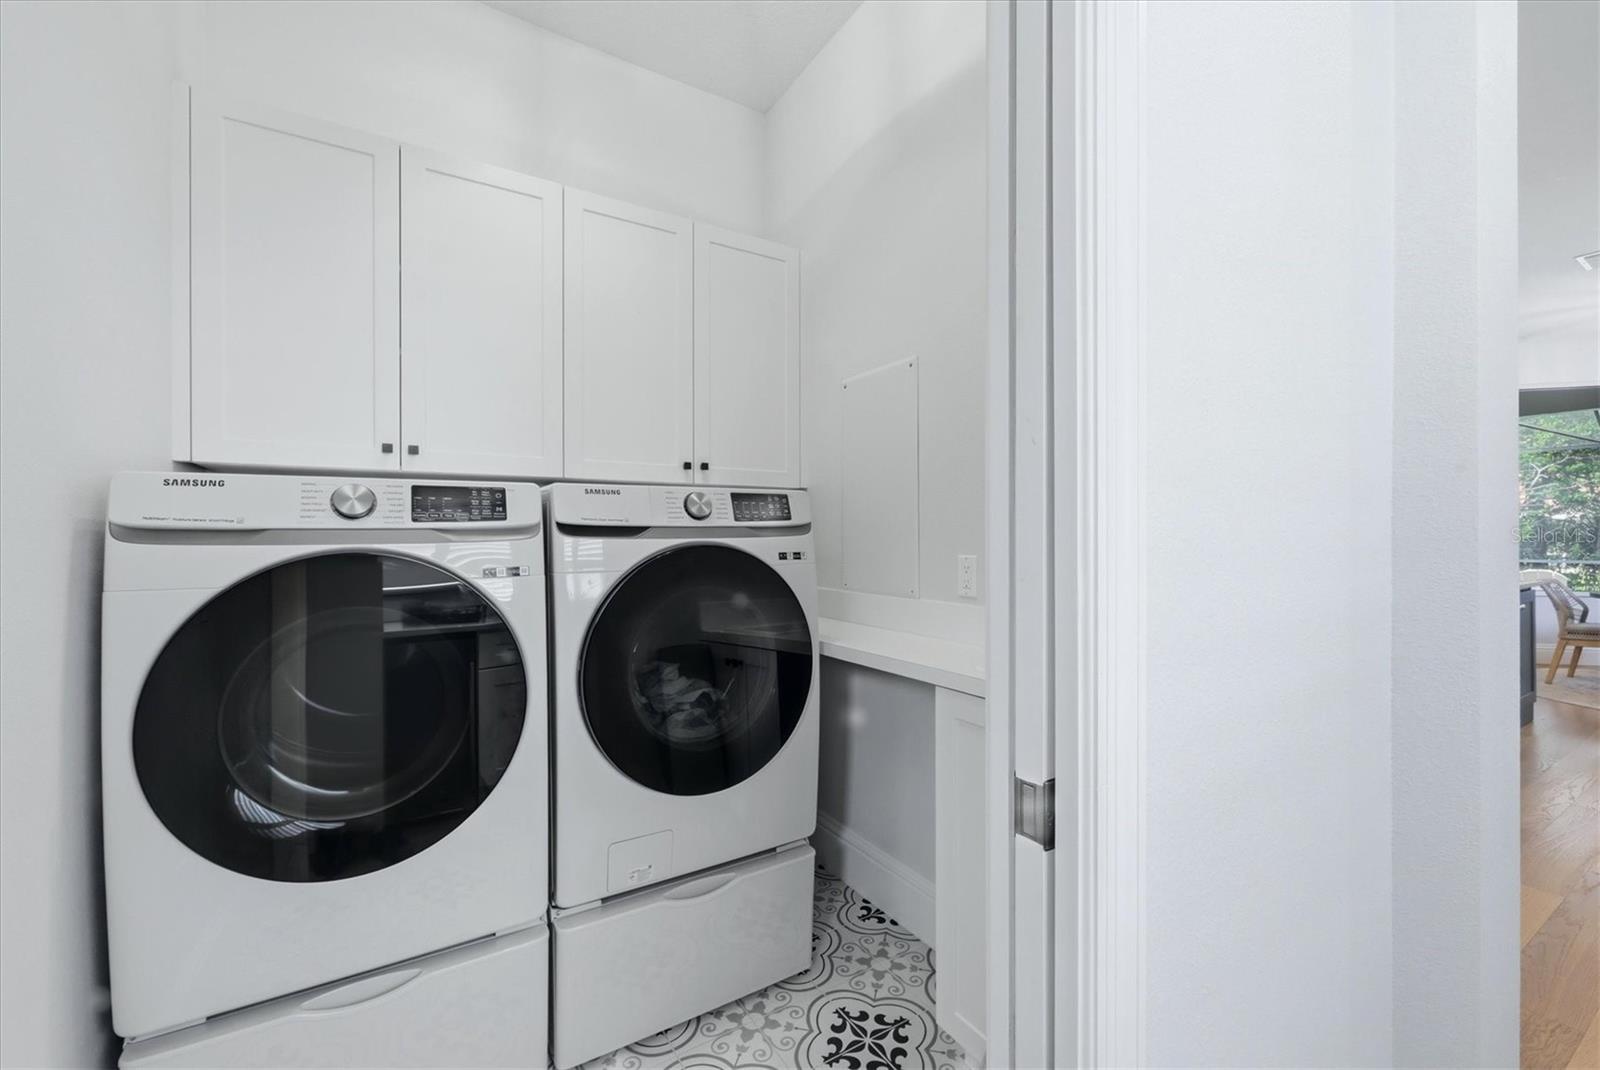
- Bar Fridge, Built-In Oven, Dishwasher, Disposal, Dryer, Exhaust Fan, Freezer, Gas Water Heater, Ice Maker, Microwave, Range, Range Hood, Refrigerator, Tankless Water Heater, Washer, Water Softener, Wine Refrigerator
- Exterior
- Hurricane Shutters, Outdoor Kitchen, Rain Gutters, Sidewalk, Sliding Doors
- Roof
- Tile
- High School
- Lakewood Ranch High
- Middle School
- Nolan Middle
- Elementary School
- Robert E Willis Elementary
- Extra Rooms
- Den/Library/Office, Formal Dining Room Separate, Inside Utility
- Utilities
- Cable Connected, Electricity Connected, Natural Gas Connected, Sewer Connected
- Garage
- Driveway, Garage Door Opener
- Floor
- Carpet, Hardwood, Tile
- Heating
- Electric
- Cooling
- Central Air, Zoned
- Pool
- Yes
- Pool Type
- Private
Listing courtesy of SARASOTA TRUST REALTY COMPANY.
Mortgage Calculator
All listing information is deemed reliable but not guaranteed and should be independently verified through personal inspection by appropriate professionals. Listings displayed on this website may be subject to prior sale or removal from sale. Availability of any listing should always be independently verified. Listing information is provided for consumer personal, non-commercial use, solely to identify potential properties for potential purchase. All other use is strictly prohibited and may violate relevant federal and state law. Data last updated on