Share this with your friends


(386) 960-0076
Stork Real Estate
2927 130th Avenue E, Parrish, FL 34219
- $749,900
- 5
- BD
- 5
- BA
- 3,706
- SqFt











- List Price
- $749,900
- Price Change
- ▼ $15,100 1787536635
- MLS#
- A4687921
- Type
- Single Family Residential
- Property Style
- Single Family
- Bedrooms
- 5
- Bathrooms
- 5
- Living Area
- 3,706
- Lot Size
- 9,409
- Subdivision
- Mckinley Oaks
- Year Built
- 2013
Property Description
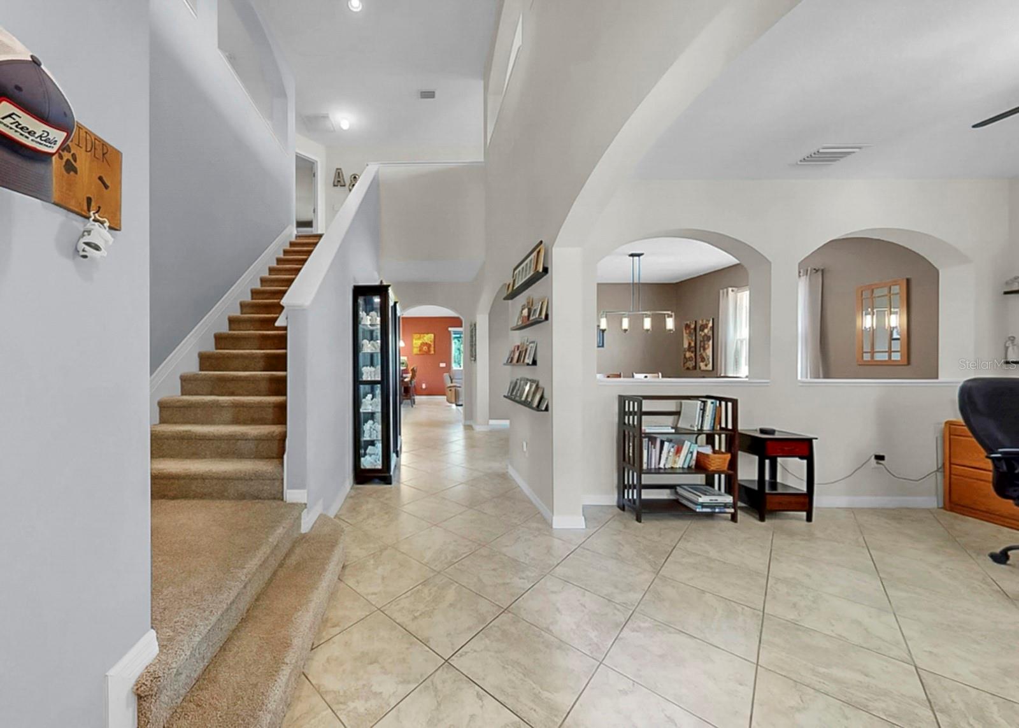
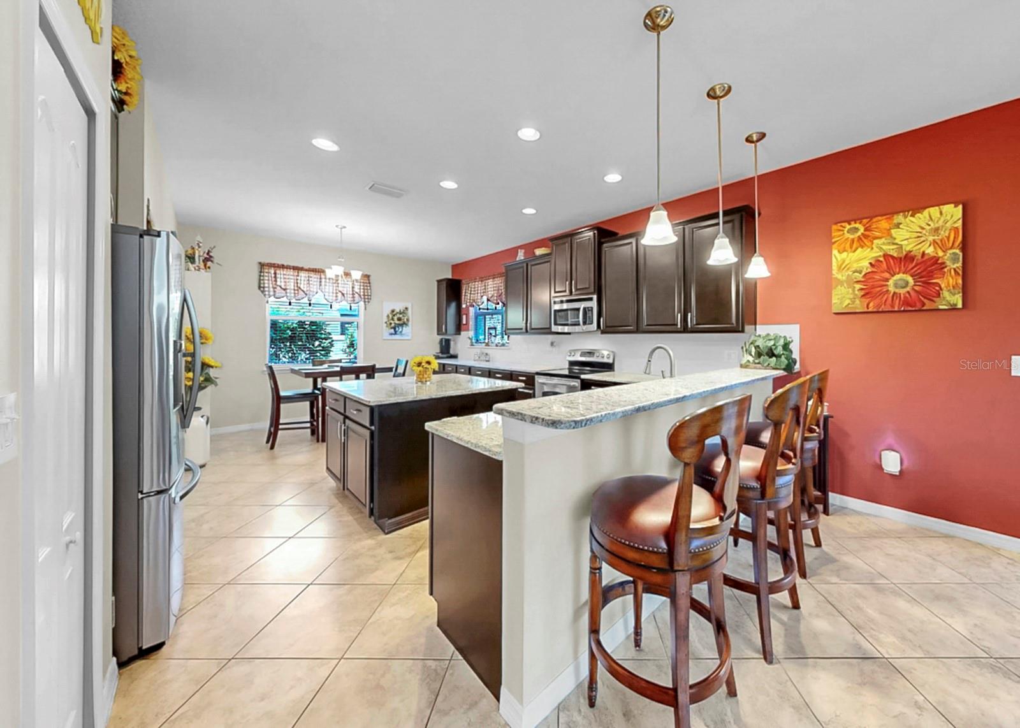
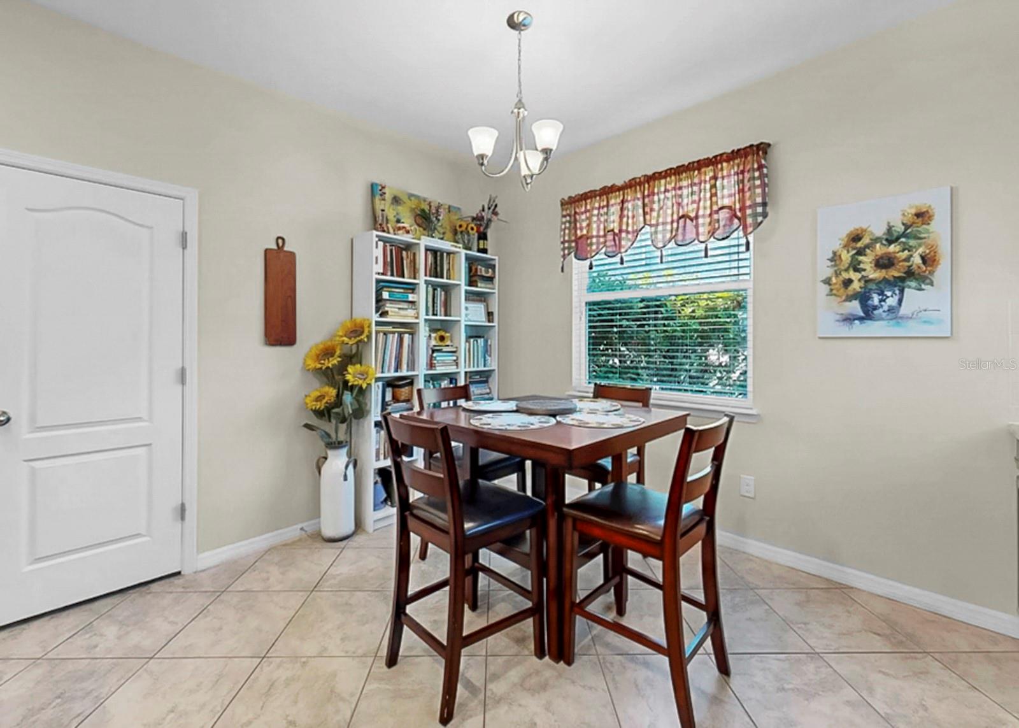
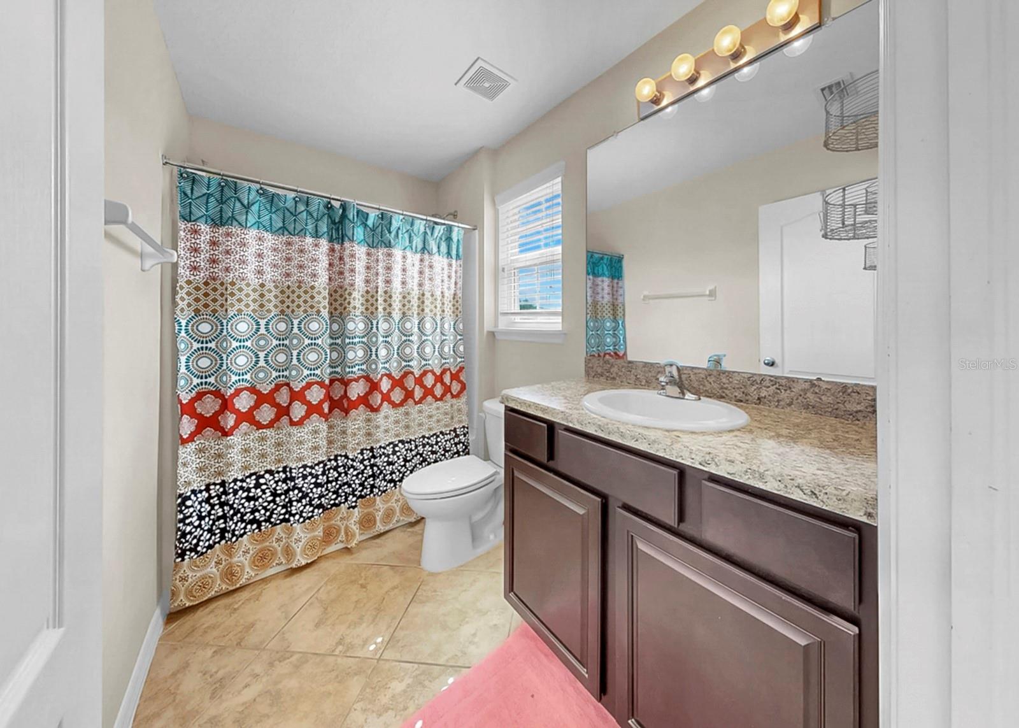
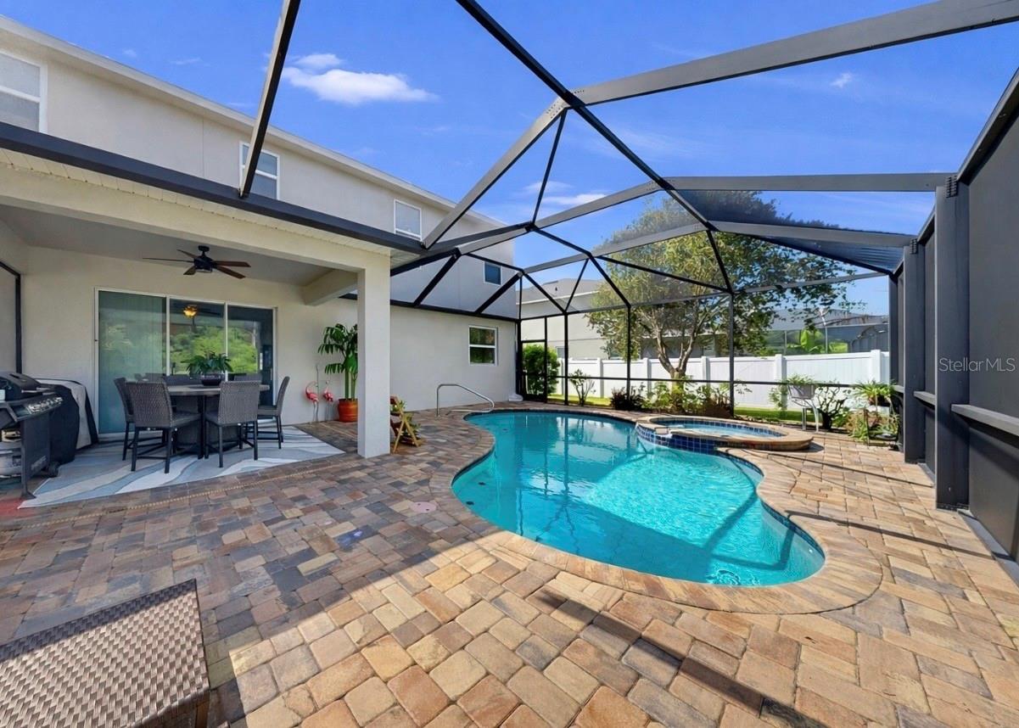
Virtually Staged. Welcome to this beautifully maintained 5BR/4.5BA two-story pool home located on a quiet cul-de-sac in the intimate 36-home community of McKinley Oaks in Parrish- with LOW HOA & NO CDD! This move-in ready property showcases numerous updates including a NEW ROOF, newer dual-zone A/C systems, brand-new carpet throughout, and fresh interior and exterior paint. The spacious, light-filled floor plan offers flexibility and functionality for both everyday living and entertaining. Upon entering through the covered front porch, you’ll find a flex room/home office, formal dining room, and an inviting living area that opens to a generously sized kitchen with abundant cabinet and counter space, stainless steel appliances & a large walk-in pantry. The first floor also features a secondary bedroom with en-suite bath, a half bath, and a laundry room. From the living room, step outside to your private backyard retreat featuring a heated pool and screened-in lanai, perfect for year-round Florida living. The home backs to a protected conservation area, offering added privacy with no future development behind the property. Upstairs, you’ll find a spacious loft, the primary suite with dual walk-in closets, a large en-suite bath complete with garden tub, separate shower, dual sinks, and private water closet. Three additional bedrooms and two full bathrooms complete the second floor. Conveniently located near shopping, dining, medical facilities, and major roadways including Ft. Hamer Rd, US Hwy 301, and I-75. Don’t miss this opportunity—schedule your private showing today! ** This property qualifies for a 1% lender credit when using preferred lender. Inquire for details. **

Additional Information
- Community Features
- Community Mailbox, Playground, Sidewalks, No Deed Restriction
- HOA Schedule
- Monthly
- Mnthly. Maint. Incl.
- Common Area Taxes, Escrow Reserves Fund
- Exterior Construction
- Stucco
- Style
- Two Story
- Interior
- Ceiling Fans(s), Eat-in Kitchen, High Ceilings, PrimaryBedroom Upstairs, Solid Surface Counters, Thermostat, Tray Ceiling(s)
- Interior Features
- Ceiling Fans(s), Eat-in Kitchen, High Ceilings, PrimaryBedroom Upstairs, Solid Surface Counters, Thermostat, Tray Ceiling(s)
- Appliances
- Dishwasher, Microwave, Range, Refrigerator
- Exterior
- Dog Run, Hurricane Shutters, Sidewalk
- Roof
- Shingle
- Extra Rooms
- Den/Library/Office, Loft
- Utilities
- Cable Connected
- Floor
- Carpet, Tile
- Heating
- Electric
- Cooling
- Central Air
- Pool
- Yes
- Pool Type
- Private
Listing courtesy of LPT REALTY, LLC.
How much is your home worth?
...get instant property value now!
Mortgage Calculator
All listing information is deemed reliable but not guaranteed and should be independently verified through personal inspection by appropriate professionals. Listings displayed on this website may be subject to prior sale or removal from sale. Availability of any listing should always be independently verified. Listing information is provided for consumer personal, non-commercial use, solely to identify potential properties for potential purchase. All other use is strictly prohibited and may violate relevant federal and state law. Data last updated on