Share this with your friends


(386) 960-0076
Stork Real Estate
7954 Tybee Court Unit 7954, University Park, FL 34201
- $425,000
- 2
- BD
- 2
- BA
- 1,813
- SqFt








- List Price
- $425,000
- MLS#
- A4687617
- Type
- Condo
- Property Style
- Condo
- Bedrooms
- 2
- Bathrooms
- 2
- Living Area
- 1,813
- Subdivision
- Savannah Preserve At University Park
- Year Built
- 2007
Property Description
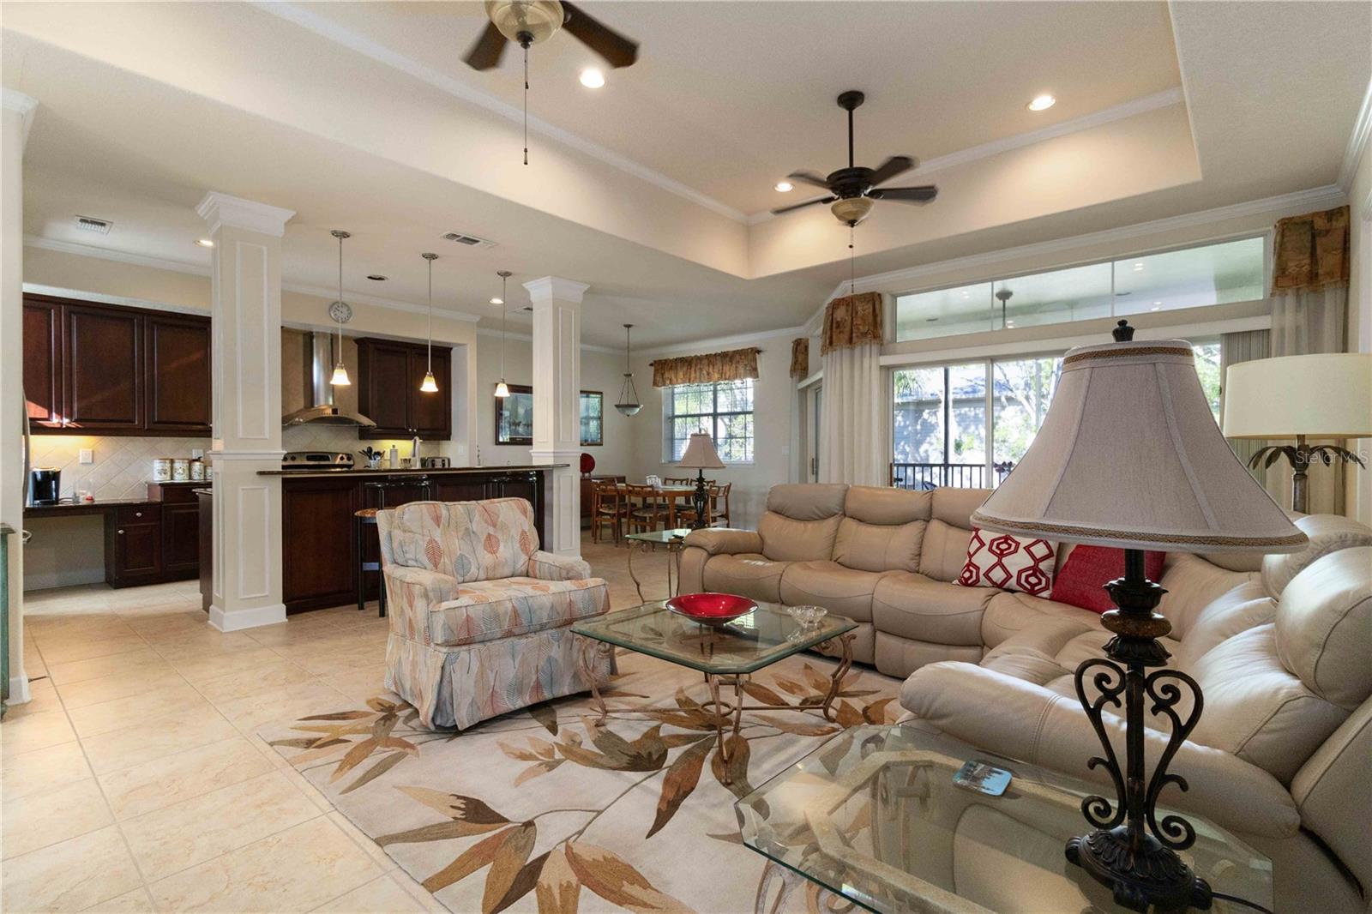
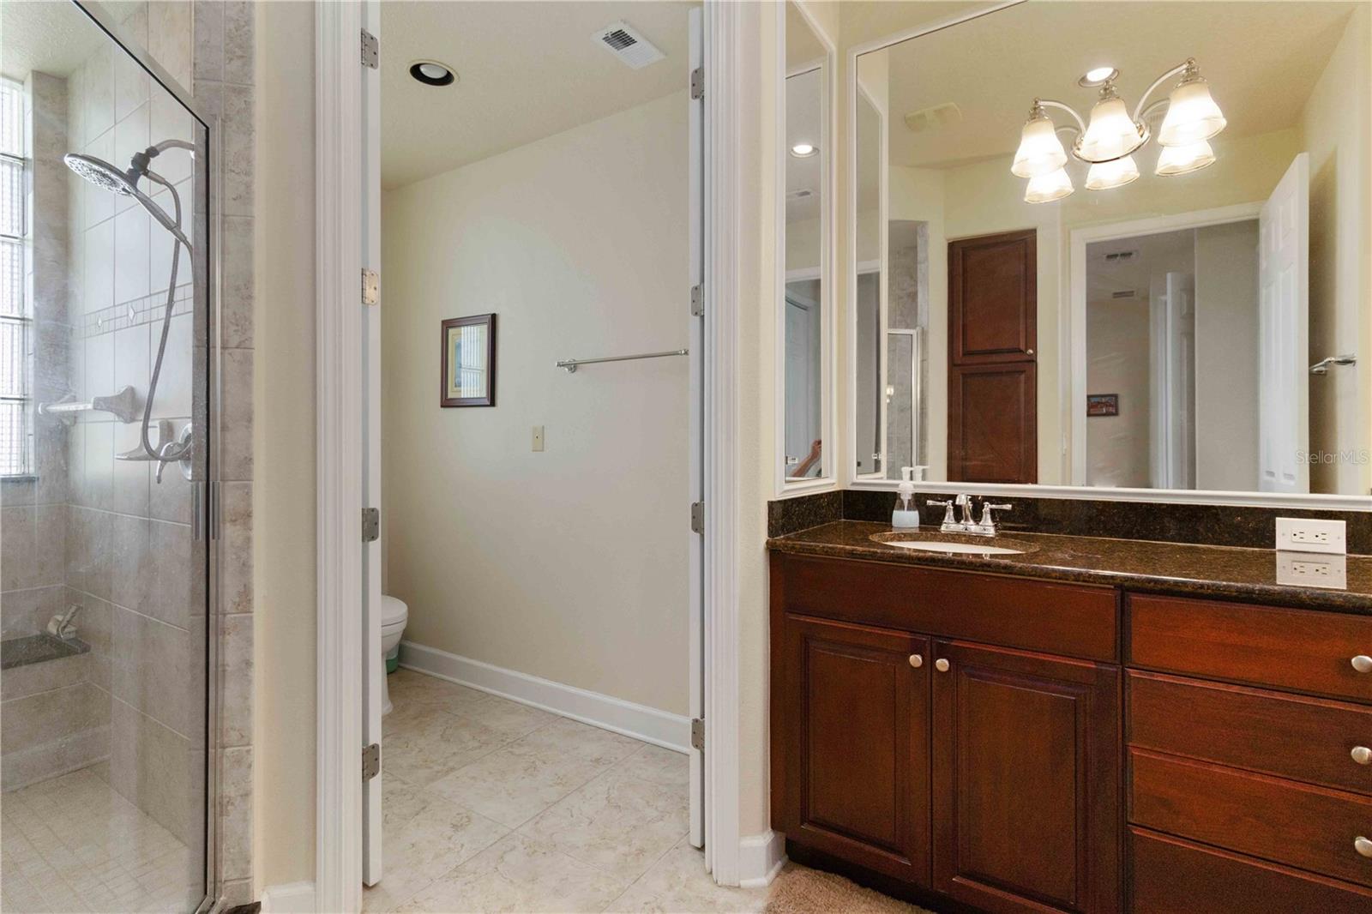
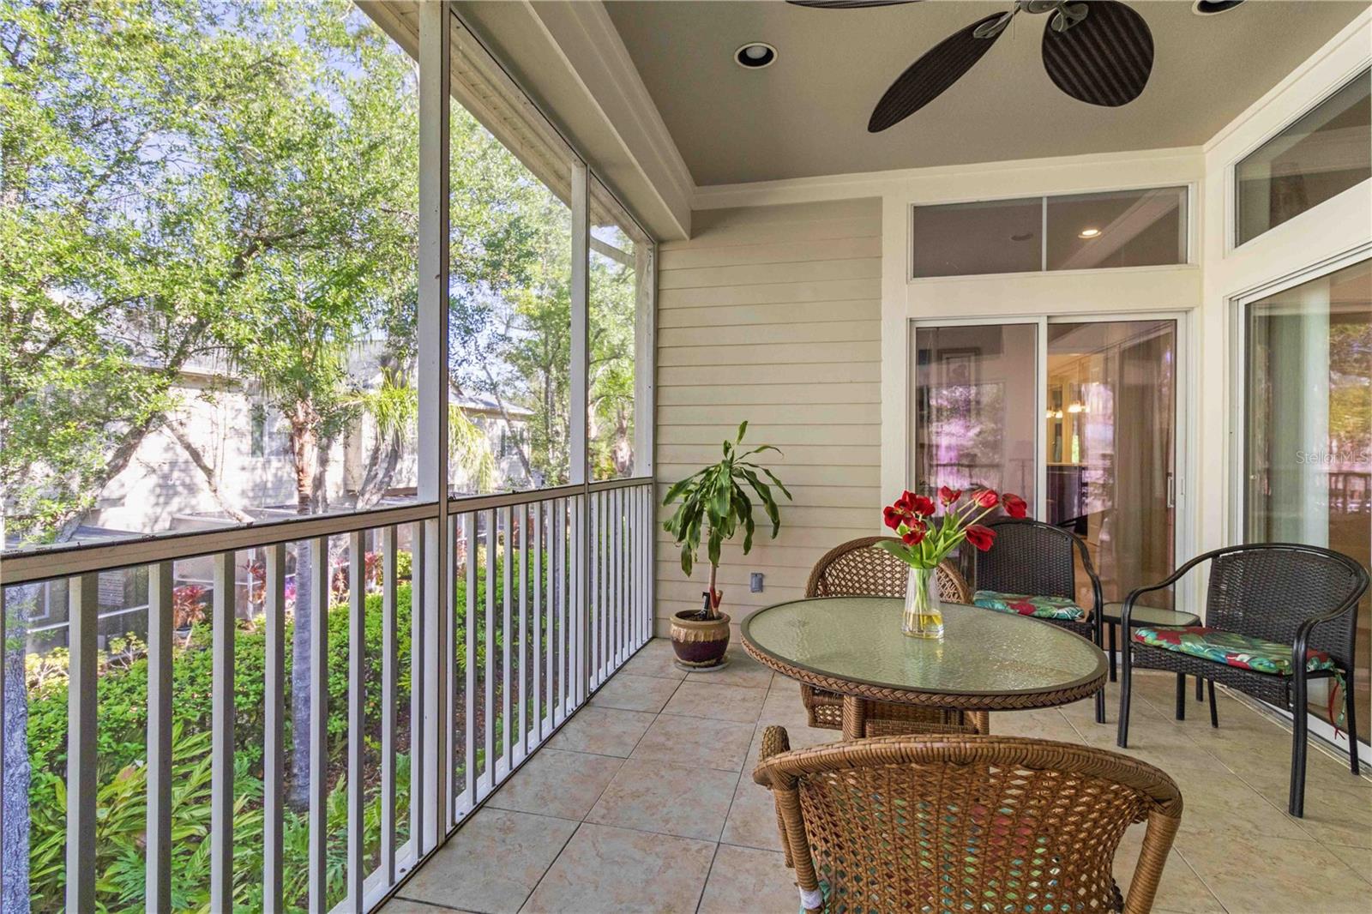
Welcome to this beautifully maintained townhome-style condo located in a desirable gated community! This unique residence offers the privacy of a townhome with the convenience of condo living. Featuring two spacious bedrooms plus a versatile third flex room, perfect for a home office, guest room, or hobby space, this home is designed to fit your lifestyle. One of the standout features is your private elevator, providing direct access from your garage to the second-floor living area for ultimate ease and comfort. Upstairs, you’ll find a bright, open-concept layout with a seamless flow between the kitchen, dining, and living spaces, ideal for both everyday living and entertaining. Large windows bring in plenty of natural light, creating a warm and inviting atmosphere. The primary suite offers a relaxing retreat with ample closet space, while the additional bedroom and flex room provide flexibility for family, guests, or remote work. Enjoy the security and peace of mind of a gated community, along with low-maintenance living and beautifully maintained surroundings. This townhome-style condo perfectly blends convenience, functionality, and comfort, don’t miss your chance to make it yours!
/u.realgeeks.media/storkrealestate/stork-logo-deepened-2000w.png)
Additional Information
- Condo Maint. Fee
- $621
- Condo Maint. Fee Schedule
- Monthly
- Community Features
- Buyer Approval Required, Clubhouse, Community Mailbox, Deed Restrictions, Fitness Center, Gated Community - No Guard, No Truck/RV/Motorcycle Parking, Pool, Sidewalks
- Style
- Two Story
- Exterior Construction
- Block
- Mnthly. Maint. Incl.
- Common Area Taxes, Pool, Escrow Reserves Fund, Maintenance Structure, Maintenance Grounds, Management, Recreational Facilities, Water
- Interior
- Built-in Features, Ceiling Fans(s), Crown Molding, Eat-in Kitchen, Elevator, High Ceilings, Kitchen/Family Room Combo, Living Room/Dining Room Combo, Open Floorplan, Solid Wood Cabinets, Stone Counters, Thermostat, Tray Ceiling(s), Walk-In Closet(s)
- Interior Features
- Built-in Features, Ceiling Fans(s), Crown Molding, Eat-in Kitchen, Elevator, High Ceilings, Kitchen/Family Room Combo, Living Room/Dining Room Combo, Open Floorplan, Solid Wood Cabinets, Stone Counters, Thermostat, Tray Ceiling(s), Walk-In Closet(s)
- Appliances
- Dishwasher, Disposal, Dryer, Microwave, Range, Range Hood, Refrigerator, Washer
- Exterior
- Rain Gutters, Sidewalk, Sliding Doors
- Roof
- Shingle
- High School
- Braden River High
- Middle School
- Braden River Middle
- Elementary School
- Robert E Willis Elementary
- Extra Rooms
- Den/Library/Office, Formal Living Room Separate
- Located Near
- Sidewalk, Paved, Unincorporated
- Utilities
- BB/HS Internet Available, Cable Connected, Electricity Connected, Public, Sewer Connected, Underground Utilities, Water Connected
- Floor
- Tile
- Heating
- Central, Electric
- Cooling
- Central Air
- Pool
- Yes
- Pool Type
- Community
Listing courtesy of PREFERRED SHORE LLC.
Mortgage Calculator
All listing information is deemed reliable but not guaranteed and should be independently verified through personal inspection by appropriate professionals. Listings displayed on this website may be subject to prior sale or removal from sale. Availability of any listing should always be independently verified. Listing information is provided for consumer personal, non-commercial use, solely to identify potential properties for potential purchase. All other use is strictly prohibited and may violate relevant federal and state law. Data last updated on