Share this with your friends


(386) 960-0076
Stork Real Estate
4584 Runabout Way, East Bradenton, FL 34203
- $450,000
- 4
- BD
- 2
- BA
- 1,685
- SqFt








- List Price
- $450,000
- Price Change
- ▼ $45,000 1779144664
- MLS#
- A4686810
- Type
- Single Family Residential
- Property Style
- Single Family
- Bedrooms
- 4
- Bathrooms
- 2
- Living Area
- 1,685
- Lot Size
- 7,928
- Subdivision
- Sabal Harbour
- Year Built
- 2001
Property Description
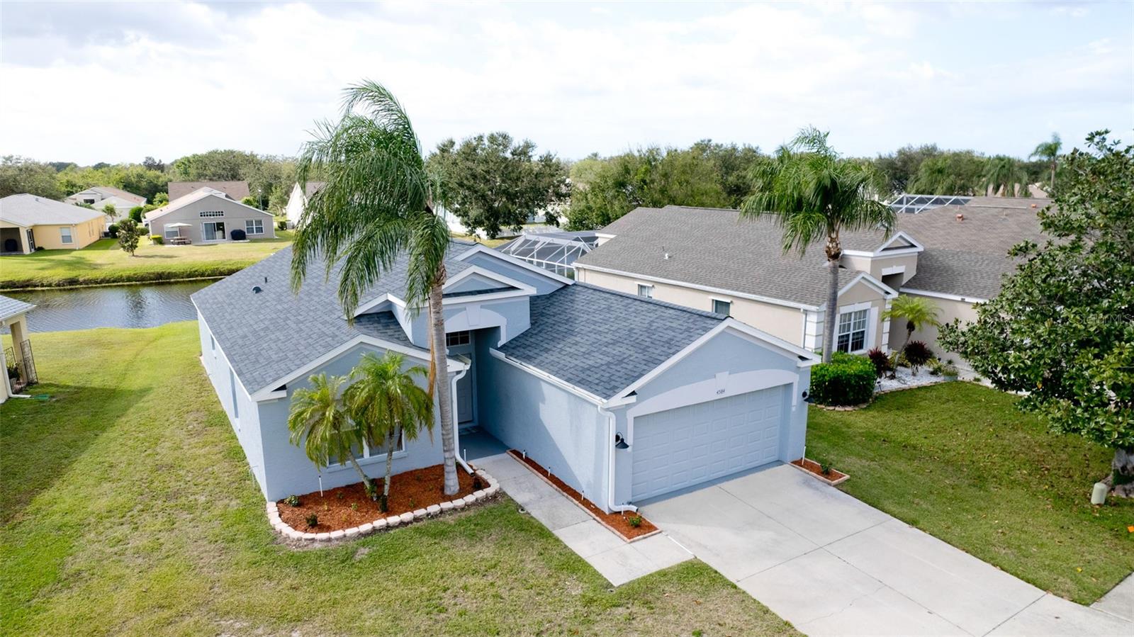
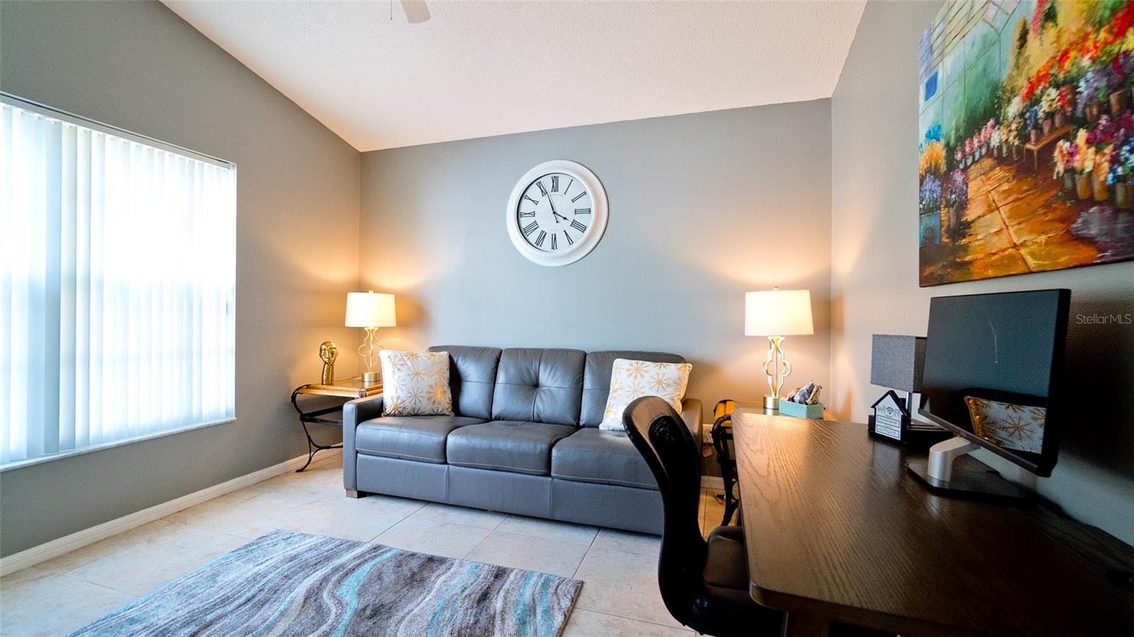
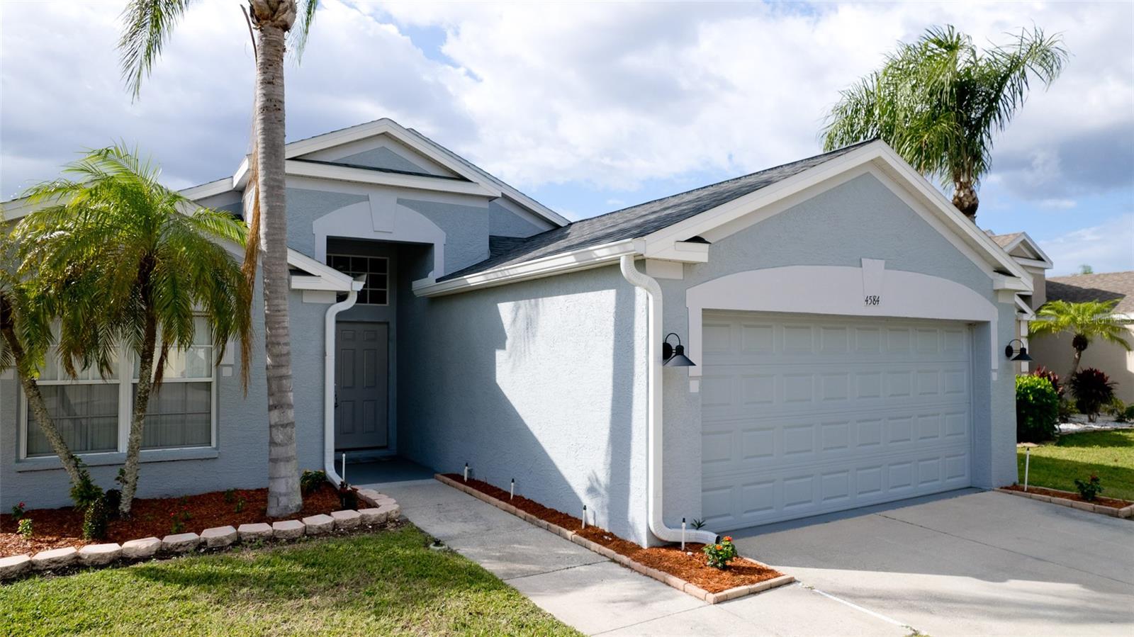
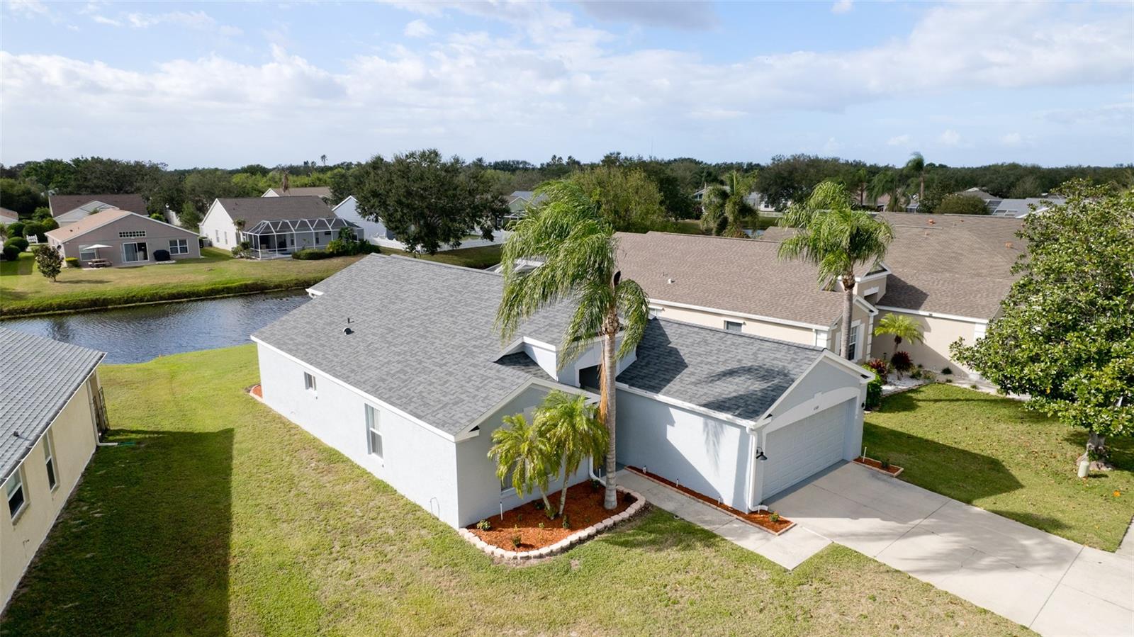
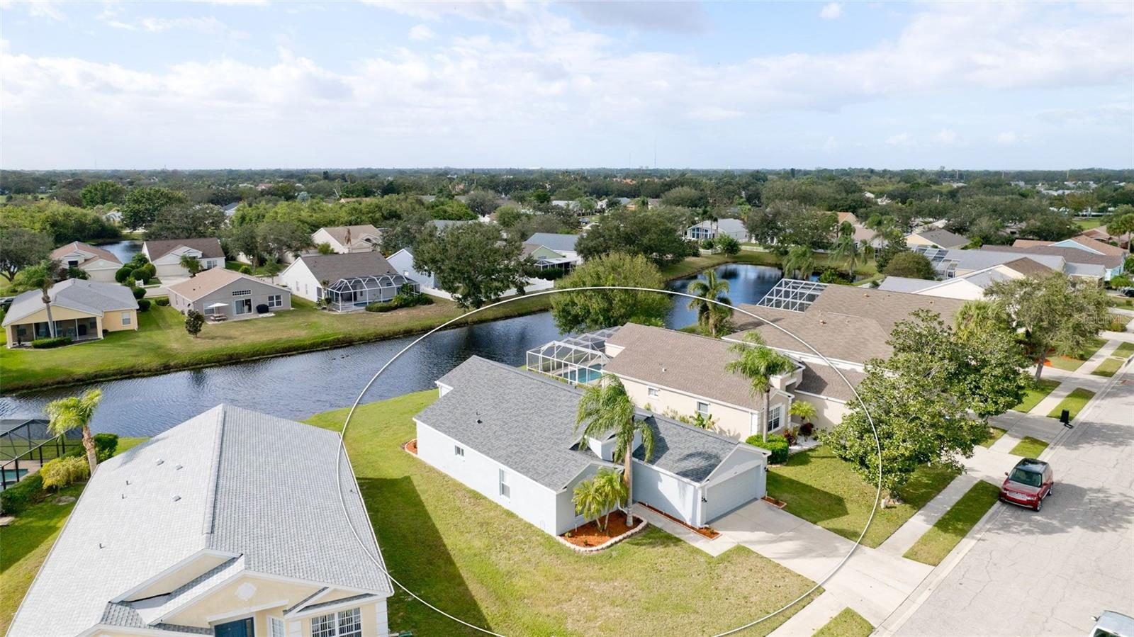
Welcome home! This four-bedroom, two-bathroom home is move in ready! and is available with the option of purchasing Turn Key for an additional $35,000! The home has a fantastic open floor plan with split bedrooms and features a calming lake view and has an oversized screened lanai for you to enjoy beautiful sunsets as the back of the home faces the west. Sabal Harbor has low HOA fees and the community includes a pool, tennis courts and basketball and play areas. However, the lot is large enough for you to install your own pool should you desire! The community has no rental restrictions should you decide to use the property as an investment vehicle. A new roof was installed in 2021. Location is great with easy access to I-75, the UTC Mall and the fantastic area beaches. Sabal Harbour offers a low HOA of only $69/month and includes a community pool, tennis courts, basketball courts, and a playground. Your new home is conveniently located just minutes from various restaurants, world-class stores, and the Manatee River. Enjoy spending the days at Siesta Key Beach, Bradenton Beach, and The John and Mable Ringling Museum of Art. Schedule your private showing today! Owner is a licensed Florida real estate agent and has an ownership interest in the property.
/u.realgeeks.media/storkrealestate/stork-logo-deepened-2000w.png)
Additional Information
- Community Features
- Clubhouse, Fitness Center, Golf Carts OK, Park, Pool, Sidewalks, Tennis Court(s), No Deed Restriction
- HOA Schedule
- Monthly
- Mnthly. Maint. Incl.
- Pool, Recreational Facilities
- Exterior Construction
- Block, Stucco
- Style
- One Story
- Interior
- Cathedral Ceiling(s), Ceiling Fans(s), Crown Molding, Eat-in Kitchen, High Ceilings, Kitchen/Family Room Combo, Open Floorplan, Primary Bedroom Main Floor, Smart Home, Solid Wood Cabinets, Thermostat, Walk-In Closet(s)
- Interior Features
- Cathedral Ceiling(s), Ceiling Fans(s), Crown Molding, Eat-in Kitchen, High Ceilings, Kitchen/Family Room Combo, Open Floorplan, Primary Bedroom Main Floor, Smart Home, Solid Wood Cabinets, Thermostat, Walk-In Closet(s)
- Appliances
- Built-In Oven, Convection Oven, Dishwasher, Dryer, Exhaust Fan, Freezer, Microwave, Refrigerator, Washer
- Exterior
- Balcony, Lighting, Outdoor Grill, Tennis Court(s)
- Roof
- Shingle
- Located Near
- Paved
- Utilities
- BB/HS Internet Available, Electricity Available, Electricity Connected, Sprinkler Meter
- Floor
- Ceramic Tile
- Heating
- Central, Exhaust Fan
- Cooling
- Central Air
- Pool
- Yes
- Pool Type
- Community
- Water
- Lake Front
- Frontage
- Lake Front
- Water View
- Yes
Listing courtesy of ALLISON JAMES ESTATES & HOMES.
Mortgage Calculator
All listing information is deemed reliable but not guaranteed and should be independently verified through personal inspection by appropriate professionals. Listings displayed on this website may be subject to prior sale or removal from sale. Availability of any listing should always be independently verified. Listing information is provided for consumer personal, non-commercial use, solely to identify potential properties for potential purchase. All other use is strictly prohibited and may violate relevant federal and state law. Data last updated on