5515 74th Place E, Ellenton, FL 34222
- $519,000
- 4
- BD
- 2
- BA
- 2,051
- SqFt




- List Price
- $519,000
- Price Change
- ▼ $5,500 1790467298
- MLS#
- A4686618
- Type
- Single Family Residential
- Property Style
- Single Family
- Bedrooms
- 4
- Bathrooms
- 2
- Living Area
- 2,051
- Lot Size
- 15,202
- Subdivision
- Oak Hammock Subdivision
- Year Built
- 2012
Property Description
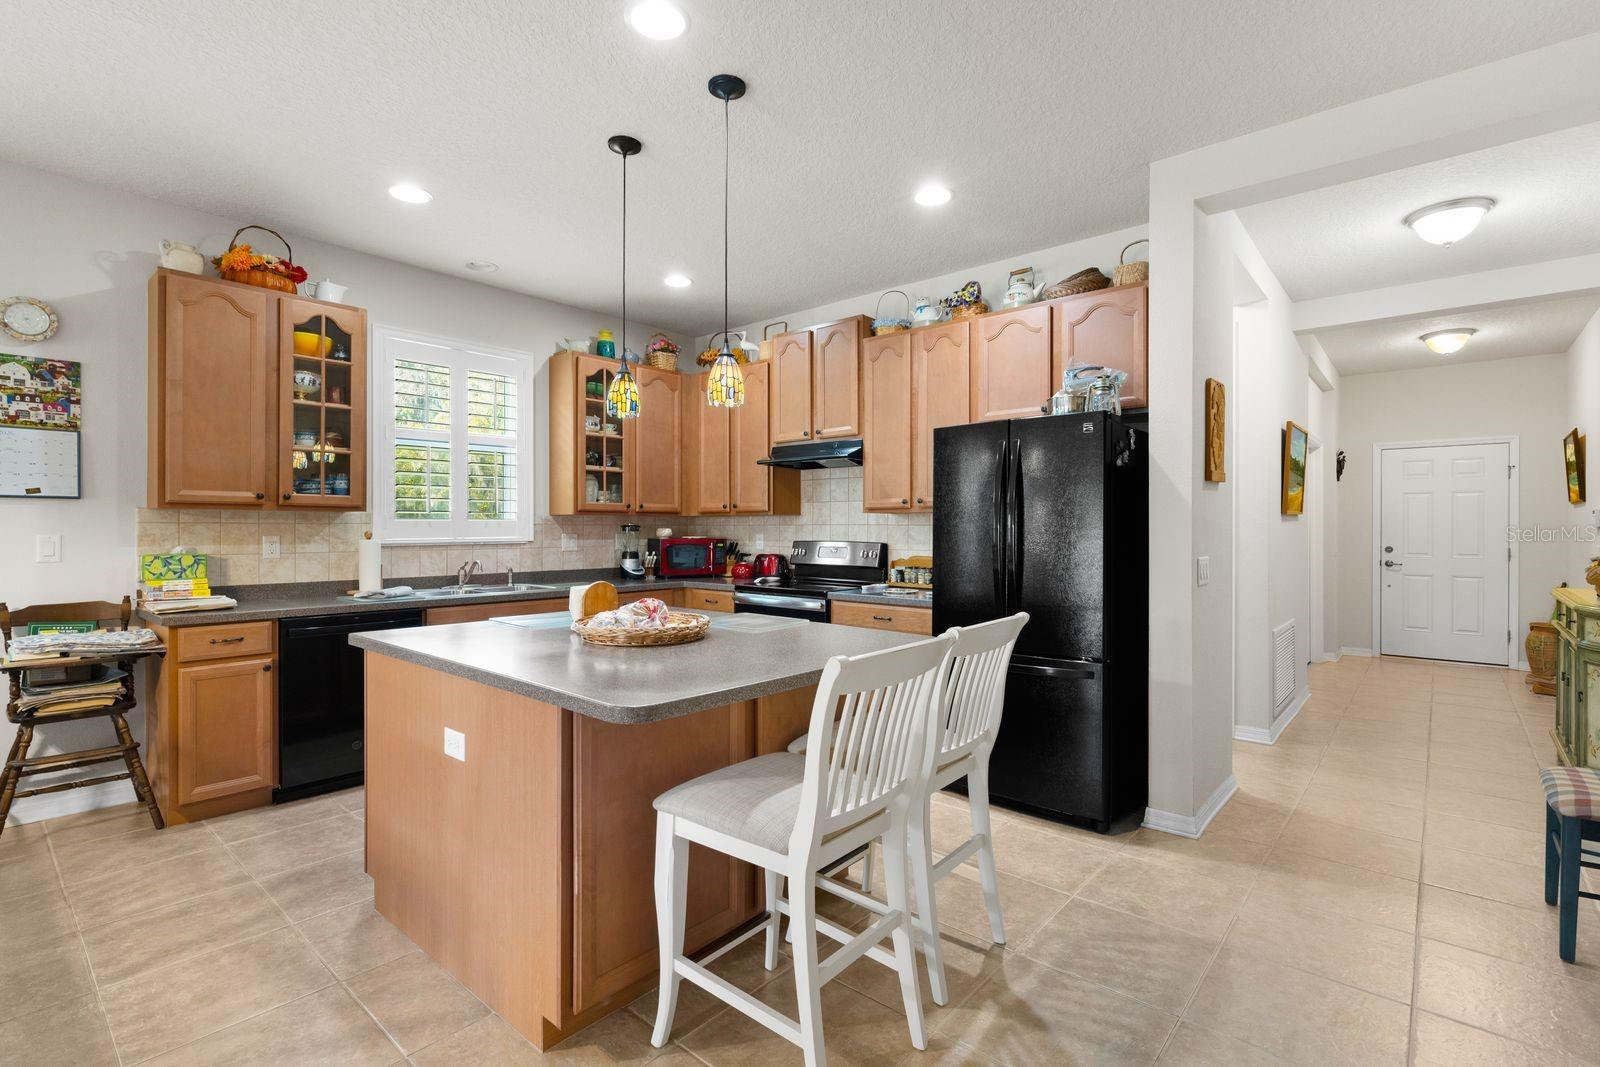
You're gonna love this Custom Built Ryland Home in 2012. Single Story Home with 4 Bedrooms, office/den, 2 Bathrooms,and a 3 Car Garage! Gated Community with gate code. Private road and sidewalks. Where peaceful meets elegance! The kitchen is the center of the home to the dining room and living room. Perfect for entertaining. Has wood cabinets, granite counters, large closet pantry and kitchen island. All New South Hurricane Impact Windows in 2023. Plantation Shutters newer also. A/C in 2021. There is a hurricane shade on lanai outside sliding glass doors. Blown-in foam insulation in outside walls which keeps the electric bill extremely low. The inside laundry room is outfitted with custom built-in cabinets that is exceptional storage and organization. The driveways are brick pavered and what a luxory that is! Lush landscaping, sprinkler system & a common area on the right side of the house entailing nature , trees, birds and whatever....This outstanding gated community is convenient to I-75 just minutes from Ellenton Outlet Shopping Center, dining, sports facilities - especially golf courses, stunning beaches and lots more!
/u.realgeeks.media/storkrealestate/stork-logo-deepened-2000w.png)
Additional Information
- Community Features
- Deed Restrictions, Gated Community - No Guard, Playground, Sidewalks
- HOA Schedule
- Quarterly
- Mnthly. Maint. Incl.
- Escrow Reserves Fund, Management, Private Road, Recreational Facilities
- Exterior Construction
- Block, Concrete
- Style
- One Story
- Interior
- Walk-In Closet(s), Window Treatments
- Interior Features
- Walk-In Closet(s), Window Treatments
- Appliances
- Dishwasher, Dryer, Microwave, Range, Refrigerator, Washer
- Exterior
- Private Mailbox, Sidewalk
- Roof
- Shingle
- High School
- Palmetto High
- Middle School
- Buffalo Creek Middle
- Elementary School
- Virgil Mills Elementary
- Extra Rooms
- Den/Library/Office, Inside Utility
- Located Near
- In County, Landscaped, Sidewalk, Paved, Private
- Utilities
- Cable Available, Electricity Available
- Garage
- Covered, Driveway, Garage Door Opener
- Floor
- Carpet, Ceramic Tile
- Heating
- Central
- Cooling
- Central Air
- Pool Type
- No Pool
Listing courtesy of TIM LESTER INTERNAT'L REALTY.
Mortgage Calculator
All listing information is deemed reliable but not guaranteed and should be independently verified through personal inspection by appropriate professionals. Listings displayed on this website may be subject to prior sale or removal from sale. Availability of any listing should always be independently verified. Listing information is provided for consumer personal, non-commercial use, solely to identify potential properties for potential purchase. All other use is strictly prohibited and may violate relevant federal and state law. Data last updated on