8684 Woodbriar Drive, Palmer Ranch, FL 34238
- $609,000
- 3
- BD
- 3
- BA
- 2,329
- SqFt






- List Price
- $609,000
- Price Change
- ▼ $30,000 1789880246
- MLS#
- A4684548
- Type
- Single Family Residential
- Property Style
- Single Family
- Bedrooms
- 3
- Bathrooms
- 3
- Living Area
- 2,329
- Lot Size
- 13,802
- Subdivision
- Deer Creek
- Year Built
- 1992
Property Description
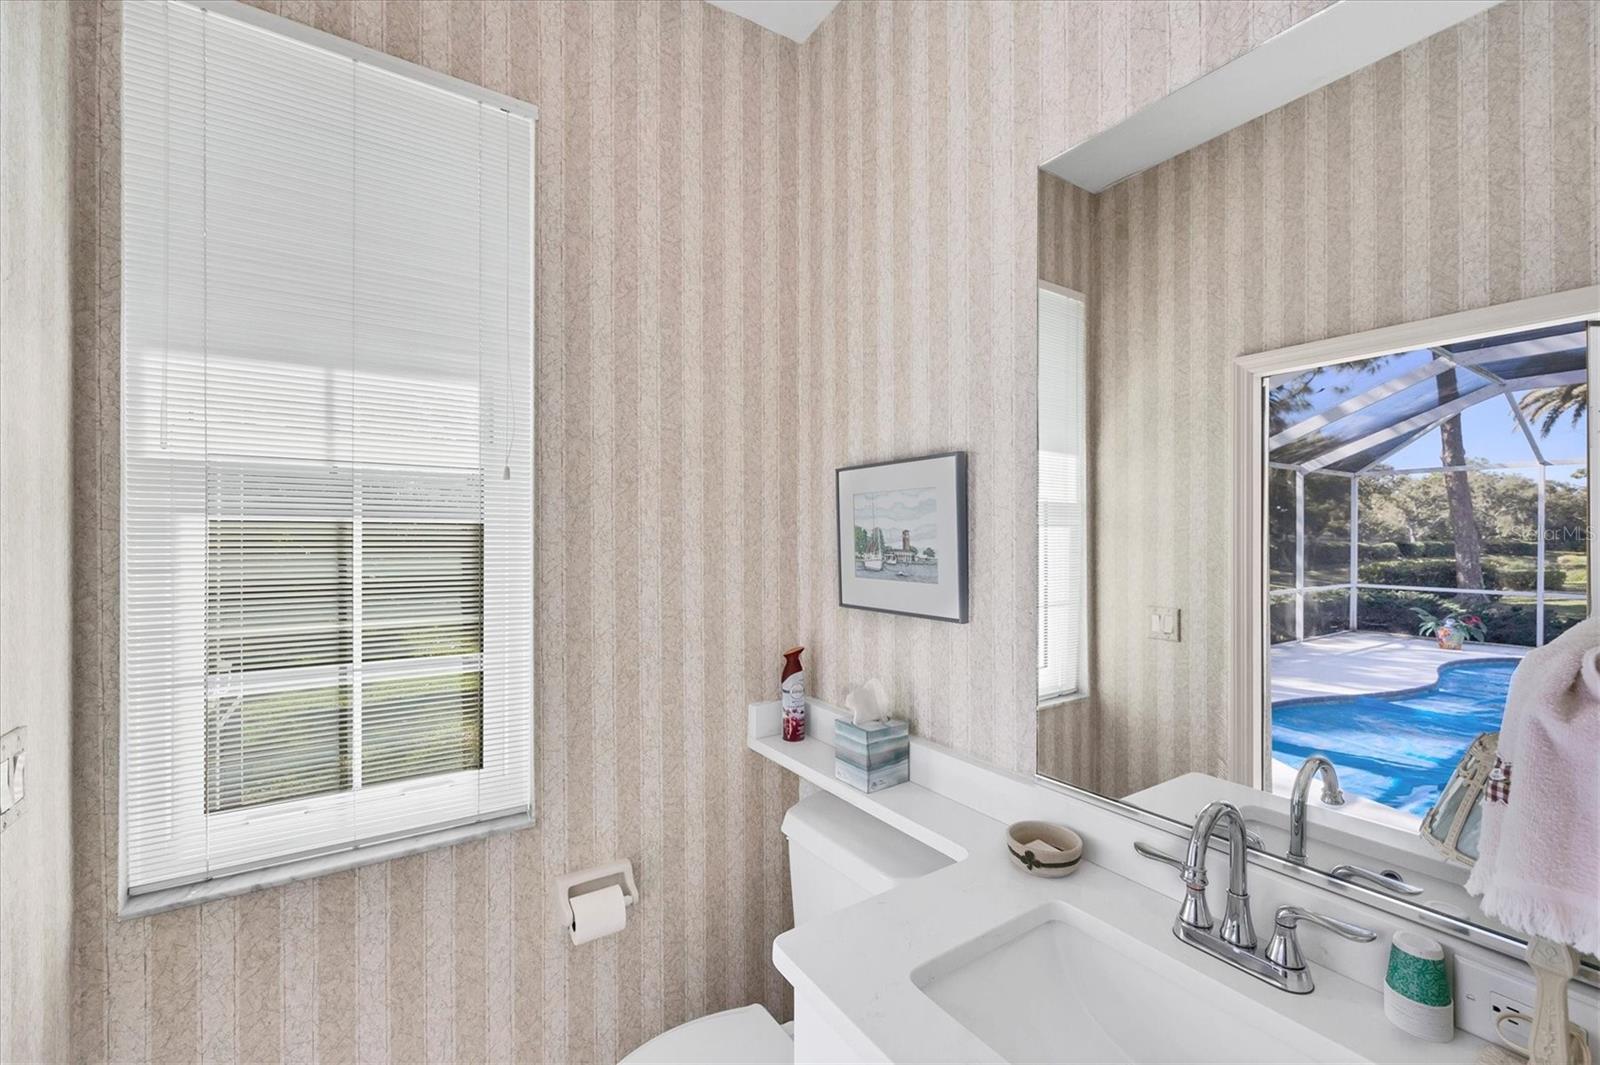
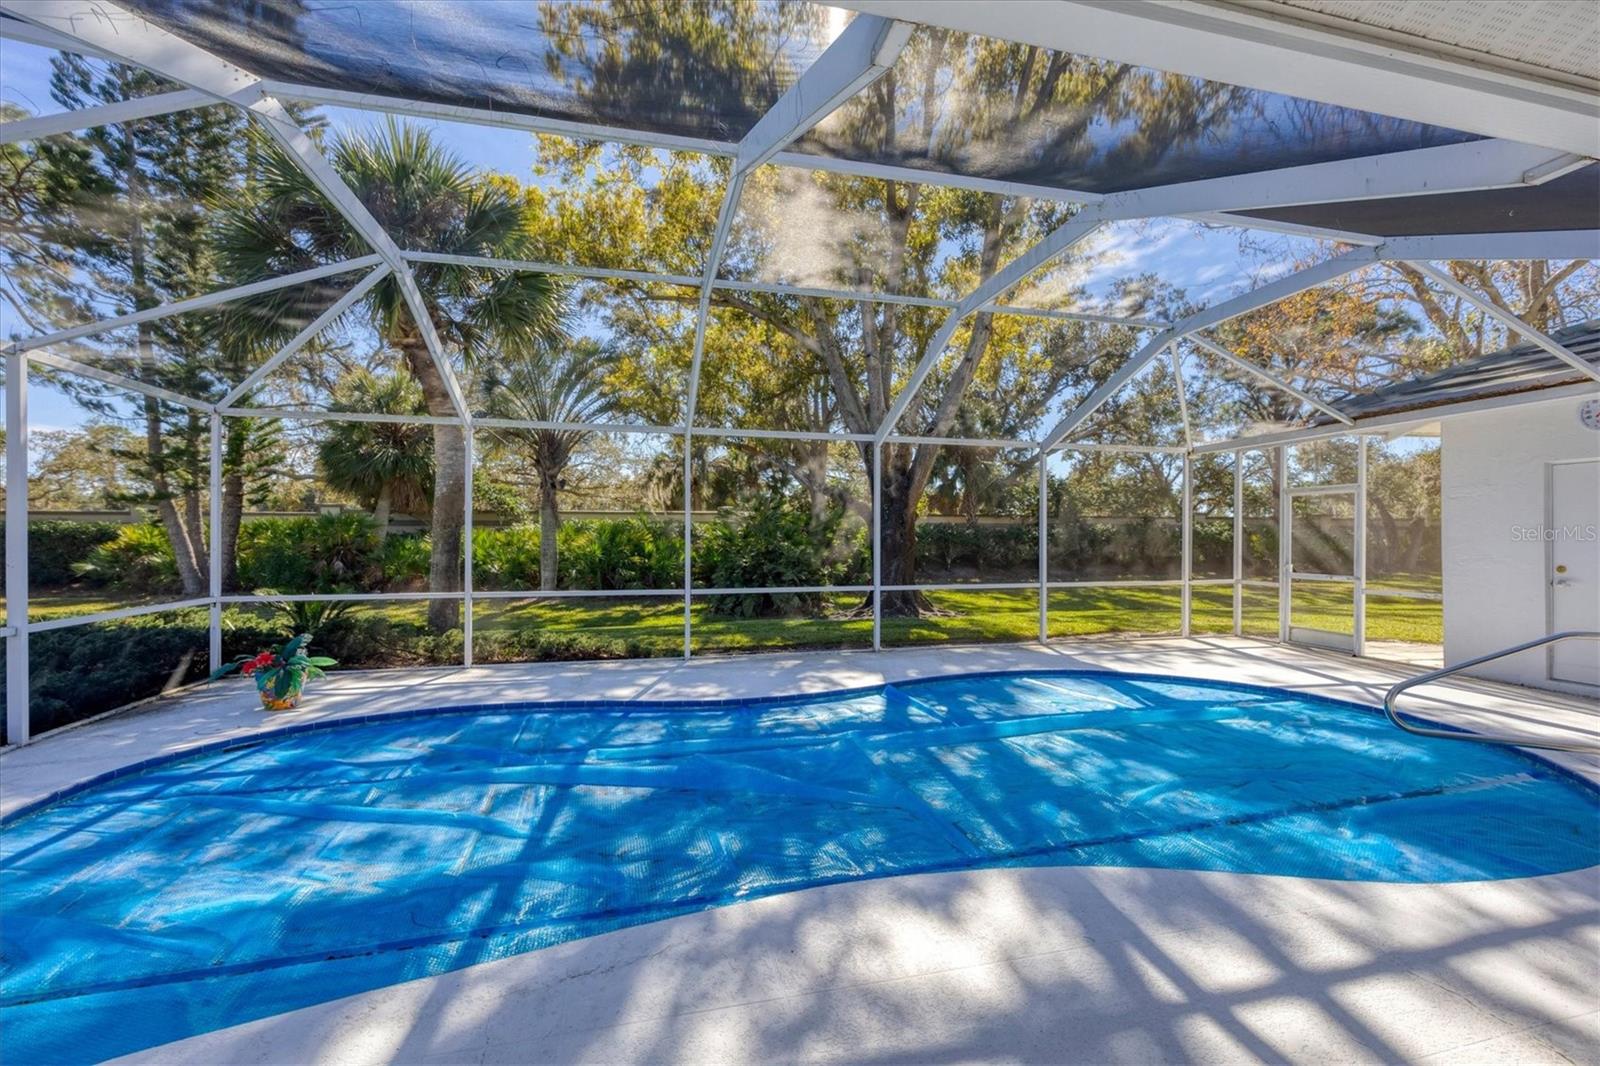
PRICE REDUCTION! Nestled within a gated community, this Lee Wetherington custom-built home offers a rare blend of privacy and comfort with all hurricane impact windows, refinished pool and private backyard. From the moment you enter the community, you'll appreciate the sense of tranquility and security that defines this neighborhood. The home features three bedrooms, one of them currently set up as an office, two full bathrooms, and one-half bath, thoughtfully arranged to provide both functionality and comfort. Natural light fills the living spaces, enhancing the warm and inviting layout that is ideal for everyday living as well as entertaining guests. The well-designed floor plan allows for seamless flow between living, dining, and gathering areas, creating a space that feels open yet cozy. Step outside to your own private backyard retreat, where a sparkling private pool is surrounded by mature greenery, offering exceptional privacy. Located within a gated community, residents enjoy an added level of security and exclusivity. Roof was replaced in 2016, HVAC and water heater 2019, pool heater 2025, windows 2018-2020 and pool was resurfaced in 2022. In addition, Costco, YMCA, Legacy Trail and Siesta Key are only short drive away.
/u.realgeeks.media/storkrealestate/stork-logo-deepened-2000w.png)
Additional Information
- Community Features
- Deed Restrictions, Gated Community - Guard, Special Community Restrictions
- HOA Schedule
- Quarterly
- Mnthly. Maint. Incl.
- Guard - 24 Hour, Common Area Taxes, Private Road
- Exterior Construction
- Block
- Style
- One Story
- Interior
- Ceiling Fans(s), Crown Molding, Eat-in Kitchen, High Ceilings, Split Bedroom, Walk-In Closet(s), Window Treatments
- Interior Features
- Ceiling Fans(s), Crown Molding, Eat-in Kitchen, High Ceilings, Split Bedroom, Walk-In Closet(s), Window Treatments
- Appliances
- Dishwasher, Disposal, Electric Water Heater, Microwave, Range, Refrigerator
- Exterior
- Lighting, Private Mailbox, Private Yard
- Roof
- Tile
- High School
- Riverview High
- Middle School
- Sarasota Middle
- Elementary School
- Gulf Gate Elementary
- Utilities
- Cable Connected, Electricity Connected, Fiber Optics, Public, Sprinkler Well, Water Connected
- Fireplace
- Yes
- Floor
- Carpet, Tile
- Heating
- Central, Electric
- Cooling
- Central Air
- Pool
- Yes
- Pool Type
- Private
- Water
- Lake Front
- Water View
- Yes
Listing courtesy of EXIT KING REALTY.
Mortgage Calculator
All listing information is deemed reliable but not guaranteed and should be independently verified through personal inspection by appropriate professionals. Listings displayed on this website may be subject to prior sale or removal from sale. Availability of any listing should always be independently verified. Listing information is provided for consumer personal, non-commercial use, solely to identify potential properties for potential purchase. All other use is strictly prohibited and may violate relevant federal and state law. Data last updated on