Share this with your friends


(386) 960-0076
Stork Real Estate
2051 Roselawn Street, South Sarasota, FL 34231
- $1,050,000
- 6
- BD
- 5
- BA
- 3,195
- SqFt





- List Price
- $1,050,000
- Price Change
- ▼ $200,000 1783798561
- MLS#
- A4682694
- Type
- Multifamily
- Bedrooms
- 6
- Bathrooms
- 5
- Living Area
- 3,195
- Lot Size
- 8,425
- Subdivision
- Sarasota Springs
- Year Built
- 1997
Property Description
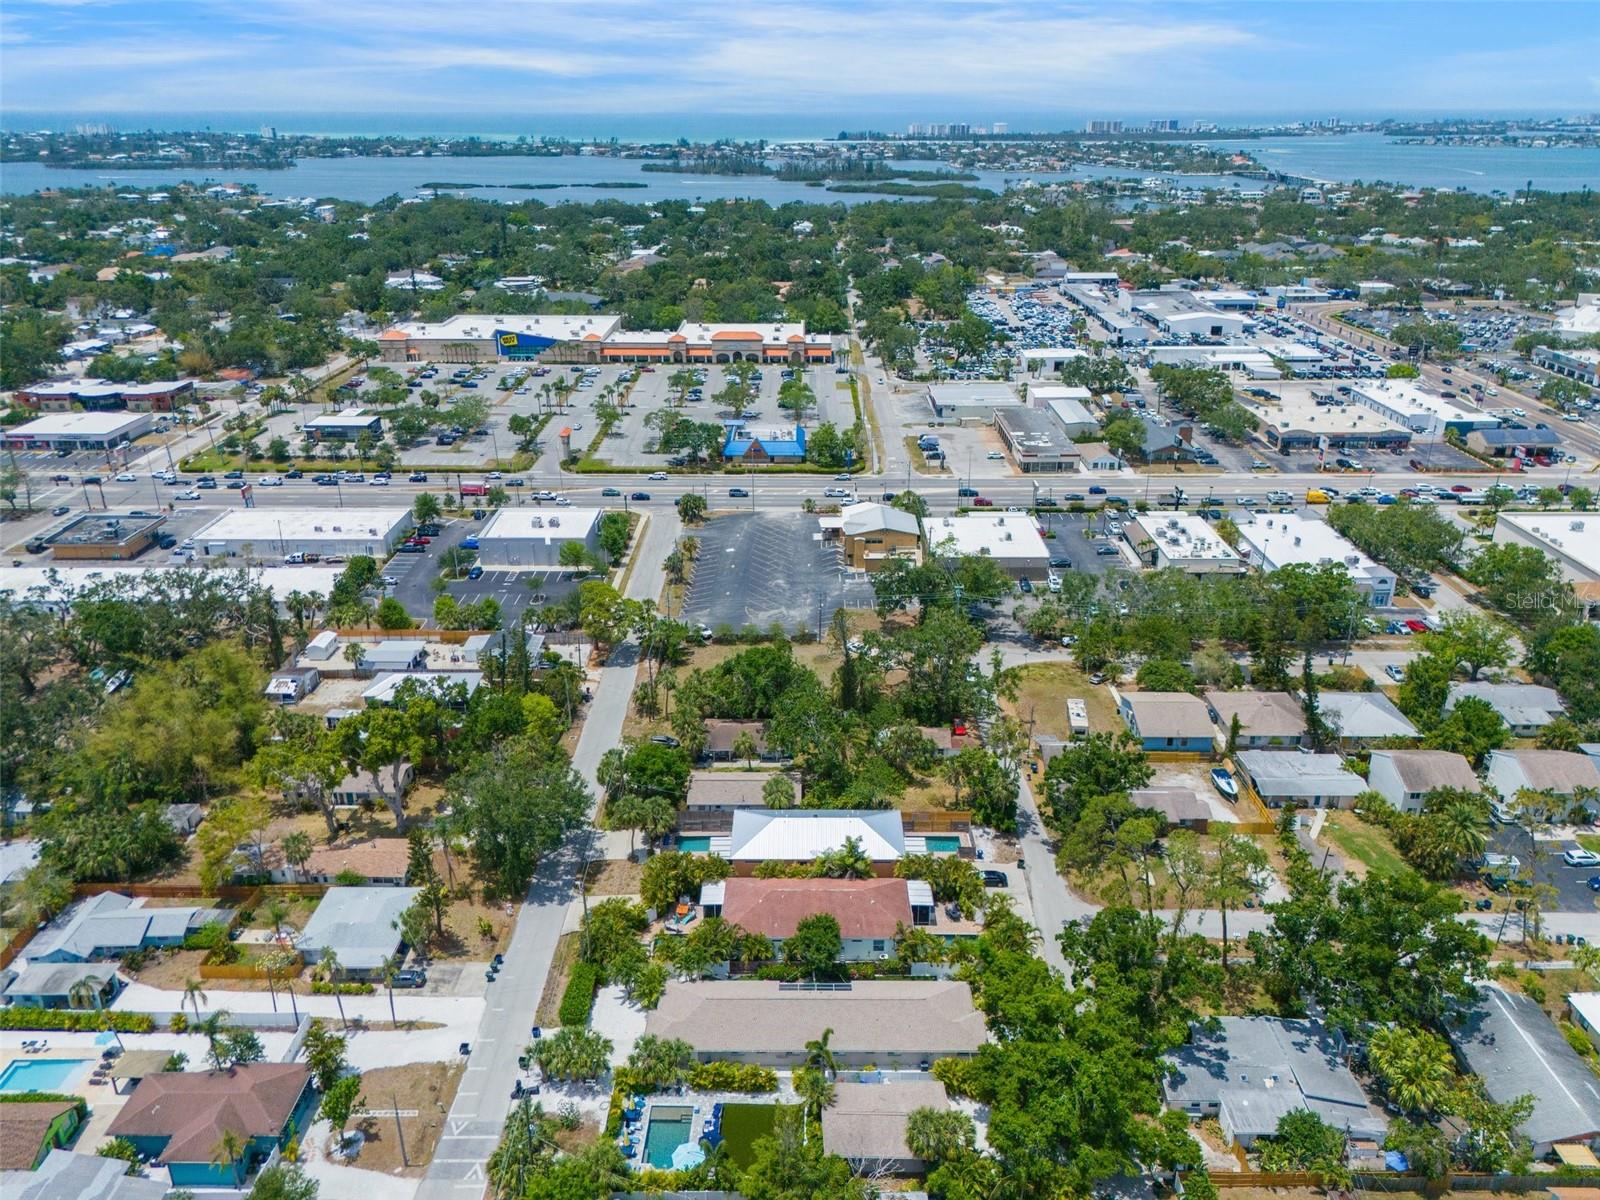
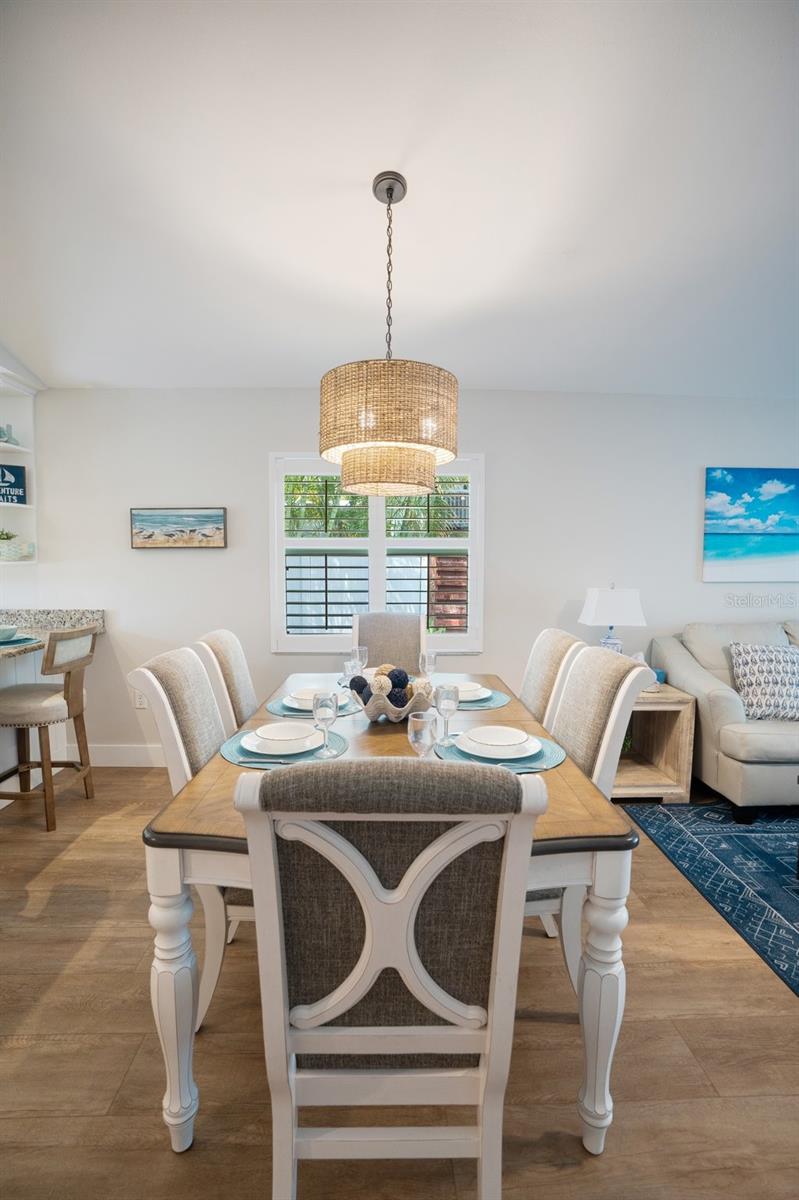
Being sold with the adjacent single-family home (MLS#A4682693) 3 UNITS TOTAL for $1,550,000 Welcome to Gone Coastal Villas, a rare three-unit coastal retreat just minutes from world-famous Siesta Key Beach in Sarasota. This exceptional property offers the perfect blend of personal enjoyment and income potential, ideal as a family compound, investment property, or both. Comfortably accommodating up to 12 guests, it’s perfectly suited for large gatherings or three separate vacation groups. The duplex features two mirrored two-bedroom, two-bath residences, each with private driveways, one-car garages, laundry, and storage. The beautifully updated Flamingo and Coastal cottages showcase open floor plans, vaulted ceilings, screened patios with grilling areas, and private above-ground spas. Adjacent is the Seashell Cottage, a charming single-family two-bedroom, one-bath home with a refined coastal contemporary design. All three turnkey furnished residences have been thoughtfully updated with cohesive coastal contemporary finishes. The shared courtyard offers an inviting outdoor experience with astro turf, a heated saltwater pool with sun shelf, gated vinyl fencing, lighted pathways, epoxy walkways, and paver driveways. Major improvements include new roofs (2017), on-demand hot water systems in all units, and newer HVAC systems. Located within one mile of shopping, dining, and entertainment, Gone Coastal Villas is truly move-in ready and positioned for immediate income with no upfront improvements required. Being sold with the adjacent single-family home (MLS#A4682693).
/u.realgeeks.media/storkrealestate/stork-logo-deepened-2000w.png)
Additional Information
- Community Features
- No Deed Restriction
- Style
- Duplex
- Interior
- Cathedral Ceiling(s), Ceiling Fans(s), Eat-in Kitchen, High Ceilings, Living Room/Dining Room Combo, Open Floorplan, Primary Bedroom Main Floor, Solid Wood Cabinets, Stone Counters, Vaulted Ceiling(s), Walk-In Closet(s), Window Treatments
- Interior Features
- Cathedral Ceiling(s), Ceiling Fans(s), Eat-in Kitchen, High Ceilings, Living Room/Dining Room Combo, Open Floorplan, Primary Bedroom Main Floor, Solid Wood Cabinets, Stone Counters, Vaulted Ceiling(s), Walk-In Closet(s), Window Treatments
- Appliances
- Dishwasher, Disposal, Dryer, Microwave, Refrigerator, Tankless Water Heater, Washer
- Exterior Construction
- Block, Brick, Concrete
- Exterior
- Courtyard, Dog Run, Fence, Garden, Lighting, Outdoor Grill, Private Mailbox, Sidewalk, Sliding Doors, Storage
- Roof
- Shingle
- Located Near
- Landscaped, Near Public Transit, Private
- Utilities
- Cable Connected, Electricity Connected, Sewer Connected, Sprinkler Recycled, Water Connected
- Garage
- Driveway, Garage Door Opener, Open
- Floor
- Tile, Wood
- Heating
- Electric
- Cooling
- Central Air
- Pool
- Yes
- Pool Type
- Private
Listing courtesy of WILLIAM RAVEIS REAL ESTATE.
Mortgage Calculator
All listing information is deemed reliable but not guaranteed and should be independently verified through personal inspection by appropriate professionals. Listings displayed on this website may be subject to prior sale or removal from sale. Availability of any listing should always be independently verified. Listing information is provided for consumer personal, non-commercial use, solely to identify potential properties for potential purchase. All other use is strictly prohibited and may violate relevant federal and state law. Data last updated on