4957 Cross Creek Road Unit 4957, South Sarasota, FL 34231
- $269,900
- 2
- BD
- 2
- BA
- 1,450
- SqFt




- List Price
- $269,900
- Price Change
- ▼ $9,100 1786562176
- MLS#
- A4682348
- Type
- Condo
- Property Style
- Condo
- Bedrooms
- 2
- Bathrooms
- 2
- Living Area
- 1,450
- Subdivision
- Crooked Creek
- Year Built
- 1981
Property Description
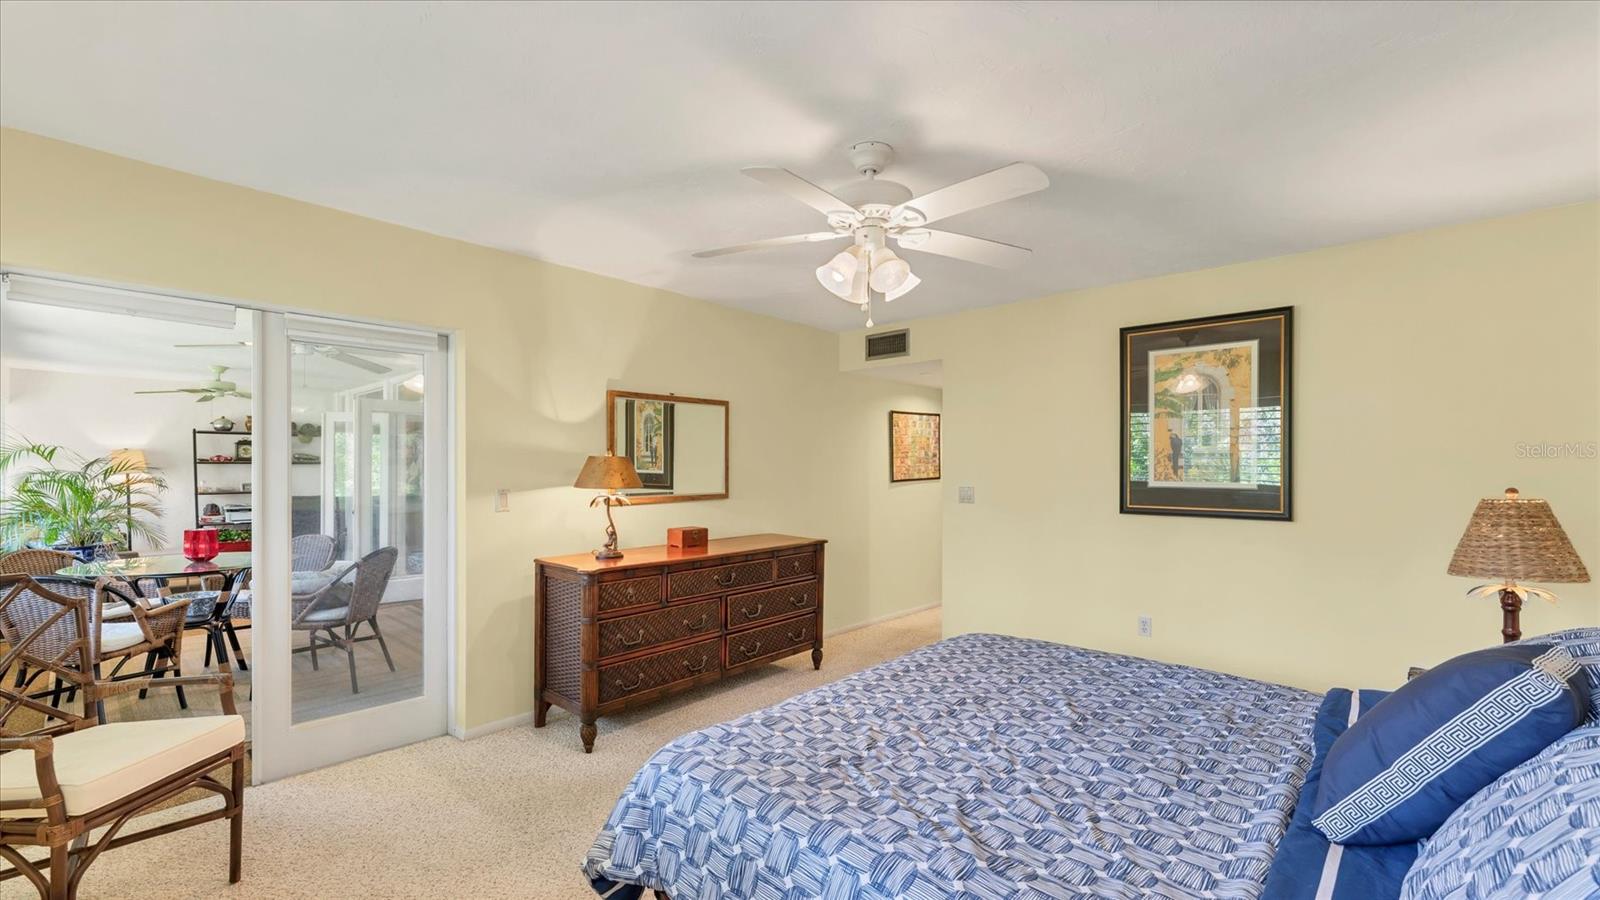
Nestled on the second floor of Sarasota's boutique Crooked Creek community, this thoughtfully updated two-bedroom, two-bath condominium offers a rare combination of refined interiors, natural surroundings, and low-maintenance living. Since 2022, the owners have invested significantly in the home. The kitchen was fully renovated in 2023 with sleek European-style cabinetry, black granite countertops, and all-new appliances , a clean, contemporary space that anchors the open living area. Underfoot, premium engineered hardwood flooring with a 4mm wear layer (refinishable) runs through the main living and dining rooms, installed in 2022. Overhead, a designer Hubbardton Forge light fixture in the dining area and a new ceiling fan with wall switch in the living room add considered detail throughout (2024). The second bathroom received a complete refresh in 2025 with a new toilet, vanity, and flooring. Fresh paint throughout ,the living and dining rooms, kitchen, master and second baths, hallway, and master bedroom ceiling ties everything together with a crisp, move-in ready finish. The functional floor plan is further enhanced by a glass-enclosed porch, offering additional living space and a seamless connection to the outdoors. The unit enjoys a private, tranquil setting with views of mature tropical landscaping and the adjacent Red Bug Slough Preserve a natural buffer that creates a true sense of retreat while keeping you centrally located. Crooked Creek is a 78-unit community with a heated pool, tennis and pickleball courts, a clubhouse, and outdoor gathering areas. Covered assigned parking and dedicated storage are included. Shopping, dining, and area beaches are all just minutes away.
/u.realgeeks.media/storkrealestate/stork-logo-deepened-2000w.png)
Additional Information
- Community Features
- Clubhouse, Pool, Tennis Court(s), No Deed Restriction, Maintenance Free
- Style
- One Story
- Exterior Construction
- Cement Siding, Stucco
- HOA Schedule
- Monthly
- Mnthly. Maint. Incl.
- Cable TV, Pool, Internet, Maintenance Grounds
- Interior
- Ceiling Fans(s), Thermostat, Walk-In Closet(s)
- Interior Features
- Ceiling Fans(s), Thermostat, Walk-In Closet(s)
- Appliances
- Built-In Oven, Dishwasher, Dryer, Freezer, Ice Maker, Range Hood, Refrigerator, Washer
- Exterior
- Courtyard, Outdoor Grill, Outdoor Kitchen, Outdoor Shower, Storage, Tennis Court(s)
- Roof
- Shingle
- High School
- Riverview High
- Middle School
- Brookside Middle
- Elementary School
- Wilkinson Elementary
- Extra Rooms
- Family Room
- Utilities
- Cable Connected, Electricity Connected, Public, Water Connected
- Garage
- Assigned, Covered
- Floor
- Carpet, Hardwood, Tile
- Heating
- Electric
- Cooling
- Central Air
- Pool
- Yes
- Pool Type
- Community
- Water View
- Yes
Listing courtesy of PREMIER SOTHEBY'S INTERNATIONAL REALTY.
Mortgage Calculator
All listing information is deemed reliable but not guaranteed and should be independently verified through personal inspection by appropriate professionals. Listings displayed on this website may be subject to prior sale or removal from sale. Availability of any listing should always be independently verified. Listing information is provided for consumer personal, non-commercial use, solely to identify potential properties for potential purchase. All other use is strictly prohibited and may violate relevant federal and state law. Data last updated on