4040 Crockers Lake Boulevard Unit 1717, Palmer Ranch, FL 34238
- $220,000
- 3
- BD
- 2
- BA
- 1,350
- SqFt




- List Price
- $220,000
- Price Change
- ▼ $9,000 1780935491
- MLS#
- A4679678
- Type
- Condo
- Property Style
- Condo
- Bedrooms
- 3
- Bathrooms
- 2
- Living Area
- 1,350
- Subdivision
- Vintage Grand
- Year Built
- 1989
Property Description
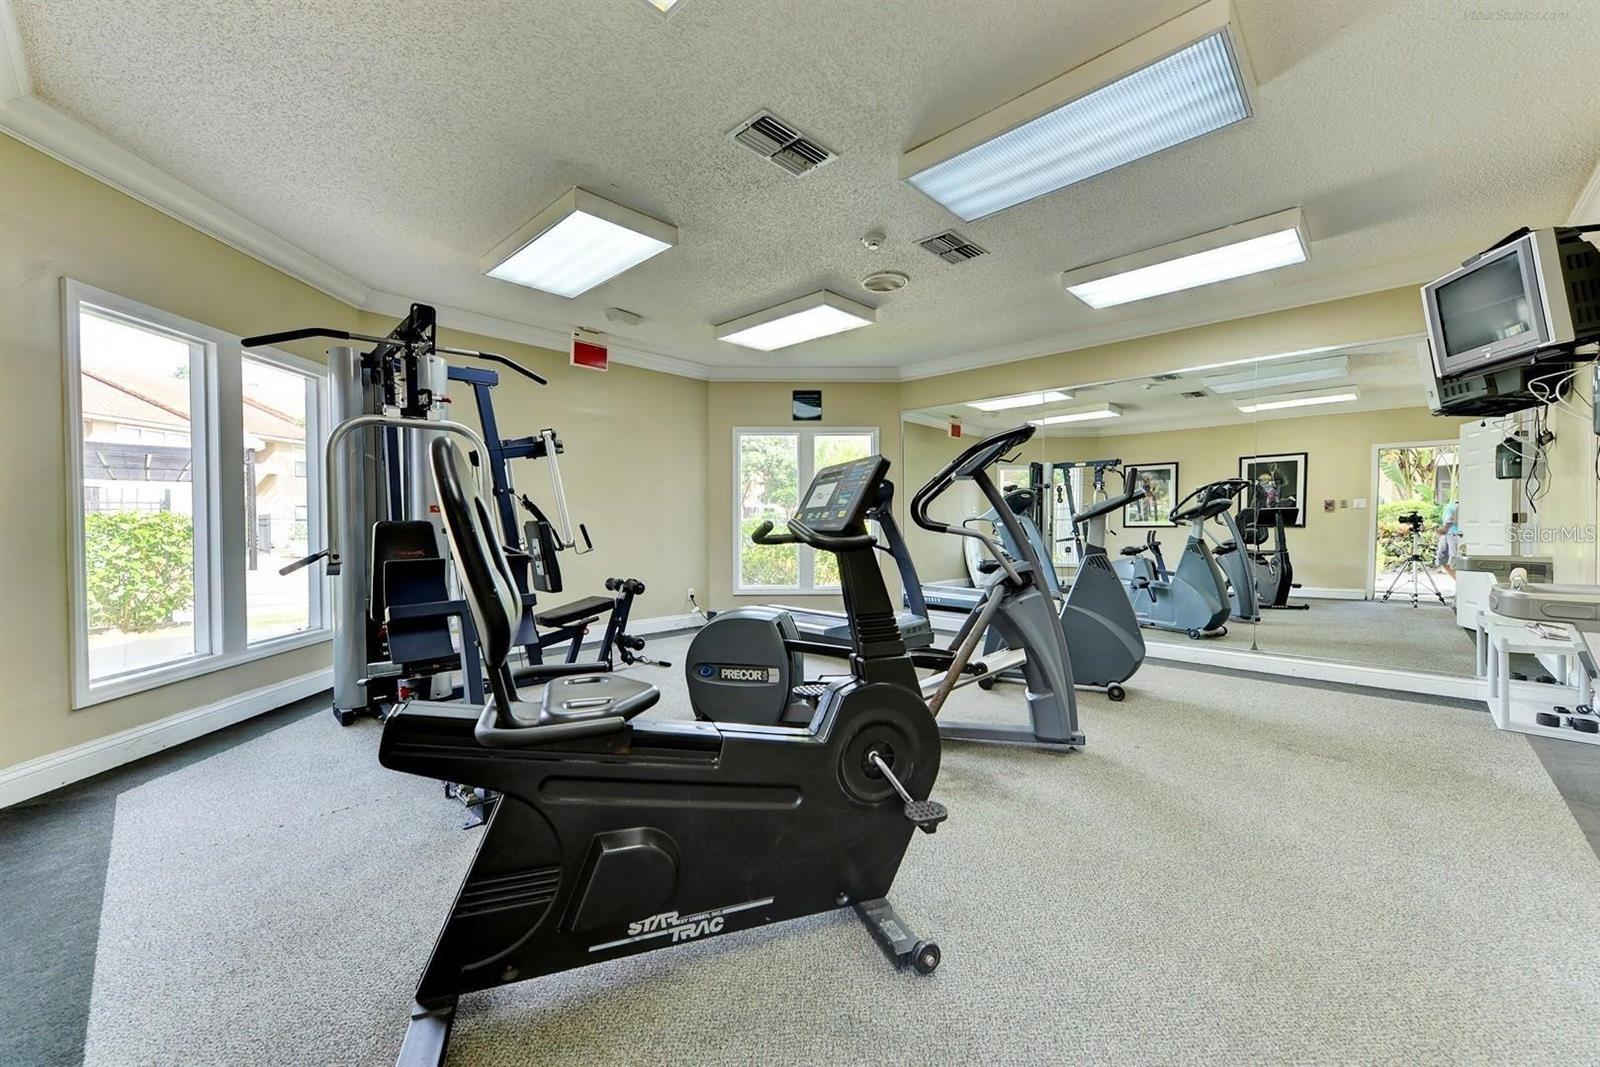
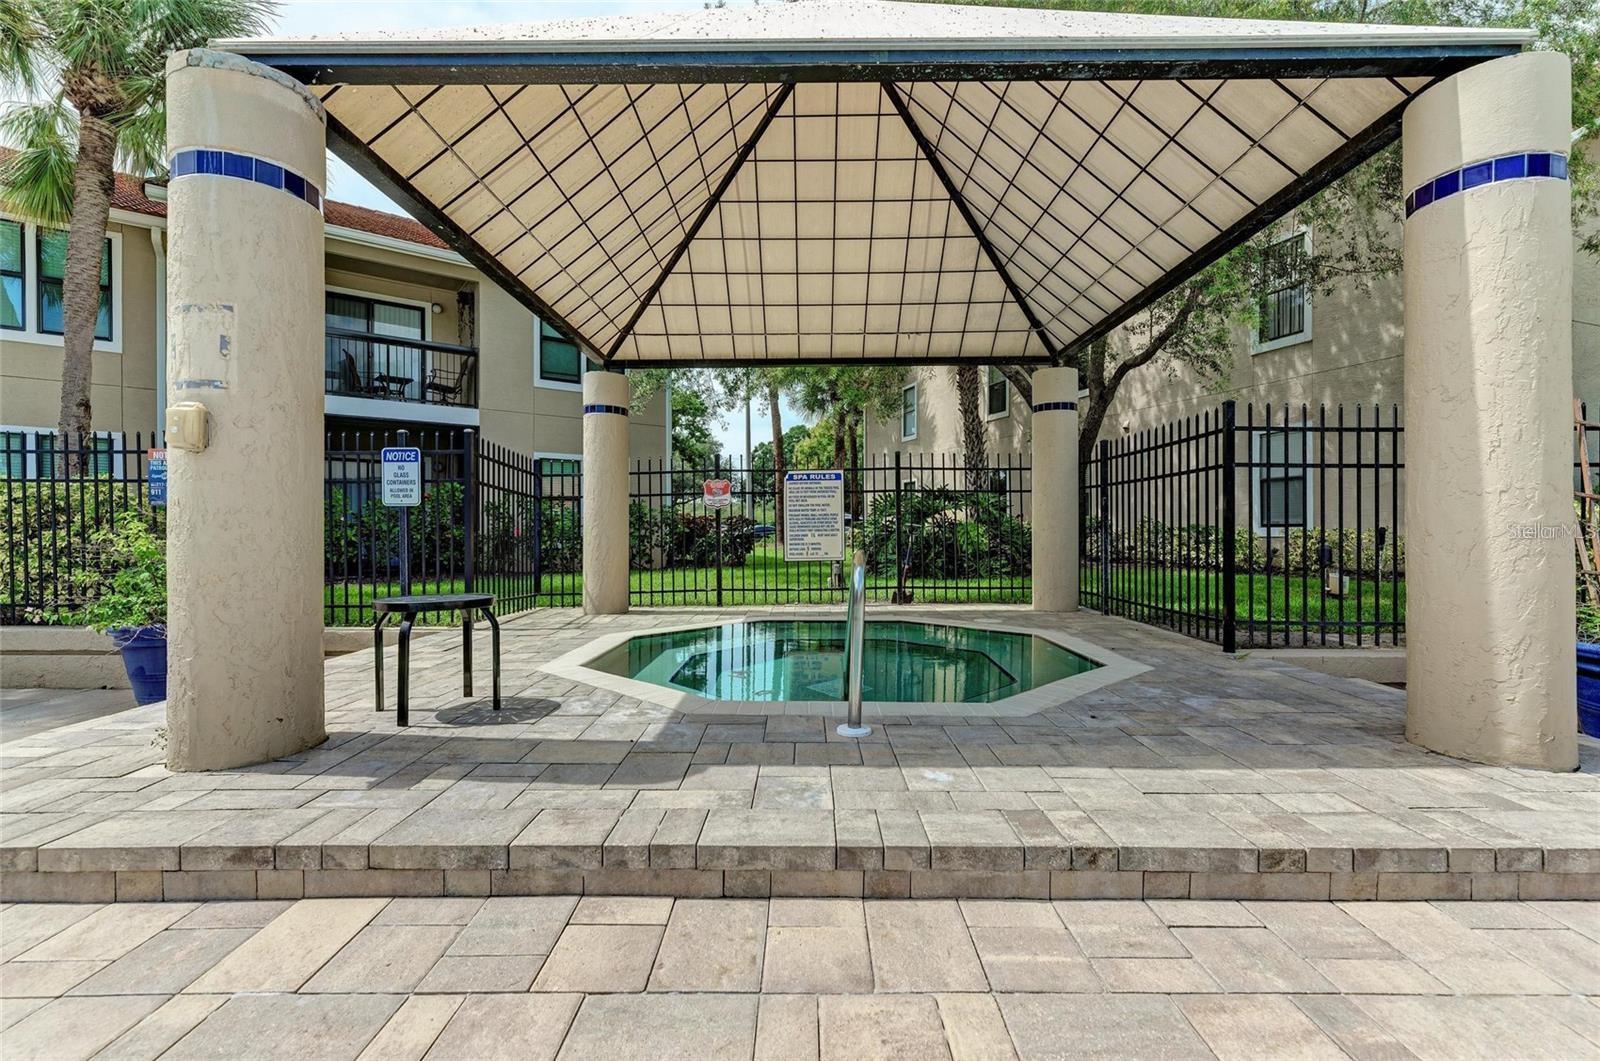
Price reduced. Previously appraised at $229,000.Through no fault of the seller or property, this sought-after condo is back on the market and ready for its next owner. Turnkey Vacation Home. Fully remodeled and ready to move in. This unit is being sold with high end furnishings including a 50 bottle wine cooler and tropical designer decor. This great investment opportunity offers exceptional value. This spacious Floreta floor plan is one of the largest units in Vintage Grand, offering 3 bedrooms, 2 baths with no stairs. This condo has been lightly used and was foreigner owned, the guest bedrooms have hardly been used at all. Vintage Grand has recently completed a full exterior renovation, featuring hurricane-rated energy-efficient windows, enhanced stucco, new gutters, and refreshed landscaping—ensuring lasting value as improvements near completion. The location is unbeatable: walk to Costco right across the street. Explore miles of nearby trails, including the Legacy Trail, or enjoy world-famous Siesta Key Beach just minutes away. Community amenities include two resort-style pools, spas, tennis courts, clubhouse, and a fully equipped fitness center. This is the nicest unit within Vintage Grande. Schedule your showing today
/u.realgeeks.media/storkrealestate/stork-logo-deepened-2000w.png)
Additional Information
- Condo Maint. Fee
- $686
- Condo Maint. Fee Schedule
- Monthly
- Community Features
- Association Recreation - Owned, Clubhouse, Fitness Center, Playground, Pool, Tennis Court(s), No Deed Restriction
- Style
- One Story
- Exterior Construction
- Stucco, Frame
- HOA Schedule
- Monthly
- Mnthly. Maint. Incl.
- Common Area Taxes, Pool, Escrow Reserves Fund, Insurance, Maintenance Structure, Maintenance Grounds, Management, Pest Control, Private Road, Sewer, Trash
- Interior
- Open Floorplan, Primary Bedroom Main Floor, Solid Surface Counters, Solid Wood Cabinets
- Interior Features
- Open Floorplan, Primary Bedroom Main Floor, Solid Surface Counters, Solid Wood Cabinets
- Appliances
- Dishwasher, Dryer, Refrigerator, Washer
- Exterior
- Basketball Court, Garden, Lighting, Outdoor Grill, Playground, Rain Gutters
- Roof
- Shingle
- Extra Rooms
- Bonus Room
- Utilities
- Cable Available, Electricity Connected, Public, Sewer Connected, Water Connected
- Floor
- Carpet, Vinyl
- Heating
- Electric
- Cooling
- Central Air
- Pool
- Yes
- Pool Type
- Community
Listing courtesy of YORKSHIRE INTERNATIONAL R.E..
Mortgage Calculator
All listing information is deemed reliable but not guaranteed and should be independently verified through personal inspection by appropriate professionals. Listings displayed on this website may be subject to prior sale or removal from sale. Availability of any listing should always be independently verified. Listing information is provided for consumer personal, non-commercial use, solely to identify potential properties for potential purchase. All other use is strictly prohibited and may violate relevant federal and state law. Data last updated on