Share this with your friends


(386) 960-0076
Stork Real Estate
5124 Harpers Croft Unit 7, The Meadows, FL 34235
- $238,000
- 2
- BD
- 2
- BA
- 1,024
- SqFt








- List Price
- $238,000
- Price Change
- ▼ $7,000 1776714575
- MLS#
- A4679022
- Type
- Condo
- Property Style
- Condo
- Bedrooms
- 2
- Bathrooms
- 2
- Living Area
- 1,024
- Subdivision
- Meadows The
- Year Built
- 1981
Property Description
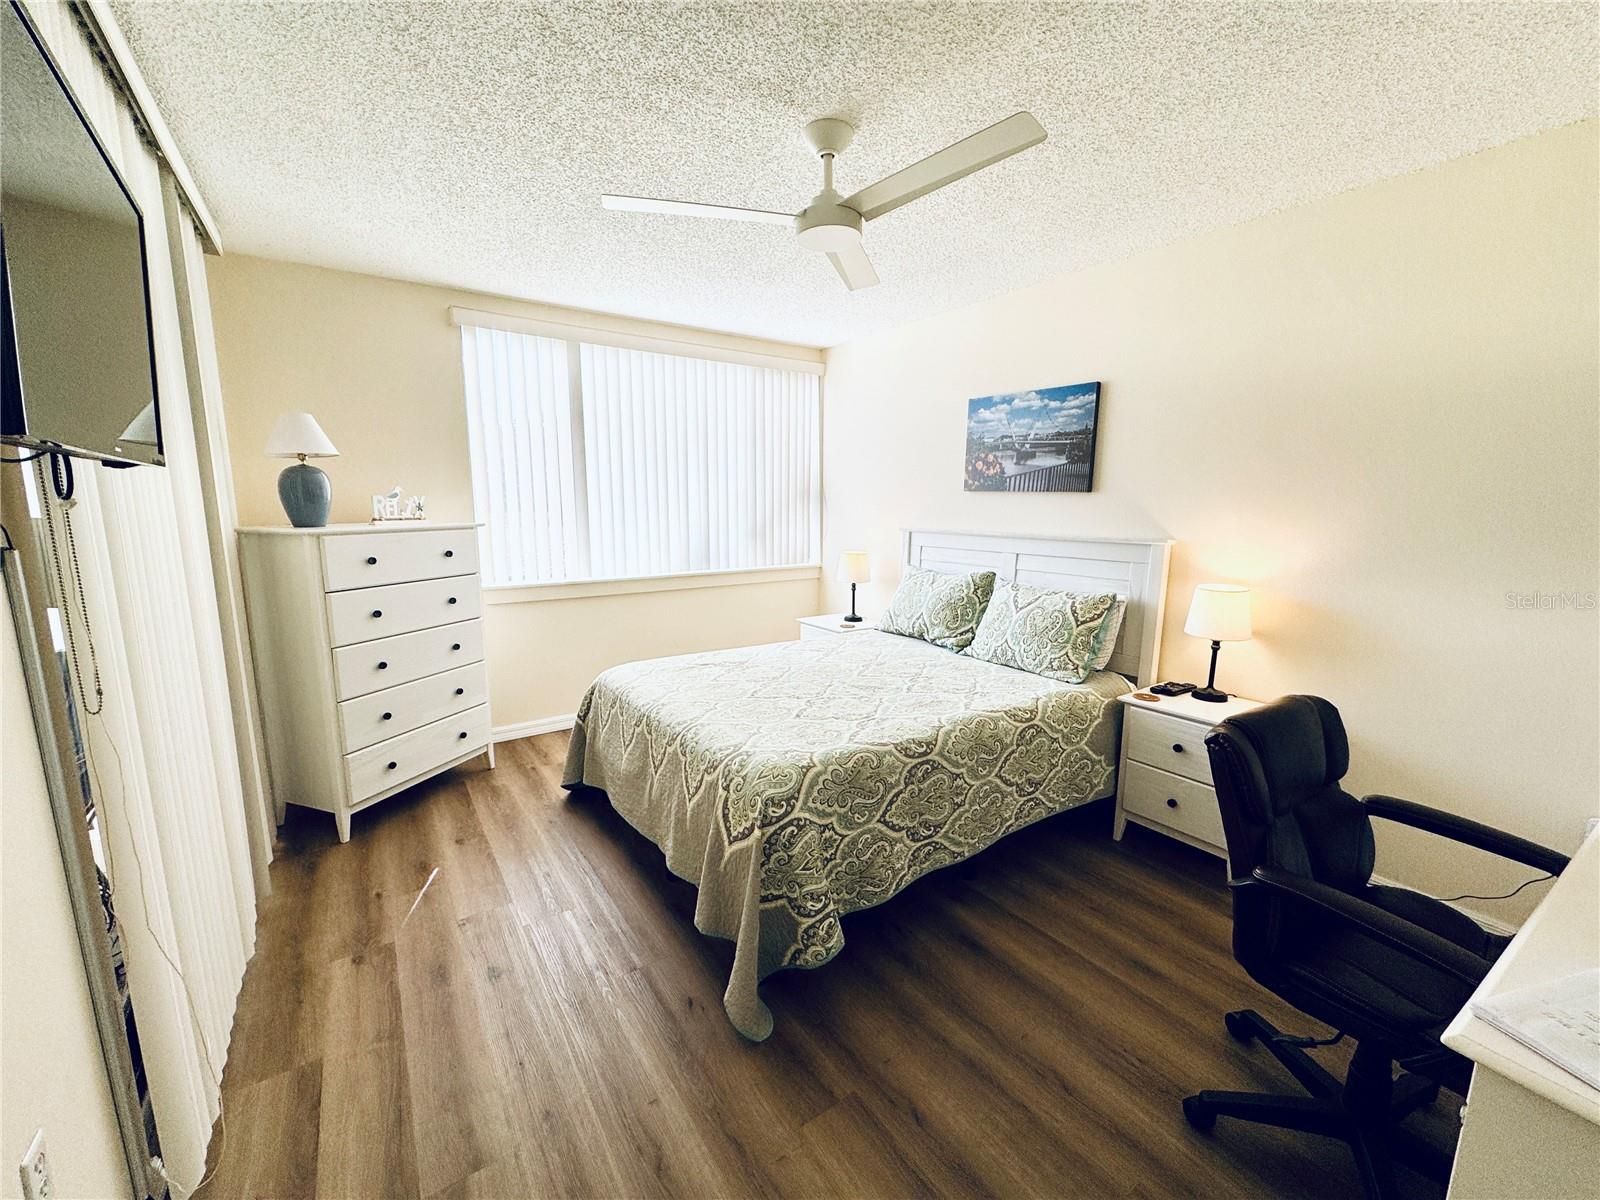
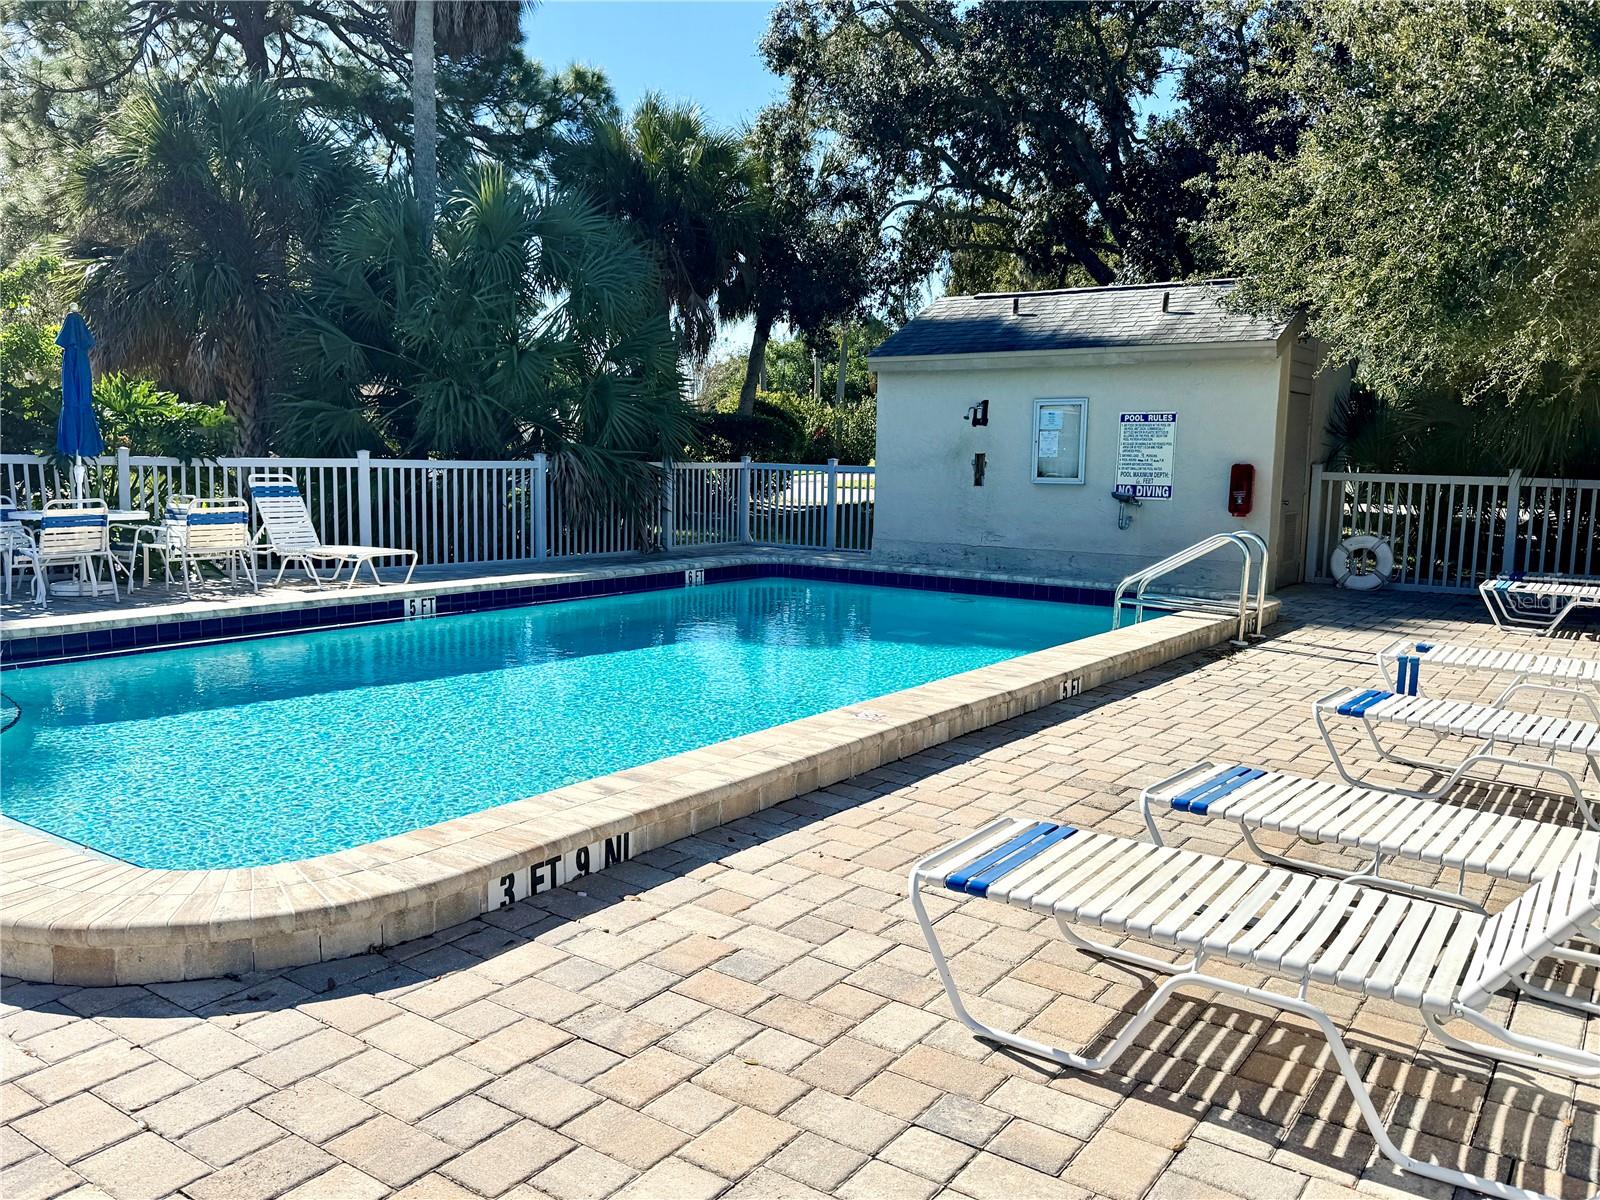
Introducing a beautiful, furnished, two-bedroom, two bath, ground floor condominium unit in the Harpers Croft condominium community, located within the larger community of The Meadows, in north Sarasota, Florida. It is move-in ready, with everything you need but your clothes! Looking out your back lanai sliders, you can watch golfers enjoying the well-maintained golf course. Included on site within steps of your front door, is a beautiful swimming pool with restrooms, tables, umbrellas, and lounge chairs. The Meadows offers 14 miles of walking and biking trails, and for a minimal fee, residents may use the golf course, up-to-date fitness center, a junior Olympic swimming pool, Tennis courts, Pickleball courts, a playground, a dog park for large and small dogs, and much more. One of the three golf courses is open currently to residents, with plans to open the others in discussions. This highly desirable community is conveniently located between Sarasota stunning beaches, the beautiful downtown area, the up-scale St Armands Shopping Circle, and I-75. It is also adjacent to the popular University Towne Center shopping corridor, featuring numerous restaurants, specialty shops, the UTC Mall, as well as the newly built Mote Marine Museum. It offers the perfect combination of a relaxed, but active, Florida lifestyle that you have always dreamed of! Schedule a viewing today!
/u.realgeeks.media/storkrealestate/stork-logo-deepened-2000w.png)
Additional Information
- Condo Maint. Fee
- $1250
- Condo Maint. Fee Schedule
- Quarterly
- Community Features
- Deed Restrictions, Dog Park, Fitness Center, Golf Carts OK, Golf, No Truck/RV/Motorcycle Parking, Park, Playground, Pool, Sidewalks, Tennis Court(s), Golf Community
- Style
- One Story, Attached
- Exterior Construction
- Wood Siding
- Mnthly. Maint. Incl.
- Cable TV, Pool, Insurance, Maintenance Structure, Maintenance Grounds, Management
- Interior
- Living Room/Dining Room Combo, Primary Bedroom Main Floor, Split Bedroom, Window Treatments
- Interior Features
- Living Room/Dining Room Combo, Primary Bedroom Main Floor, Split Bedroom, Window Treatments
- Appliances
- Dishwasher, Disposal, Dryer, Electric Water Heater, Microwave, Range, Range Hood, Refrigerator, Washer
- Exterior
- Sidewalk, Sliding Doors, Storage
- Roof
- Shingle
- High School
- Booker High
- Middle School
- Booker Middle
- Elementary School
- Gocio Elementary
- Utilities
- Electricity Connected
- Garage
- Assigned
- Floor
- Carpet, Laminate, Tile
- Heating
- Electric
- Cooling
- Central Air
- Pool
- Yes
- Pool Type
- Community
Listing courtesy of BARRETT REALTY, INC.
Mortgage Calculator
All listing information is deemed reliable but not guaranteed and should be independently verified through personal inspection by appropriate professionals. Listings displayed on this website may be subject to prior sale or removal from sale. Availability of any listing should always be independently verified. Listing information is provided for consumer personal, non-commercial use, solely to identify potential properties for potential purchase. All other use is strictly prohibited and may violate relevant federal and state law. Data last updated on