1511 Bonita Bluff Court, Ruskin, FL 33570
- $449,000
- 4
- BD
- 3
- BA
- 2,696
- SqFt




- List Price
- $449,000
- Price Change
- ▼ $30,000 1788559951
- MLS#
- A4676583
- Type
- Single Family Residential
- Property Style
- Single Family
- Bedrooms
- 4
- Bathrooms
- 3
- Living Area
- 2,696
- Lot Size
- 7,500
- Subdivision
- Mira Lago West Ph 1
- Year Built
- 2005
Property Description
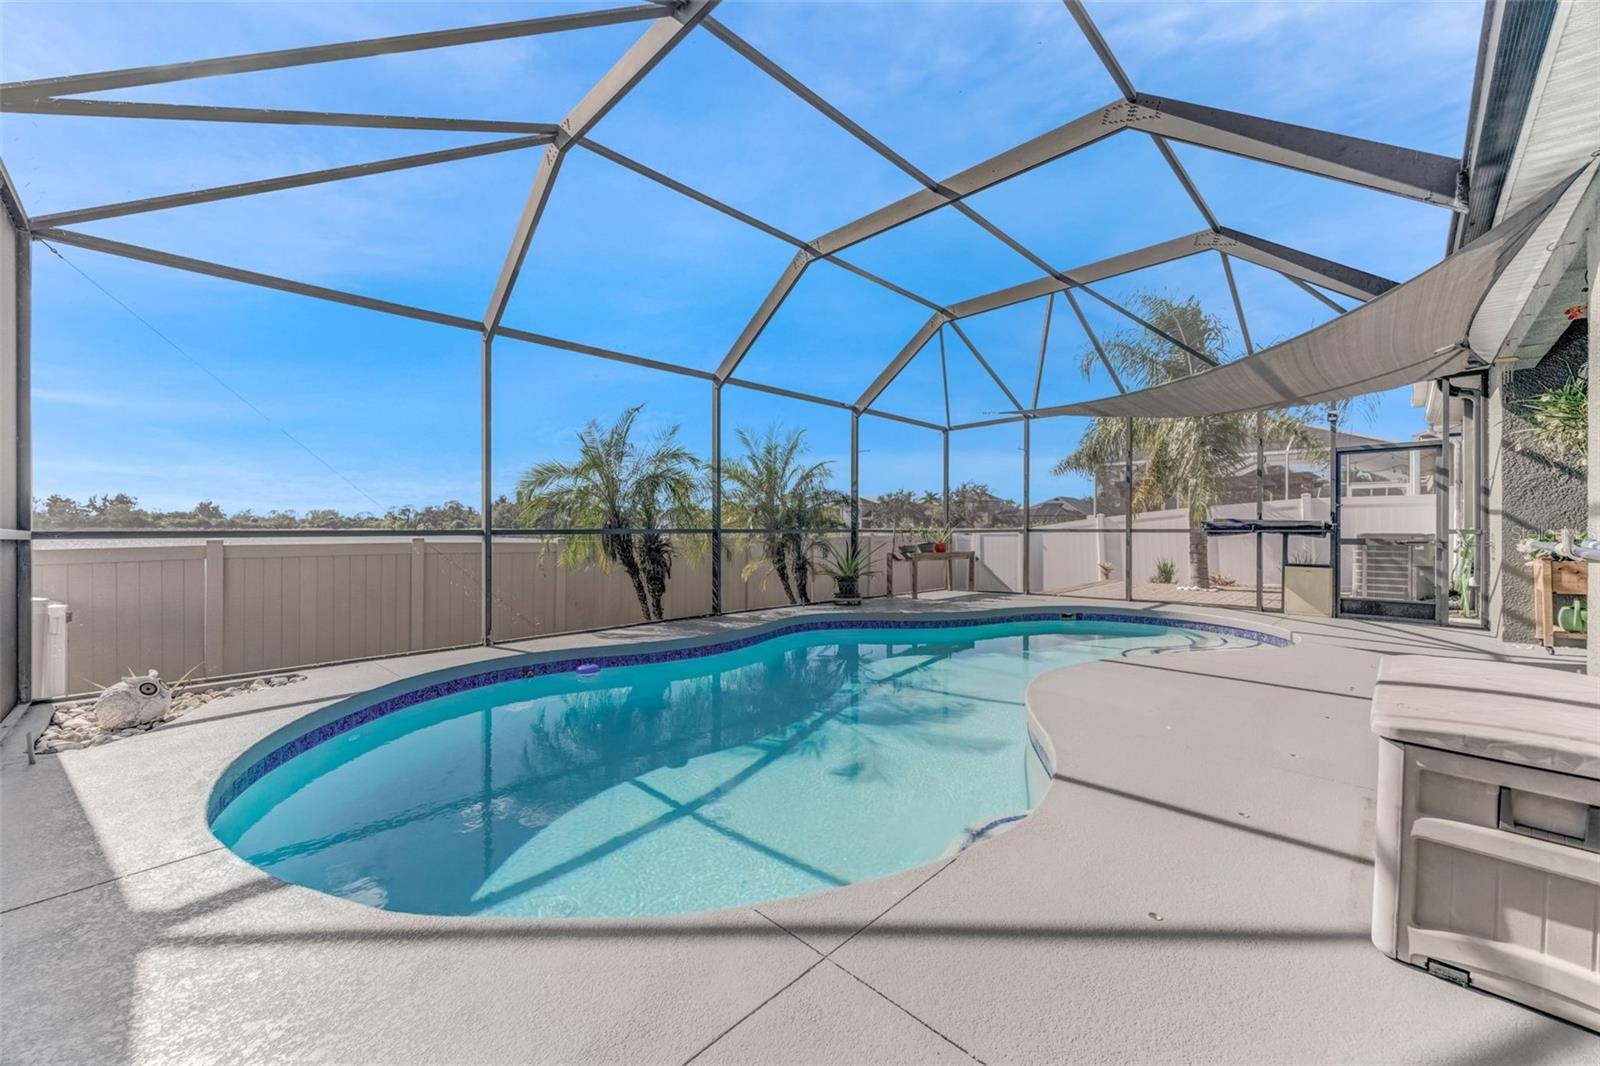
** INCREDIBLE OPPORTUNITY!! ASSUMABLE MORTGAGE for qualified buyers!! ** Tremendous financing opportunity. Current rate is 2.25%. DON’T MISS THIS OPPORTUNITY TO own this charming, comfortable and spacious home. As you enter through the double doors, the foyer opens to a formal living and dining room. The large open kitchen serves the formal dining room as well as a light and bright breakfast nook. The open concept continues from the kitchen to a beautiful family room with views of the private pool and covered lanai. The pool area, lanai and family room create a soothing and private view of the shimmering lake behind the home. A large primary suite sits on one side of the home, and the 3 remaining bedrooms create a true split floor plan. Add peace of mind with a 5-year-old roof, a 1-year-old air conditioning unit, the pool resurfaced 4 years ago, and a new pool pump installed in November 2025 letting the new owner can move in worry free! Schedule your showing now!! VERY MOTIVATED SELLER!
/u.realgeeks.media/storkrealestate/logo-full.png)
Additional Information
- Community Features
- Association Recreation - Owned, Clubhouse, Deed Restrictions, Gated Community - No Guard, Irrigation-Reclaimed Water, Playground, Pool, Tennis Court(s), Street Lights, Maintenance Free
- HOA Schedule
- Annually
- Mnthly. Maint. Incl.
- Common Area Taxes, Pool, Recreational Facilities
- Exterior Construction
- Stucco
- Style
- One Story
- Interior
- Built-in Features, Ceiling Fans(s), Coffered Ceiling(s), Eat-in Kitchen, High Ceilings, Kitchen/Family Room Combo, Living Room/Dining Room Combo, Open Floorplan, Primary Bedroom Main Floor, Solid Surface Counters, Solid Wood Cabinets, Split Bedroom, Thermostat, Vaulted Ceiling(s), Walk-In Closet(s), Window Treatments
- Interior Features
- Built-in Features, Ceiling Fans(s), Coffered Ceiling(s), Eat-in Kitchen, High Ceilings, Kitchen/Family Room Combo, Living Room/Dining Room Combo, Open Floorplan, Primary Bedroom Main Floor, Solid Surface Counters, Solid Wood Cabinets, Split Bedroom, Thermostat, Vaulted Ceiling(s), Walk-In Closet(s), Window Treatments
- Appliances
- Dishwasher, Disposal, Dryer, Electric Water Heater, Microwave, Range, Range Hood, Refrigerator, Washer
- Exterior
- Dog Run, Lighting, Private Mailbox, Rain Gutters, Sidewalk
- Roof
- Shingle
- Extra Rooms
- Inside Utility
- Located Near
- Cleared, Landscaped, Paved, Private
- Utilities
- BB/HS Internet Available, Cable Available, Cable Connected, Electricity Connected, Fire Hydrant, Sewer Connected, Sprinkler Recycled, Water Connected
- Garage
- Driveway, Garage Door Opener, Guest, Off Street, On Street, Oversized
- Floor
- Carpet, Hardwood, Laminate, Tile
- Heating
- Heat Pump
- Cooling
- Central Air
- Pool
- Yes
- Pool Type
- Community, Private
- Water
- Lake Front
- Water View
- Yes
Listing courtesy of MICHAEL SAUNDERS & COMPANY.
Mortgage Calculator
All listing information is deemed reliable but not guaranteed and should be independently verified through personal inspection by appropriate professionals. Listings displayed on this website may be subject to prior sale or removal from sale. Availability of any listing should always be independently verified. Listing information is provided for consumer personal, non-commercial use, solely to identify potential properties for potential purchase. All other use is strictly prohibited and may violate relevant federal and state law. Data last updated on