Share this with your friends


(386) 960-0076
Stork Real Estate
6103 Clubside Drive Unit 6103, Palm Aire, FL 34243
- $349,900
- 3
- BD
- 2
- BA
- 1,775
- SqFt








- List Price
- $349,900
- Price Change
- ▼ $30,100 1790644592
- MLS#
- A4664991
- Type
- Condo
- Property Style
- Condo
- Bedrooms
- 3
- Bathrooms
- 2
- Living Area
- 1,775
- Subdivision
- Clubside At Palm-Aire
- Year Built
- 1985
Property Description
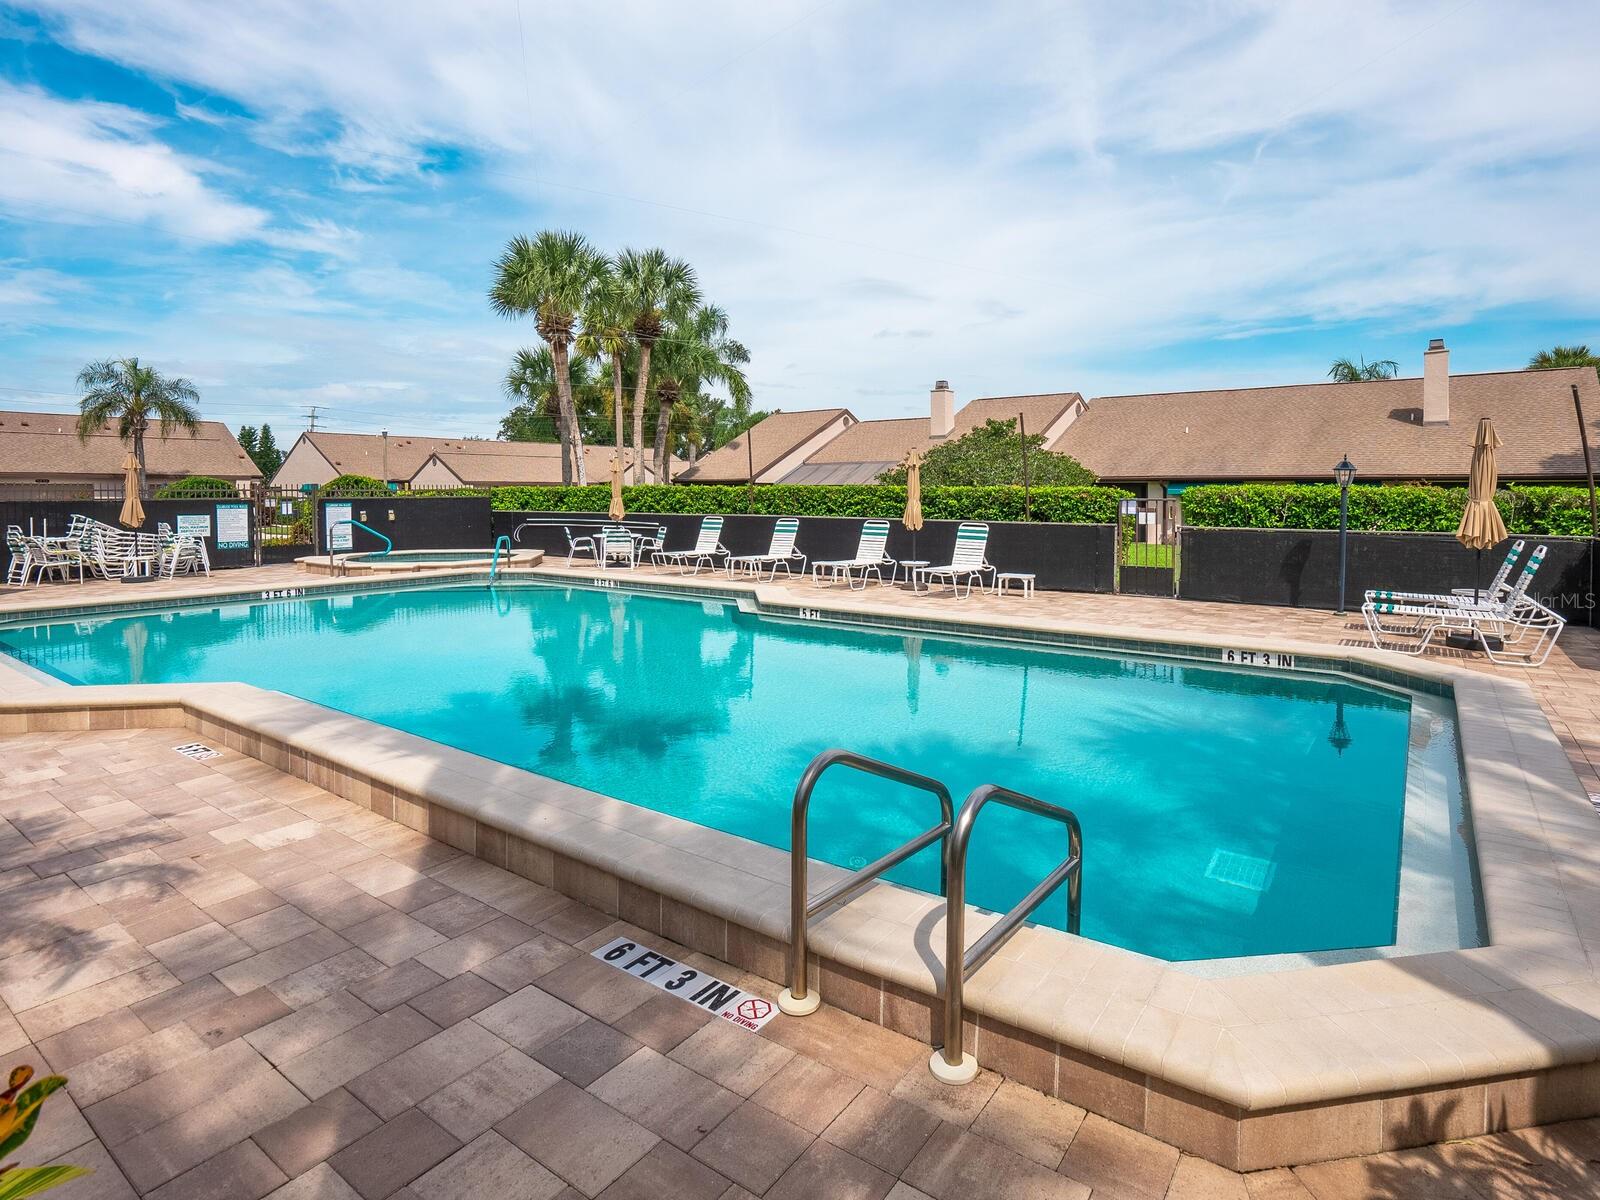
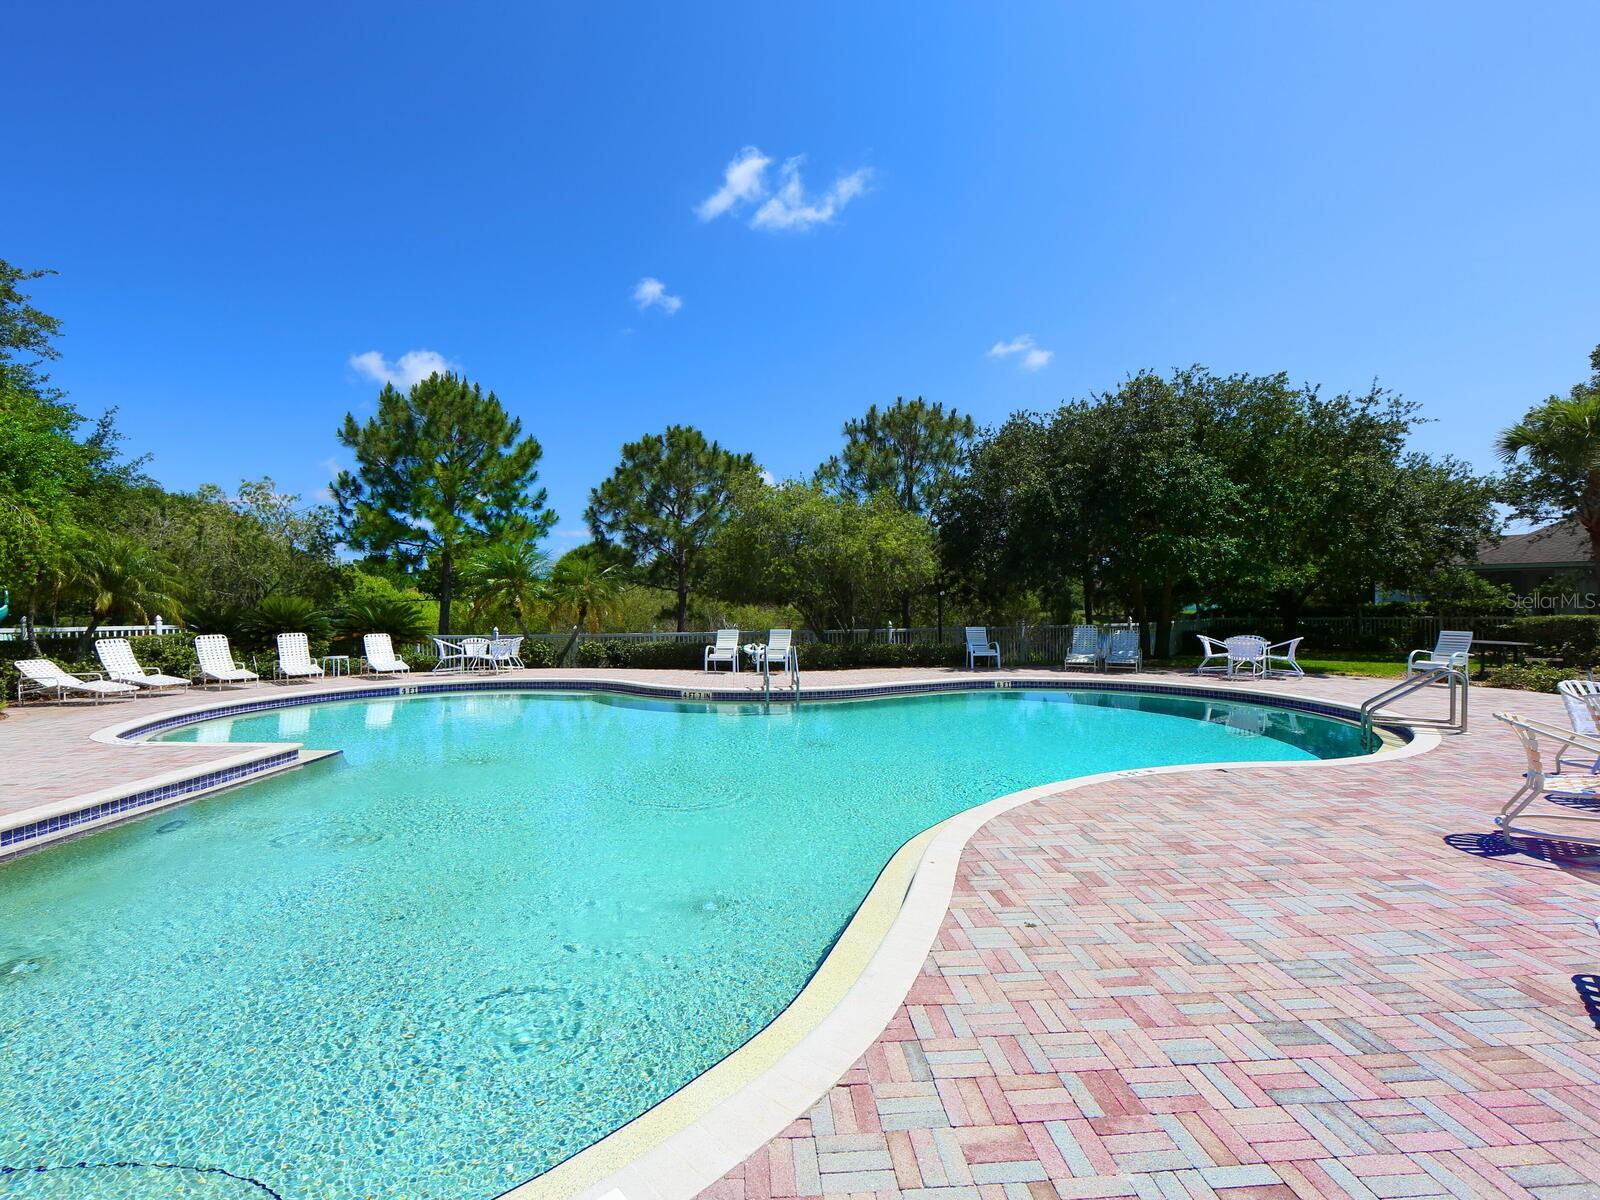
Welcome to this updated residence in Clubside at Palm-Aire. Offering three bedrooms, two baths and spans 1,751 square feet under air. An under-air Florida room overlooking the golf course extends the great room living space, creating a versatile area for relaxation or entertaining. This home has been fully updated to include impact-rated hurricane windows and doors, and the beautiful guest bath with modern finishes is delightful. The owner’s suite includes an en-suite bath with dual sinks, a glass-tiled walk-in shower and a spacious walk-in closet with custom closet and an adjacent room overlooking the golf course, can be used as an office, or serve as a peaceful retreat. The oversized one-car garage features custom cabinetry and an upgraded speckled epoxy floor. Clubside at Palm-Aire is an active community with a pool. Though the community is set along the Palm-Aire Country Club golf course, membership is optional. The location is just minutes from University Town Center, Sarasota-Bradenton International Airport, downtown Sarasota and Lido Key Beach. Owner put nearly $200K in improvements and upgrades in this home. List provided upon request.
/u.realgeeks.media/storkrealestate/stork-logo-deepened-2000w.png)
Additional Information
- Condo Maint. Fee
- $485
- Condo Maint. Fee Schedule
- Monthly
- Community Features
- Association Recreation - Owned, Community Mailbox, Golf Carts OK, Pool, No Deed Restriction, Maintenance Free
- Style
- One Story
- Exterior Construction
- Block, Stucco
- Mnthly. Maint. Incl.
- Cable TV, Common Area Taxes, Pool, Escrow Reserves Fund, Maintenance Structure, Maintenance Grounds, Management, Pest Control, Private Road, Recreational Facilities, Sewer, Trash
- Interior
- Cathedral Ceiling(s), Ceiling Fans(s), Living Room/Dining Room Combo, Open Floorplan, Primary Bedroom Main Floor, Stone Counters, Walk-In Closet(s)
- Interior Features
- Cathedral Ceiling(s), Ceiling Fans(s), Living Room/Dining Room Combo, Open Floorplan, Primary Bedroom Main Floor, Stone Counters, Walk-In Closet(s)
- Appliances
- Dishwasher, Disposal, Dryer, Electric Water Heater, Microwave, Range, Refrigerator, Washer
- Exterior
- Awning(s)
- Roof
- Shingle
- High School
- Braden River High
- Middle School
- Braden River Middle
- Elementary School
- Robert E Willis Elementary
- Extra Rooms
- Den/Library/Office, Florida Room, Great Room, Inside Utility
- Utilities
- Cable Connected, Public
- Garage
- Driveway, Garage Door Opener, Oversized
- Floor
- Ceramic Tile, Luxury Vinyl
- Heating
- Central
- Cooling
- Central Air
- Pool
- Yes
- Pool Type
- Community
Listing courtesy of PREMIER SOTHEBY'S INTERNATIONAL REALTY.
Mortgage Calculator
All listing information is deemed reliable but not guaranteed and should be independently verified through personal inspection by appropriate professionals. Listings displayed on this website may be subject to prior sale or removal from sale. Availability of any listing should always be independently verified. Listing information is provided for consumer personal, non-commercial use, solely to identify potential properties for potential purchase. All other use is strictly prohibited and may violate relevant federal and state law. Data last updated on