8331 241st Street E, Myakka City, FL 34251
- $999,900
- 5
- BD
- 3
- BA
- 3,232
- SqFt










- List Price
- $999,900
- Price Change
- ▼ $146,500 1774804299
- MLS#
- A4658704
- Type
- Single Family Residential
- Property Style
- Single Family
- Bedrooms
- 5
- Bathrooms
- 3
- Living Area
- 3,232
- Lot Size
- 416,434
- Subdivision
- Pomello Park
- Year Built
- 2002
Property Description
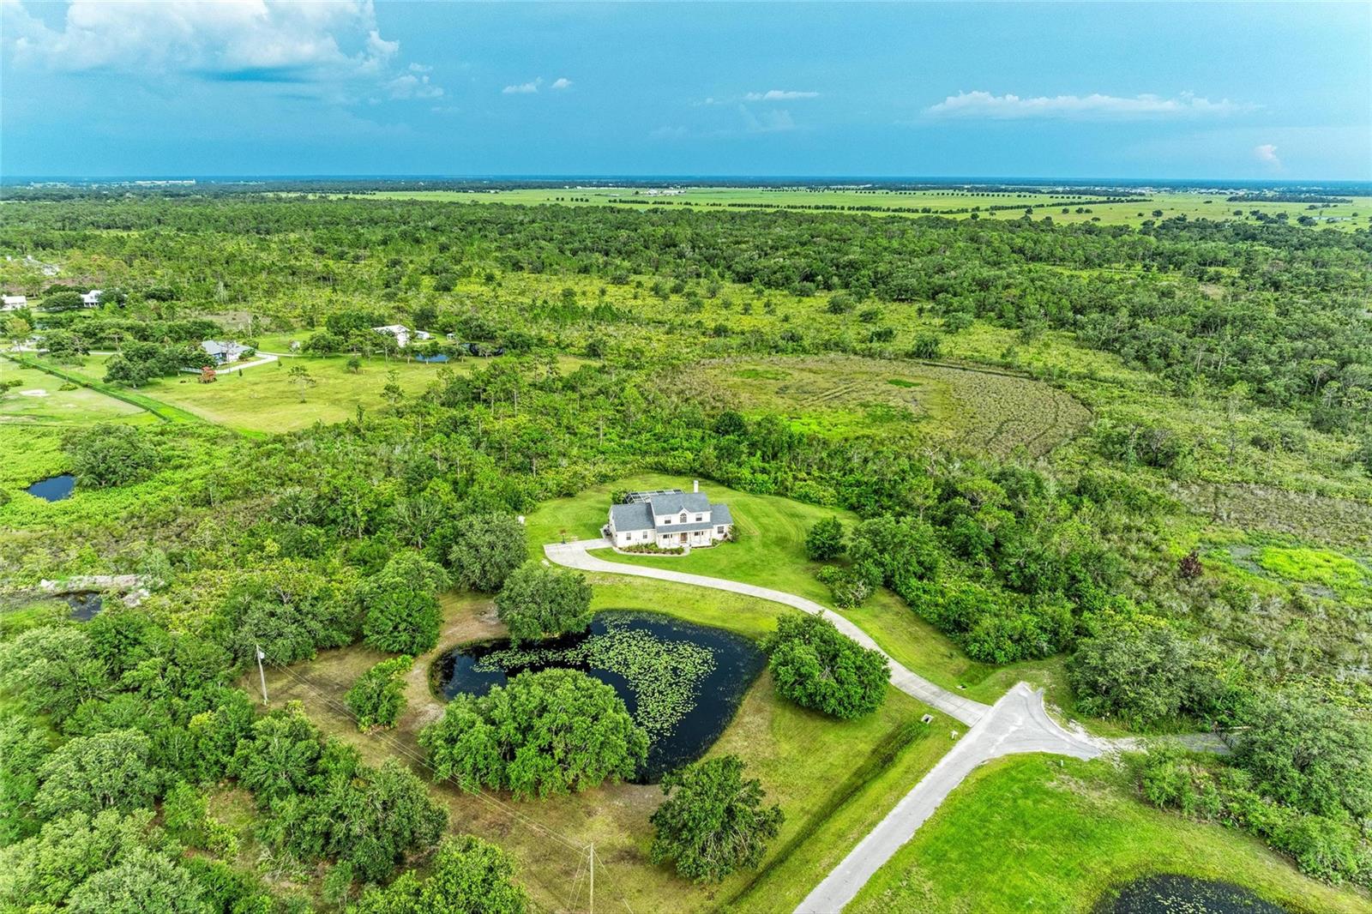
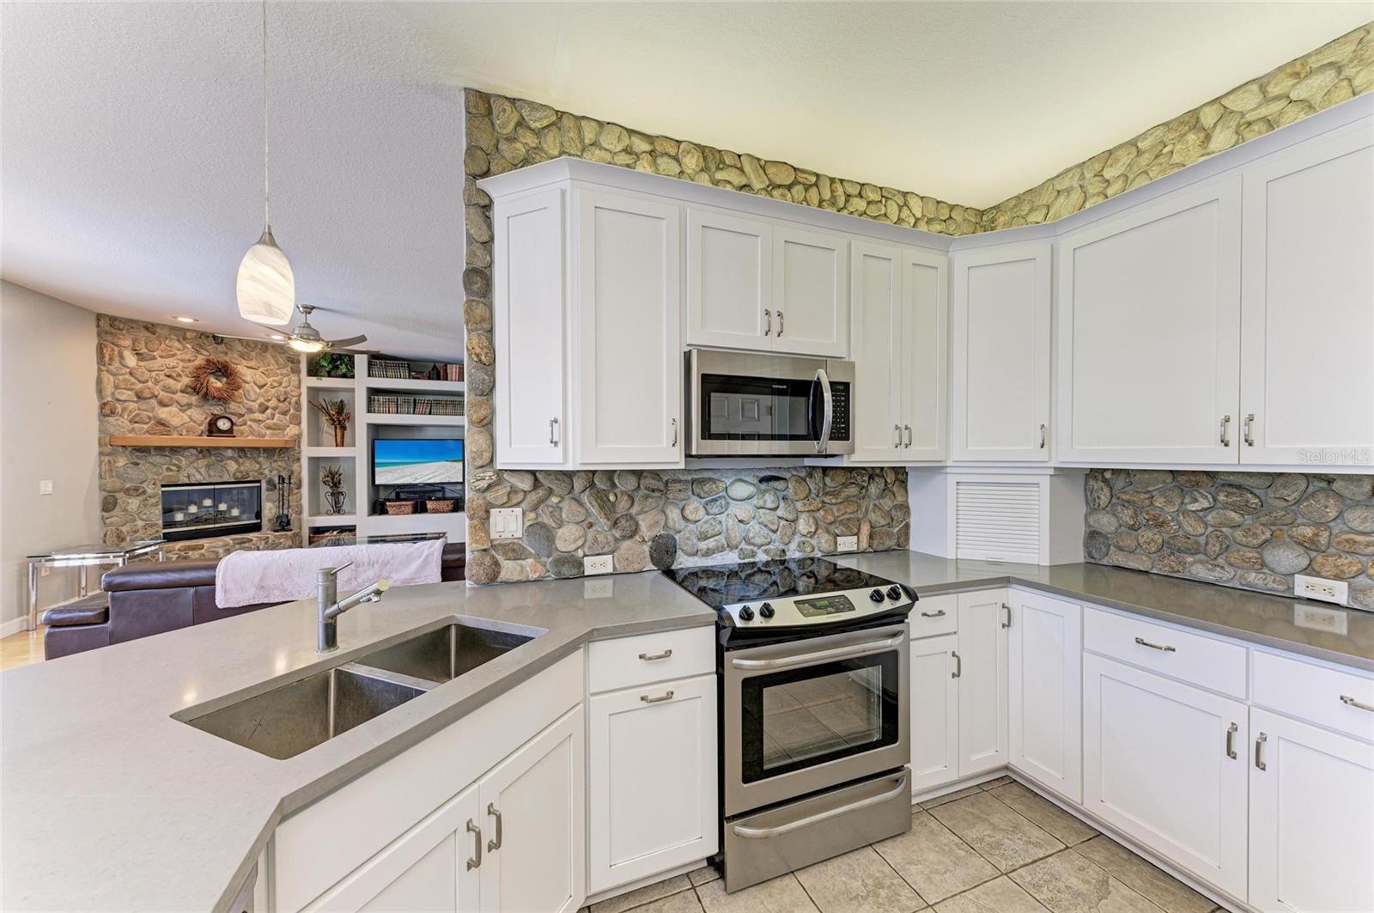
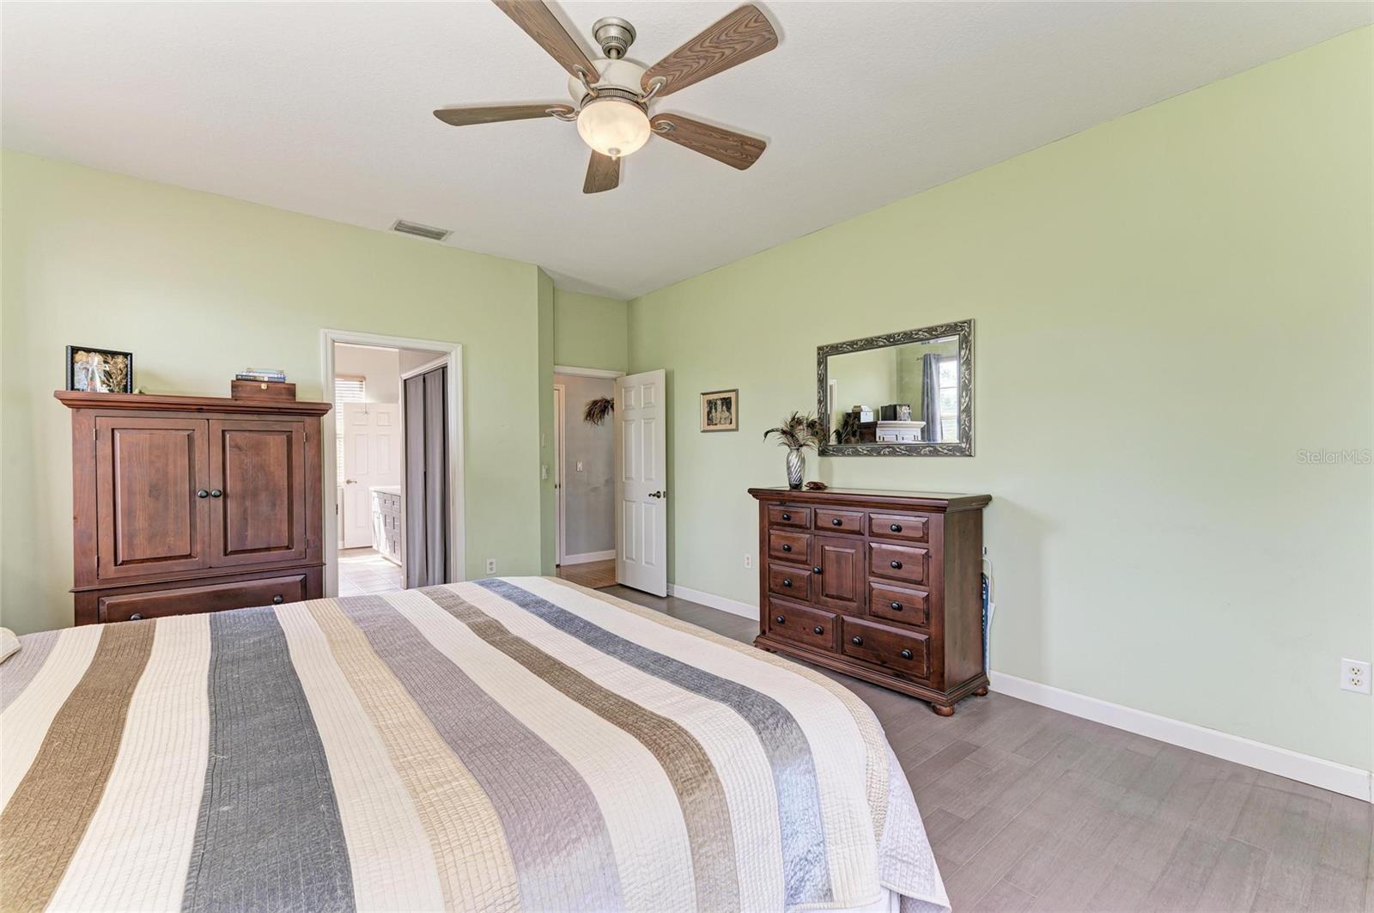
(PRICE IS FIRM) PANTHER RIDGE | 10 ACRES | NEWER ROOF | 5 BEDROOMS | OFFICE | POOL&SPA | UPSCALE CLOSE-TO-TOWN-LOCATION!!!!! | PRIVATE EQUESTRIAN TRAILS | NATURE & PRIVACY | NEW HIGH SCHOOL 2027 | PRICED BELOW MARKET | with no other houses in sight! This PANTHER RIDGE Community in THE POINTE (only 28 ranches) sits 5 minutes behind LAKEWOODRANCH (#1 master planned community in the nation!) with UPSCALE SHOPPING, RESTAURANTS, COFFEE HOUSES, and BEACHES all within minutes! BRING THE HORSES with miles of PRIVATE, WOODED & GROOMED TRAILS! This Mark Cahill Built Home has 5 BEDROOMS, 3 FULL BATHS, FIRST FLR PRIMARY, FIRST FLR OFFICE, PLUS HUGE 2ND FLOOR BONUS ROOM! Beautiful Stone Wood Burning Fireplace in Great Room with double French Doors to Covered Lanai with custom POOL/SPA PACKAGE! Panther Ridge-The Pointe (named for its HIGH ELEVATION AT 100FT) with its Impressive Entry Way RELAXED LIFESTYLE, will give you the best of both worlds -- PRIVACY & CLOSEBY UPSCALE AMENITIES. ---New Roof 05/28/2021 **
/u.realgeeks.media/storkrealestate/stork-logo-deepened-2000w.png)
Additional Information
- Community Features
- Deed Restrictions, Golf Carts OK, Horses Allowed
- HOA Schedule
- Semi-Annually
- Mnthly. Maint. Incl.
- Common Area Taxes, Maintenance Structure, Maintenance Grounds, Maintenance, Management
- Exterior Construction
- Stucco, Frame
- Style
- Two Story
- Interior
- Built-in Features, Ceiling Fans(s), Eat-in Kitchen, High Ceilings, Kitchen/Family Room Combo, Primary Bedroom Main Floor, Solid Surface Counters, Split Bedroom, Stone Counters, Thermostat, Window Treatments
- Interior Features
- Built-in Features, Ceiling Fans(s), Eat-in Kitchen, High Ceilings, Kitchen/Family Room Combo, Primary Bedroom Main Floor, Solid Surface Counters, Split Bedroom, Stone Counters, Thermostat, Window Treatments
- Appliances
- Dishwasher, Disposal, Electric Water Heater, Exhaust Fan, Microwave, Range
- Exterior
- Private Mailbox, Storage
- Roof
- Shingle
- High School
- Lakewood Ranch High
- Middle School
- Nolan Middle
- Elementary School
- Robert E Willis Elementary
- Extra Rooms
- Bonus Room, Den/Library/Office
- Located Near
- Cleared, Cul-De-Sac, In County, Level, Near Golf Course, Oversized Lot, Pasture, Private, Paved, Zoned for Horses
- Utilities
- BB/HS Internet Available, Electricity Connected, Water Connected
- Fireplace
- Yes
- Floor
- Carpet, Luxury Vinyl, Tile, Wood
- Heating
- Central
- Cooling
- Central Air
- Pool
- Yes
- Pool Type
- Private
- Water
- Lake Front
- Water View
- Yes
Listing courtesy of FINE PROPERTIES.
Mortgage Calculator
All listing information is deemed reliable but not guaranteed and should be independently verified through personal inspection by appropriate professionals. Listings displayed on this website may be subject to prior sale or removal from sale. Availability of any listing should always be independently verified. Listing information is provided for consumer personal, non-commercial use, solely to identify potential properties for potential purchase. All other use is strictly prohibited and may violate relevant federal and state law. Data last updated on