Share this with your friends


(386) 960-0076
Stork Real Estate
6512 Midnight Pass Road Unit 303, Siesta Key, FL 34242
- $2,190,000
- 3
- BD
- 2
- BA
- 1,763
- SqFt








- List Price
- $2,190,000
- MLS#
- A4652317
- Type
- Condo
- Property Style
- Condo
- Bedrooms
- 3
- Bathrooms
- 2
- Living Area
- 1,763
- Subdivision
- Crescent Siesta Key
- Year Built
- 2006
Property Description
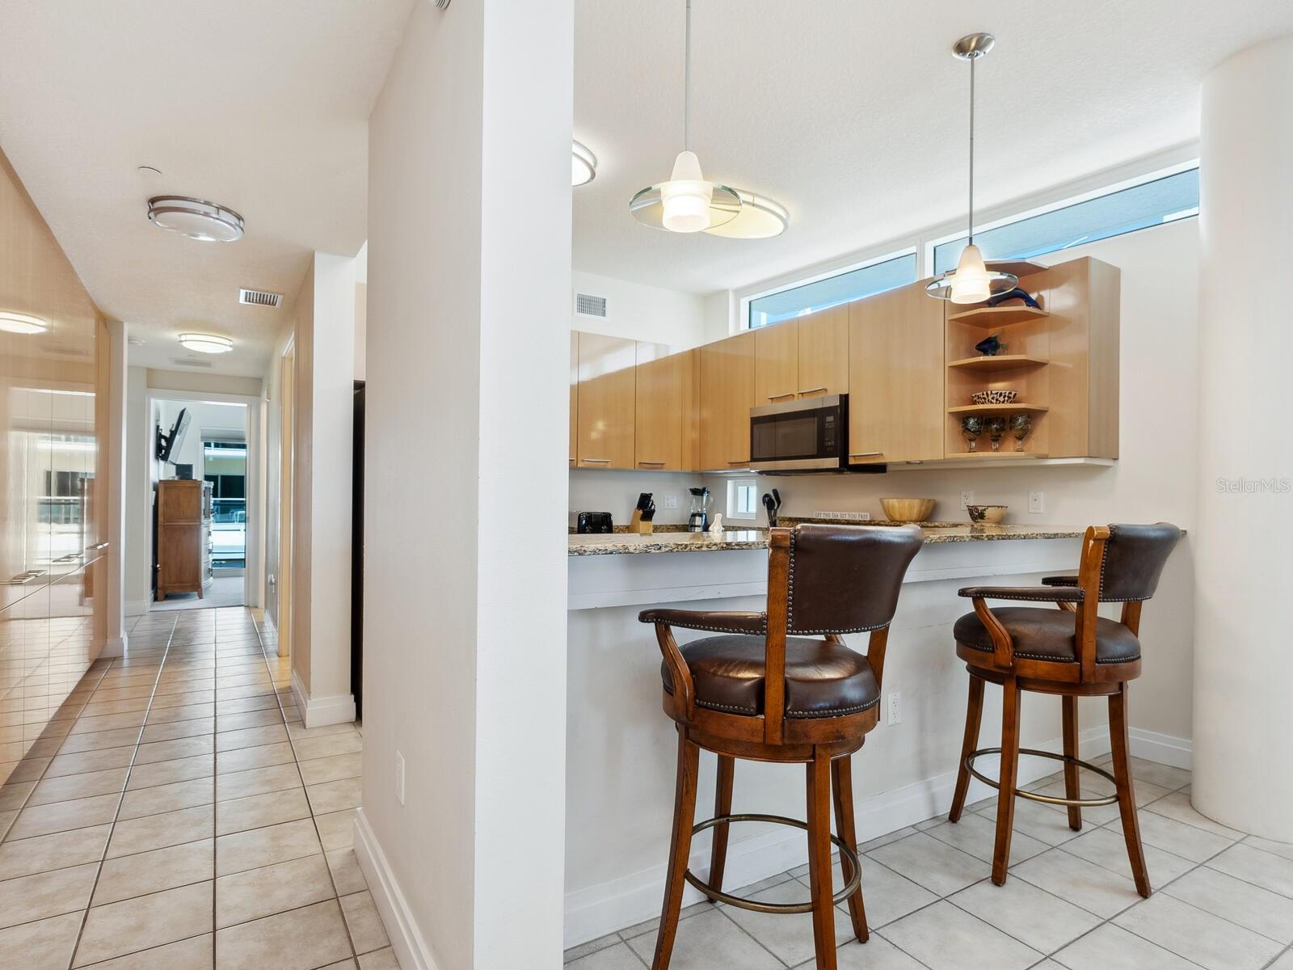
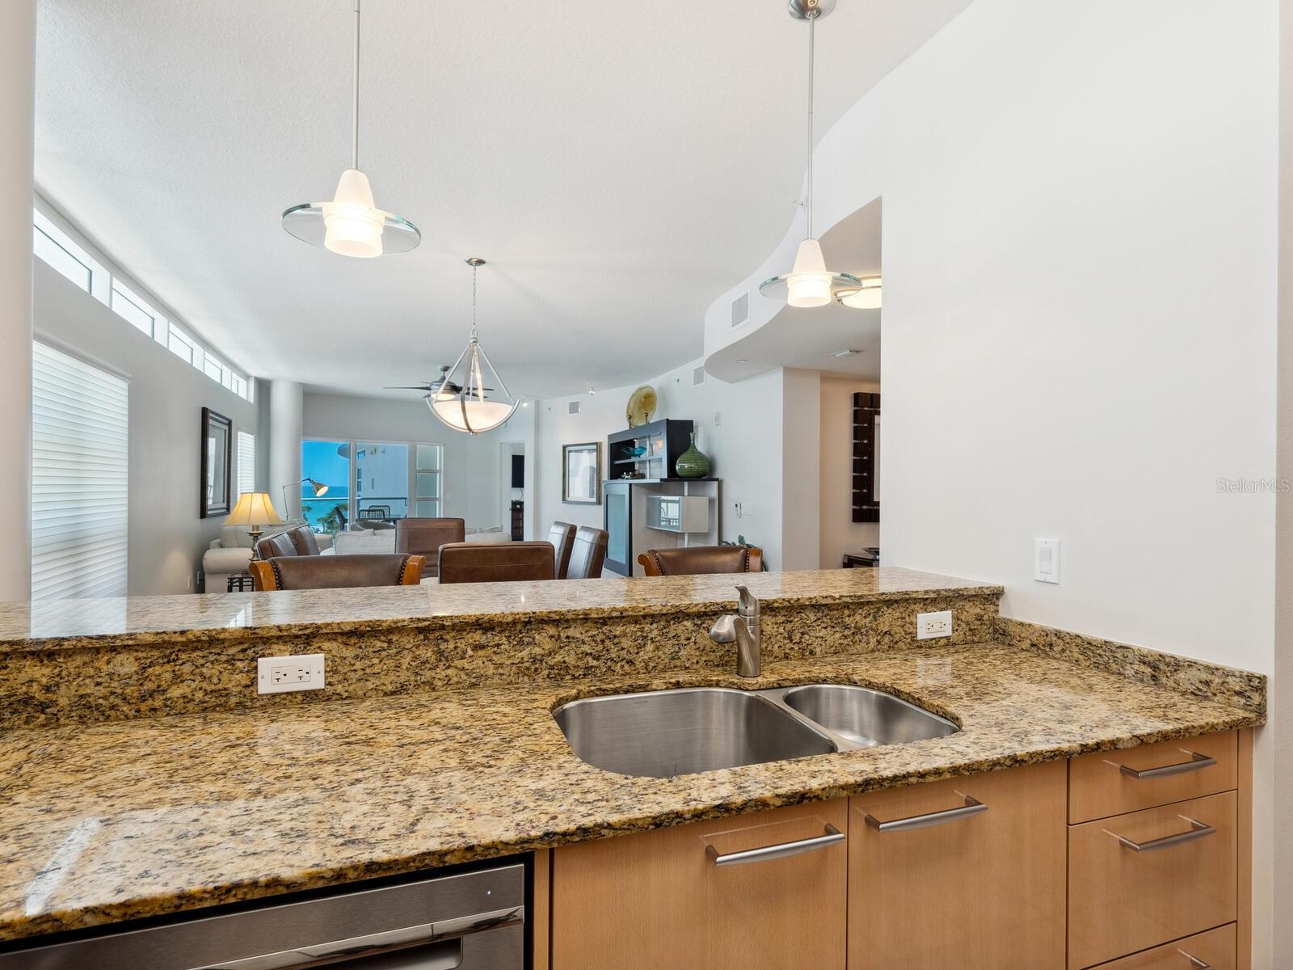
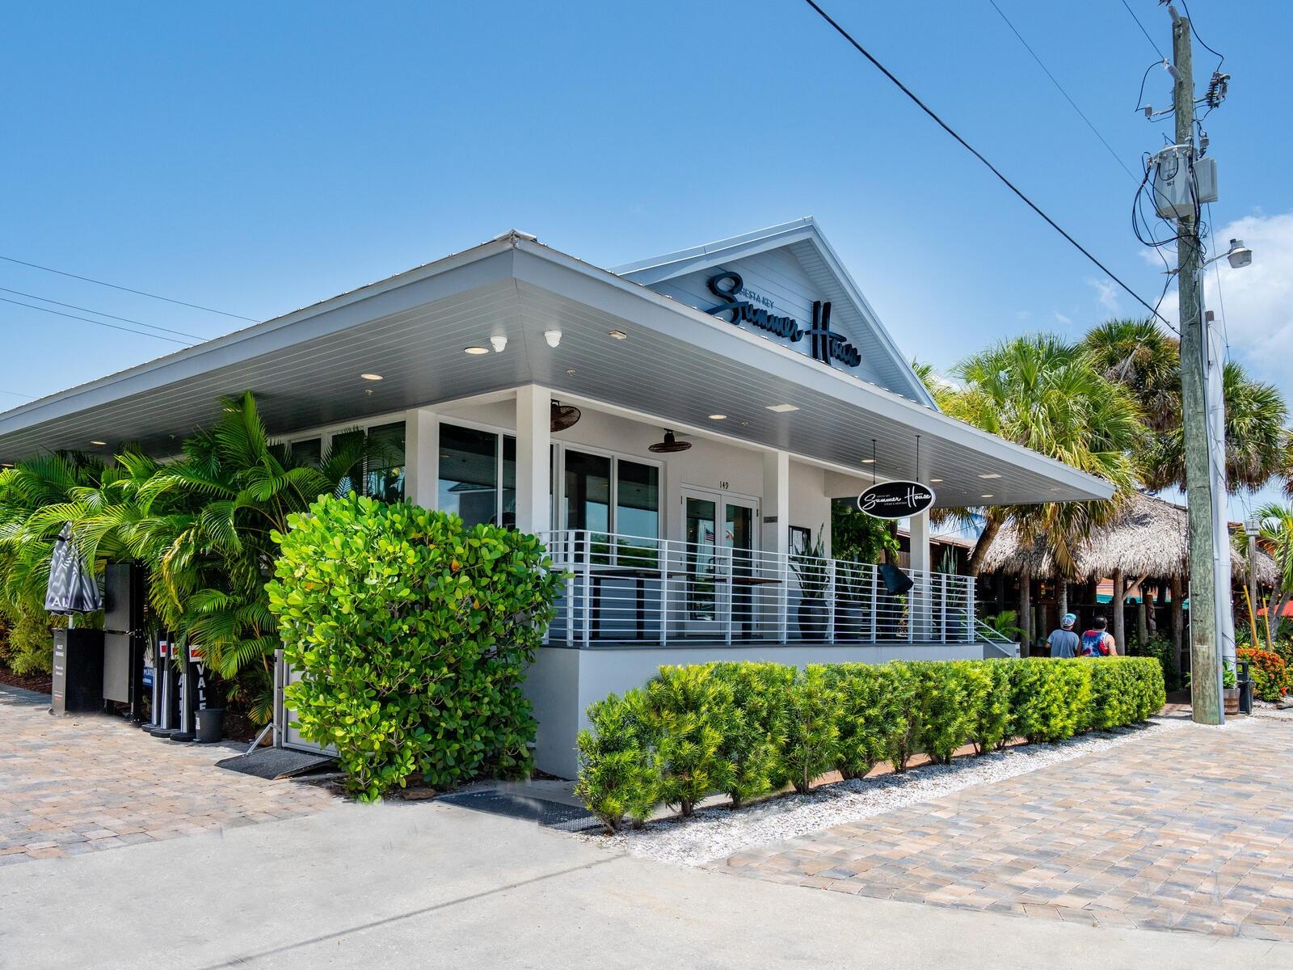
Welcome to luxurious, maintenance-free beachfront living at prestigious Crescent Siesta Key Condominiums. This 1,800-square-foot turnkey-furnished unit offers three bedrooms, two full baths, a laundry room and two large balconies, one with beach views, and the other overlooking the second-level Crescent pool/courtyard. The inviting open floor plan includes a large dining room. The kitchen is open to the dining room and living room. Poggenpohl (luxury German-made) cabinets, stainless appliances, large breakfast bar and spacious pantry/storage cabinets line the hallway. It is near south Siesta Key Bridge with shopping, entertainment and dining across the street. The Crescent is a boutique complex of only 26 units and offers direct beach access, a gulf-view pool with whirlpool hot tub, as well as a single-lane lap pool, a gourmet poolside summer kitchen and a beautifully landscaped garden terrace with poolside seating. It includes well-appointed common areas, elevators to all floors, a clubhouse, a fitness room, reserved two-car covered parking, a car charging station, on-site manager and 24-hour video surveillance with common areas secured by keypad access. It is a pet-friendly community for owners only. Investors alert! The unit is on the vacation rental program with Beachside Management, and it attracts lots of bookings. This is must-see.
/u.realgeeks.media/storkrealestate/stork-logo-deepened-2000w.png)
Additional Information
- Condo Maint. Fee
- $7036
- Condo Maint. Fee Schedule
- Quarterly
- Community Features
- Buyer Approval Required, Clubhouse, Fitness Center, Gated Community - No Guard, Pool, Sidewalks, No Deed Restriction
- Style
- One Story
- Exterior Construction
- Block, Concrete, Stucco
- Mnthly. Maint. Incl.
- Pool, Escrow Reserves Fund, Insurance, Internet, Maintenance Structure, Maintenance Grounds, Management, Pest Control, Private Road, Recreational Facilities, Security, Sewer, Trash, Water
- Interior
- Built-in Features, Ceiling Fans(s), Elevator, High Ceilings, Living Room/Dining Room Combo, Solid Surface Counters, Solid Wood Cabinets, Split Bedroom, Stone Counters, Walk-In Closet(s)
- Interior Features
- Built-in Features, Ceiling Fans(s), Elevator, High Ceilings, Living Room/Dining Room Combo, Solid Surface Counters, Solid Wood Cabinets, Split Bedroom, Stone Counters, Walk-In Closet(s)
- Appliances
- Built-In Oven, Cooktop, Dishwasher, Disposal, Dryer, Electric Water Heater, Microwave, Range, Refrigerator, Washer
- Exterior
- Balcony, Lighting
- Roof
- Concrete, Membrane
- Extra Rooms
- Inside Utility
- Utilities
- Cable Connected, Electricity Connected, Public, Sewer Connected, Underground Utilities, Water Connected
- Garage
- Assigned, Covered, Deeded, Ground Level, Guest, Reserved, Basement
- Floor
- Carpet, Ceramic Tile
- Heating
- Central, Electric, Heat Pump
- Cooling
- Central Air
- Pool
- Yes
- Pool Type
- Community
- Water
- Beach View, Beach Access
- Water View
- Yes
Listing courtesy of PREMIER SOTHEBY'S INTERNATIONAL REALTY.
Mortgage Calculator
All listing information is deemed reliable but not guaranteed and should be independently verified through personal inspection by appropriate professionals. Listings displayed on this website may be subject to prior sale or removal from sale. Availability of any listing should always be independently verified. Listing information is provided for consumer personal, non-commercial use, solely to identify potential properties for potential purchase. All other use is strictly prohibited and may violate relevant federal and state law. Data last updated on