190 Brandy Creek Circle SE, Palm Bay, FL 32909
- $524,983
- 4
- BD
- 3
- BA
- 2,271
- SqFt

























- List Price
- $524,983
- MLS#
- 1086832
- Type
- Single Family Residential
- Bedrooms
- 4
- Bathrooms
- 3
- Living Area
- 2,271
- Lot Size
- 9,583
- Subdivision
- Forest Glen At Bayside Lakes
- Year Built
- 2005
Property Description
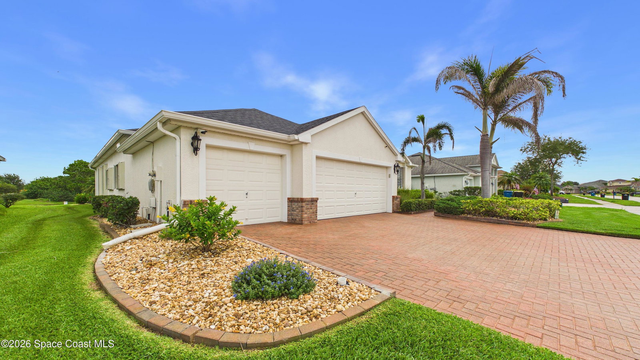
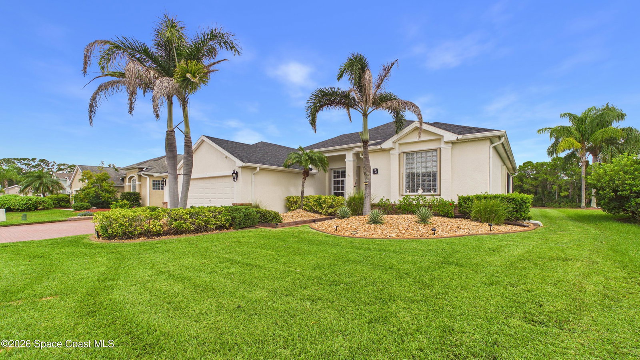
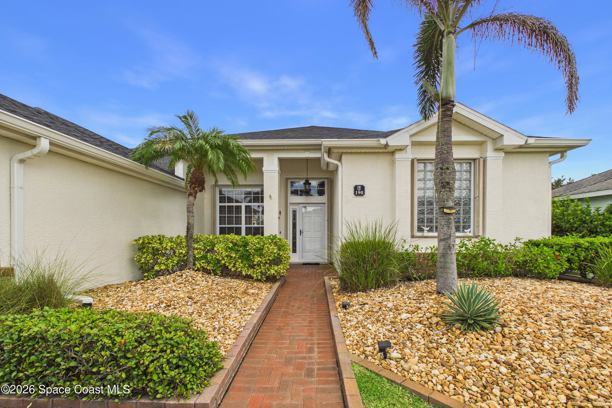
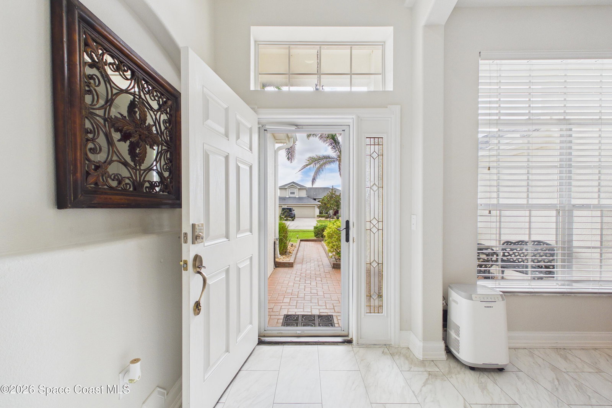
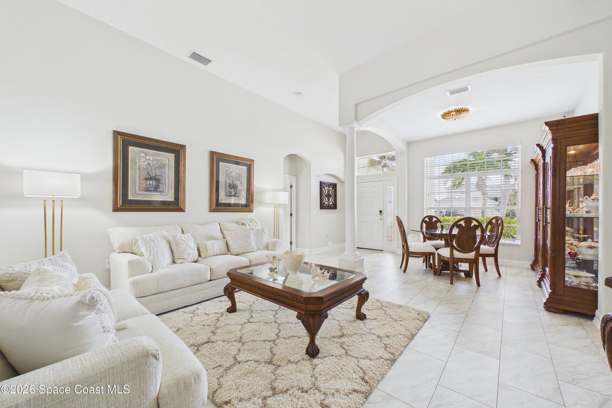
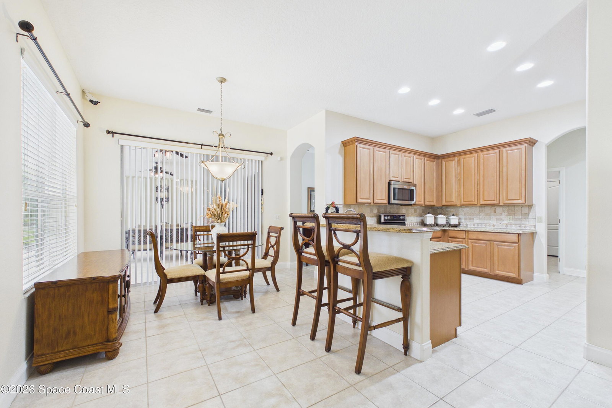
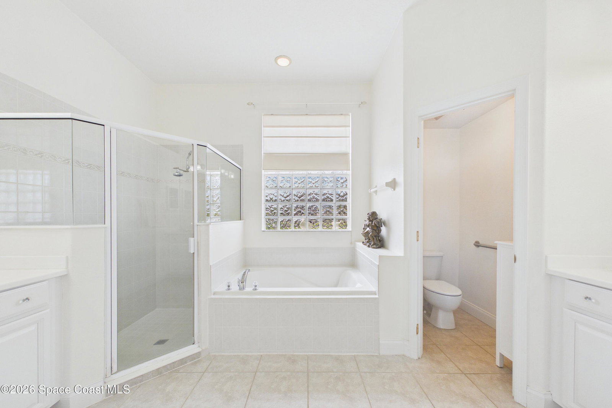
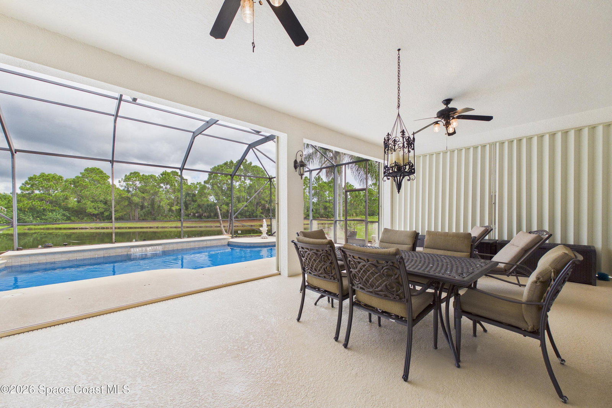
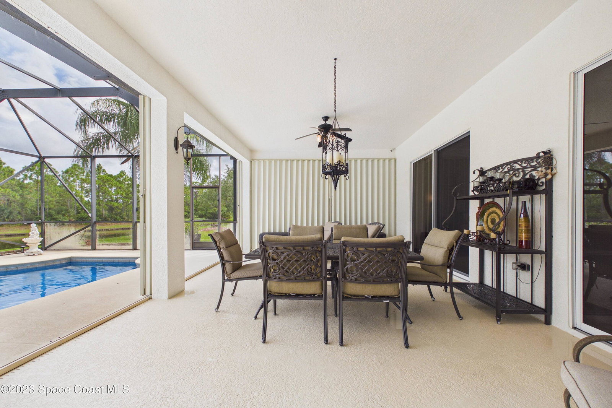
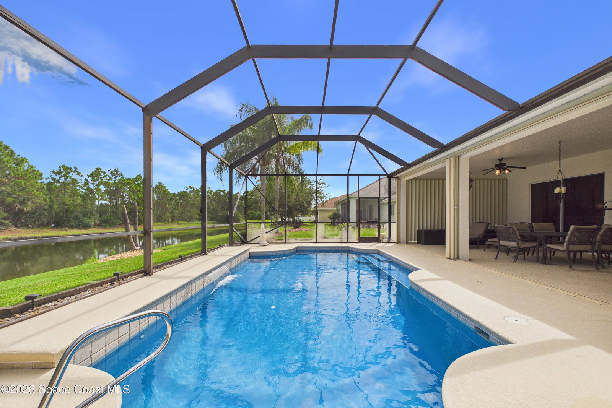
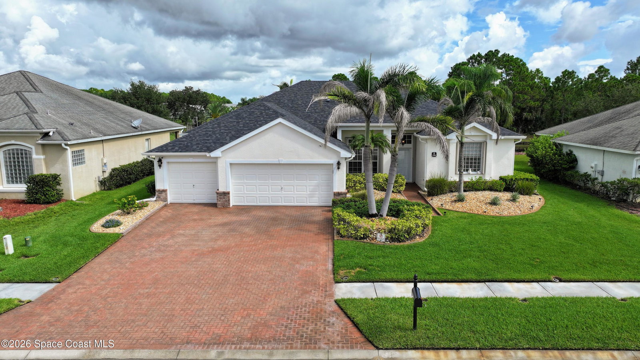
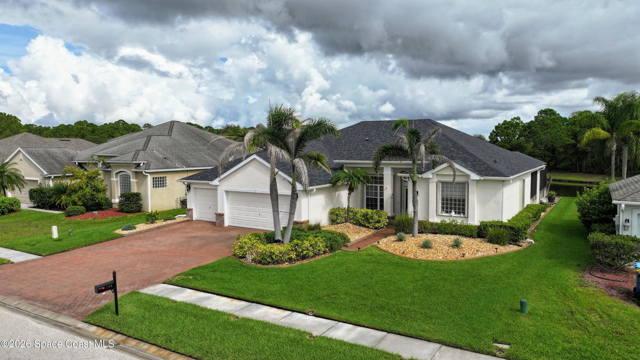
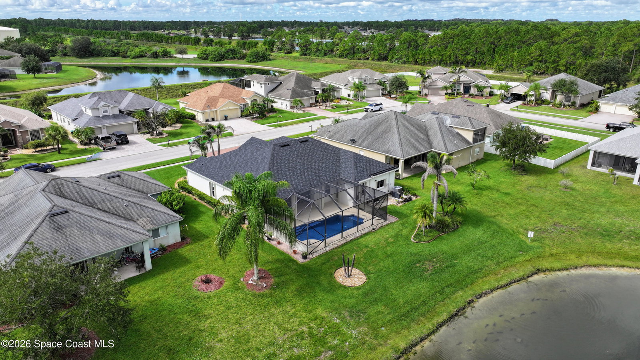
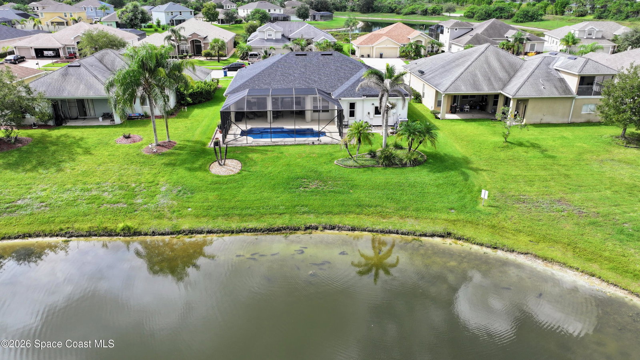
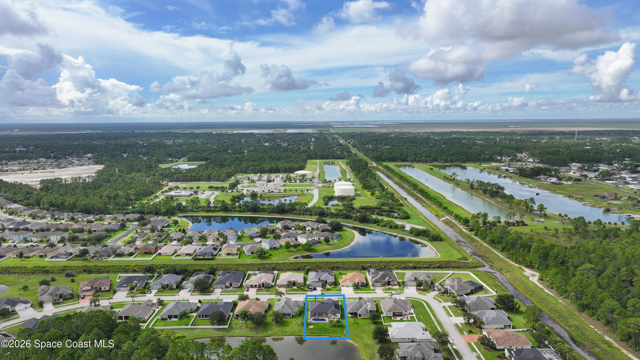
Florida living starts here! Welcome to 190 Brandy Creek Circle SE, a beautifully refreshed 4-bedroom, 3-bath pool home with peaceful water views, offering approximately 2,271 sq. ft. in the gated Forest Glen community of Bayside Lakes. This move-in-ready home has been thoughtfully updated with a 2-year-old roof, new tile flooring, and fresh interior and exterior paint--so you can spend less time worrying about projects and more time enjoying your new home! Step inside to a bright, spacious floor plan designed for both comfortable everyday living and effortless entertaining. With four bedrooms and three full baths, there's plenty of flexibility for family, guests, a home office, or whatever fits your lifestyle. But the real showstopper is outside! Relax by your sparkling private pool, take in the tranquil water views, and watch the Florida wildlife and water birds drift by. Whether you're sipping your morning coffee, cooling off on a sunny afternoon, or entertaining friends, this backyard delivers the Florida lifestyle you've been looking for. And the amenities don't stop at your front door! Bayside Lakes offers gated access, a clubhouse, community pool, fitness center, playground, tennis and recreational facilities. Conveniently located in desirable Southeast Palm Bay near shopping, dining, schools and everyday essentials, this home gives you the perfect combination of space, updates, community amenities and resort-style Florida living. 190 Brandy Creek Circle SE isn't just another house--it's your opportunity to start living the Florida lifestyle!
/u.realgeeks.media/storkrealestate/logo-full.png)
Additional Information
- Exterior Construction
- Block, Concrete, Stucco
- Interior Features
- Breakfast Bar, Ceiling Fan(s), Eat-in Kitchen, His and Hers Closets, Pantry, Vaulted Ceiling(s), Walk-In Closet(s), Primary Bathroom -Tub with Separate Shower, Split Bedrooms, Breakfast Nook
- Appliances
- Dryer, Disposal, Dishwasher, Electric Oven, Electric Range, Freezer, Ice Maker, Microwave, Refrigerator, Washer
- Roof
- Shingle
- High School
- Bayside
- Middle School
- Southwest
- Elementary School
- Westside
- Utilities
- Cable Connected, Electricity Connected, Sewer Connected, Water Connected
- Floor
- Tile
- Heating
- Central
- Cooling
- Central Air
- Pool
- Yes
Listing courtesy of Real Broker, LLC.