526 Elliot Drive, Merritt Island, FL 32952
- $1,500,000
- 5
- BD
- 3
- BA
- 4,719
- SqFt









- List Price
- $1,500,000
- MLS#
- 1086140
- Type
- Single Family Residential
- Bedrooms
- 5
- Bathrooms
- 3
- Living Area
- 4,719
- Lot Size
- 26,136
- Subdivision
- S Merritt Estates Plantation Sec Plat No 2
- Year Built
- 1964
Property Description
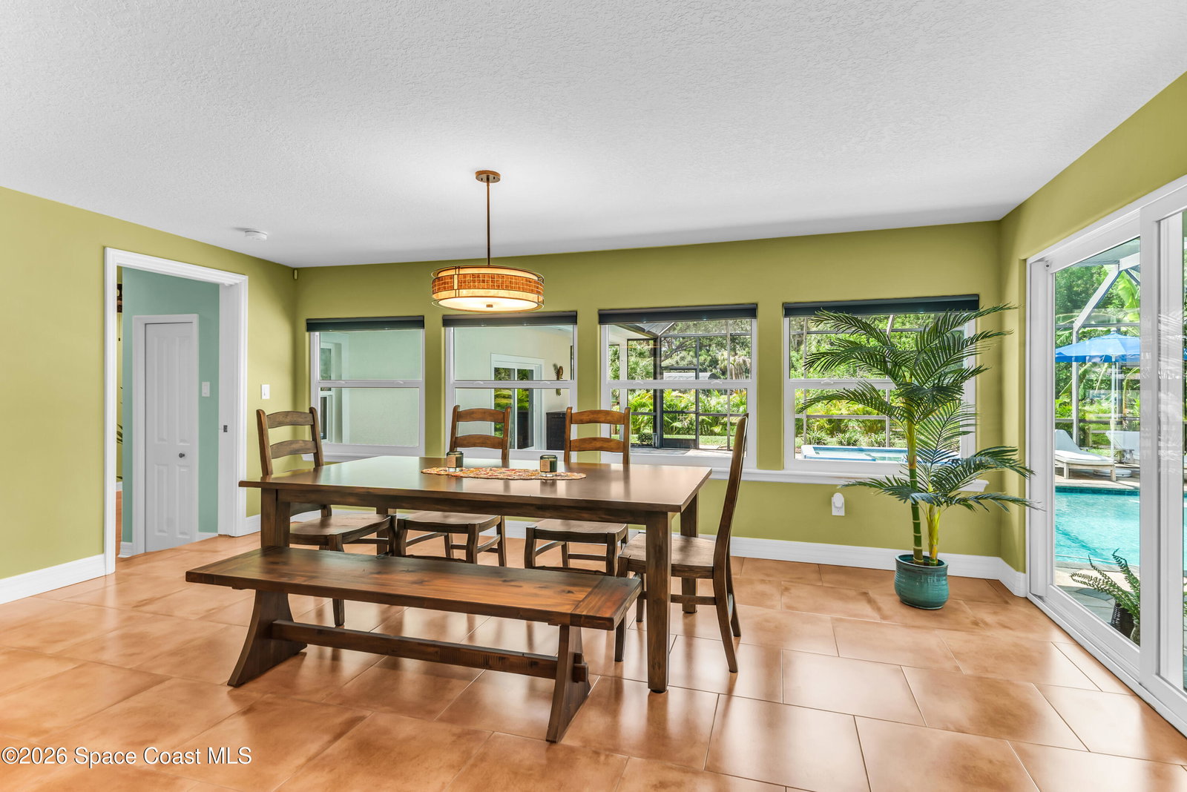
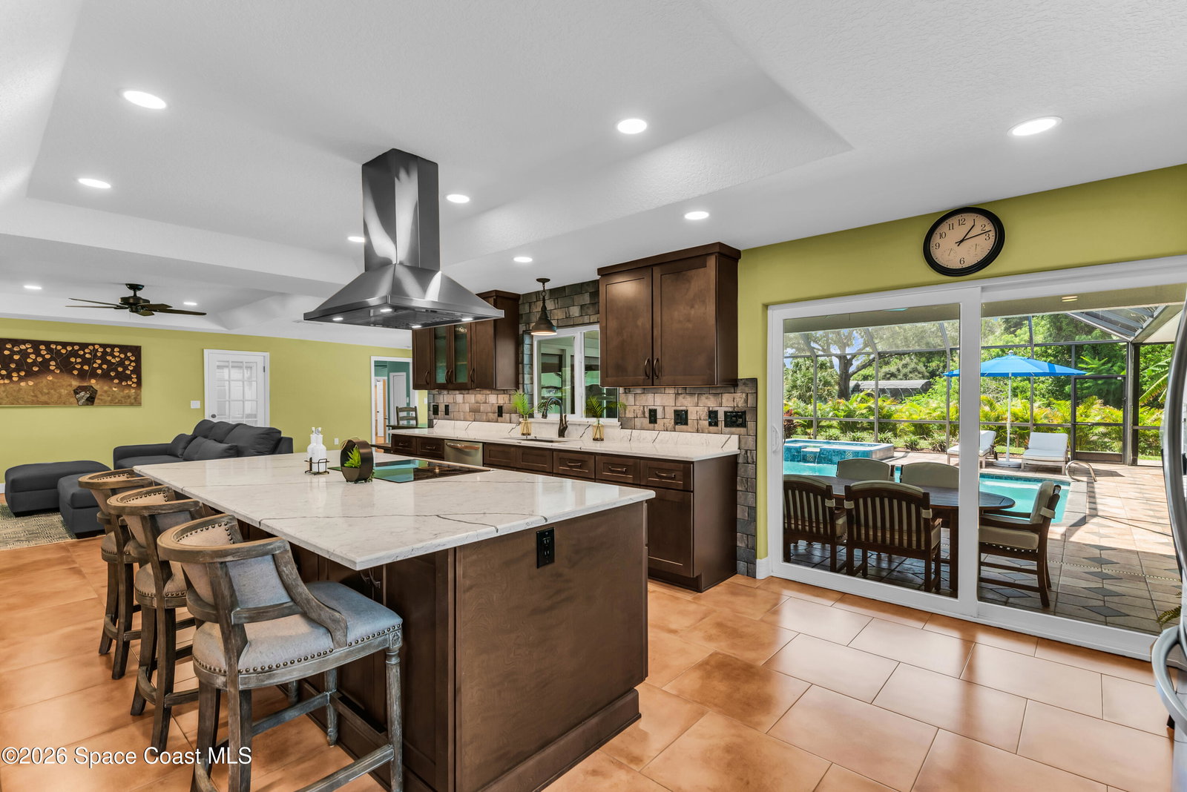
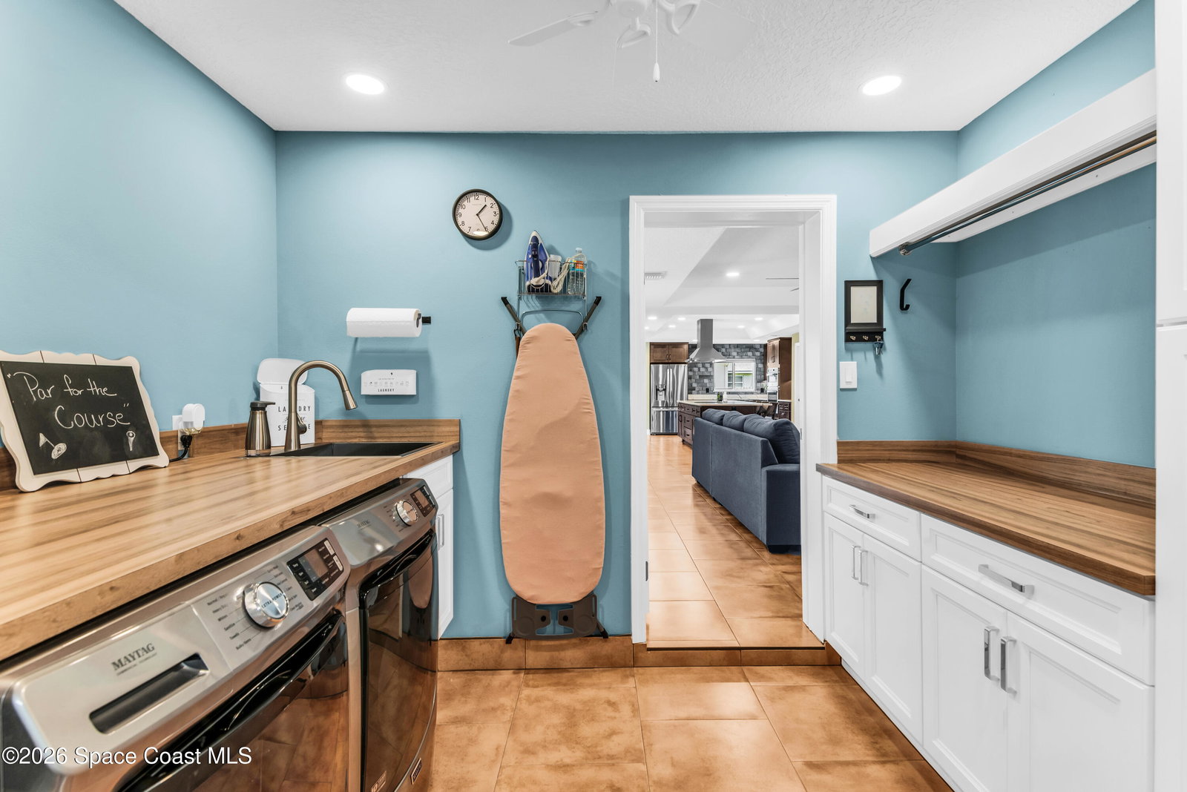
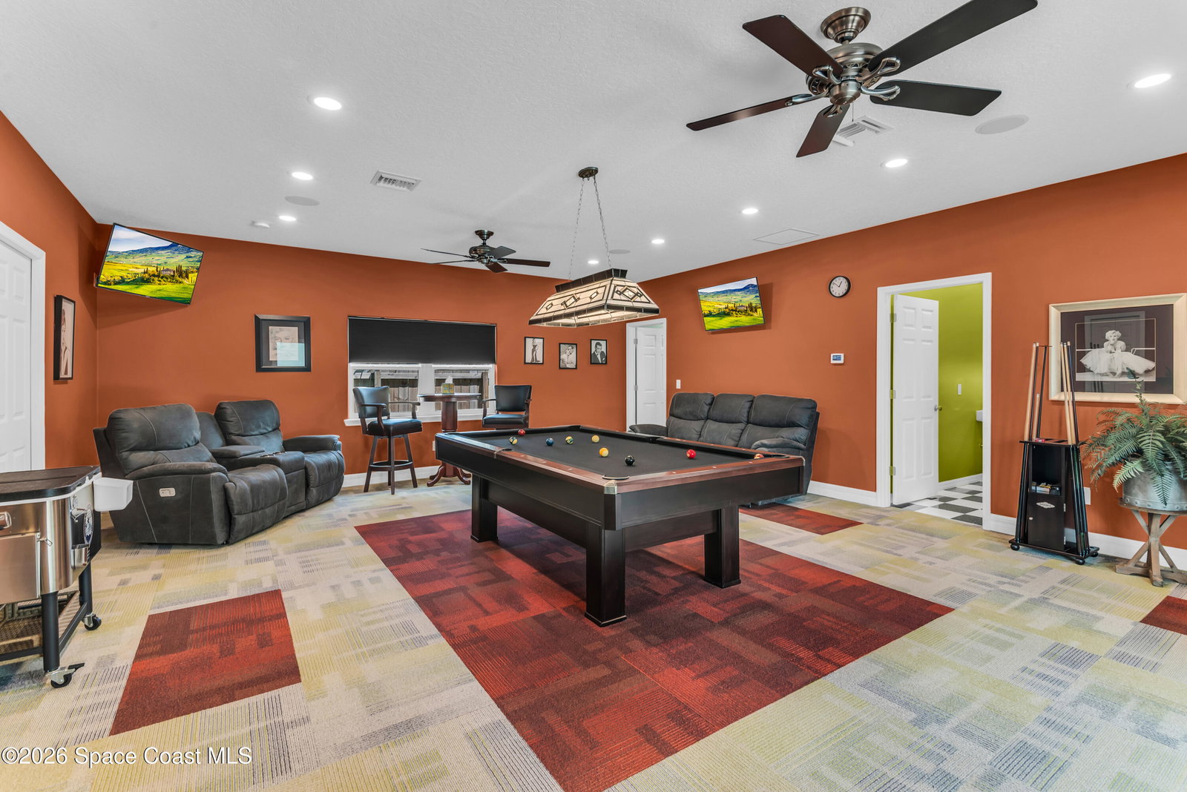
Rare 4,719 SF SINGLE-STORY home on .62 acres in South Merritt Island offering 5 bedrooms, 3 baths, a resort-style screened saltwater pool & spa, and extensive 2024 renovations. Designed for exceptional flexibility, this home features a stunning kitchen with solid-wood cabinetry, oversized island, abundant storage, stainless appliances, double ovens & coffee bar. The expansive primary retreat includes a spa-inspired bath, kitchenette, private laundry & office/flex space. Separate guest quarters offer 2 bedrooms, full kitchen, bath, laundry & large game room--ideal for flexible or multigenerational living. Highlights include impact windows/doors, 3 tankless water heaters, energy-efficient upgrades, 3 laundry areas & a 2-car garage with mini-split A/C. Just blocks from the community dock, this unique Merritt Island property delivers space, privacy, indoor/outdoor living & remarkable versatility--all on one level.
/u.realgeeks.media/storkrealestate/logo-full.png)
Additional Information
- Exterior Construction
- Block, Stucco
- Style
- Craftsman
- Interior Features
- Breakfast Bar, Built-in Features, Ceiling Fan(s), Entrance Foyer, His and Hers Closets, In-Law Floorplan, Kitchen Island, Open Floorplan, Pantry, Primary Downstairs, Smart Thermostat, Walk-In Closet(s), Primary Bathroom - Tub with Shower, Primary Bathroom -Tub with Separate Shower, Split Bedrooms, Jack and Jill Bath
- Appliances
- Convection Oven, Dryer, Disposal, Double Oven, Dishwasher, Electric Oven, Induction Cooktop, Ice Maker, Microwave, Refrigerator, Tankless Water Heater, Washer, Wine Cooler
- Roof
- Shingle
- High School
- Merritt Island
- Middle School
- Jefferson
- Elementary School
- Tropical
- Utilities
- Electricity Connected, Water Connected
- Floor
- Tile
- Heating
- Central, Electric
- Cooling
- Central Air, Multi Units, Split System
- Pool
- Yes
Listing courtesy of Triad Realty LLC.