241 Carmel Drive, Melbourne, FL 32940
- $715,000
- 4
- BD
- 3
- BA
- 2,549
- SqFt






- List Price
- $715,000
- MLS#
- 1085703
- Type
- Single Family Residential
- Bedrooms
- 4
- Bathrooms
- 3
- Living Area
- 2,549
- Lot Size
- 15,246
- Subdivision
- West Lake Village Unit 2
- Year Built
- 1996
Property Description
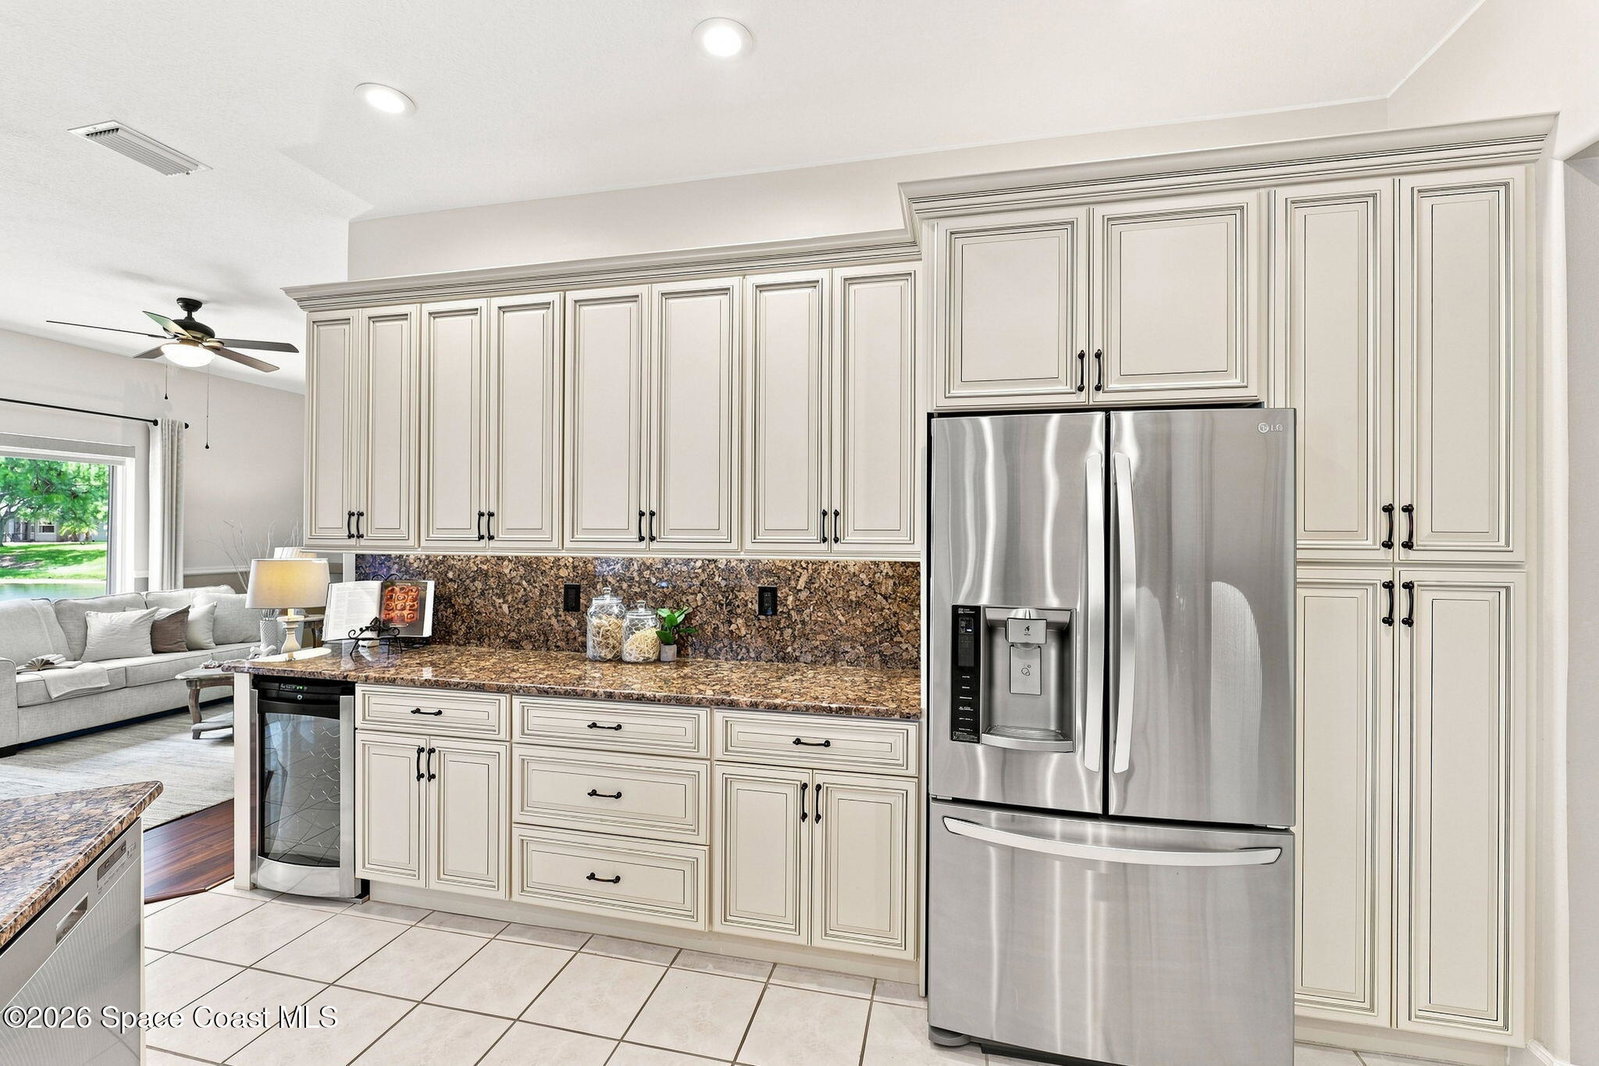
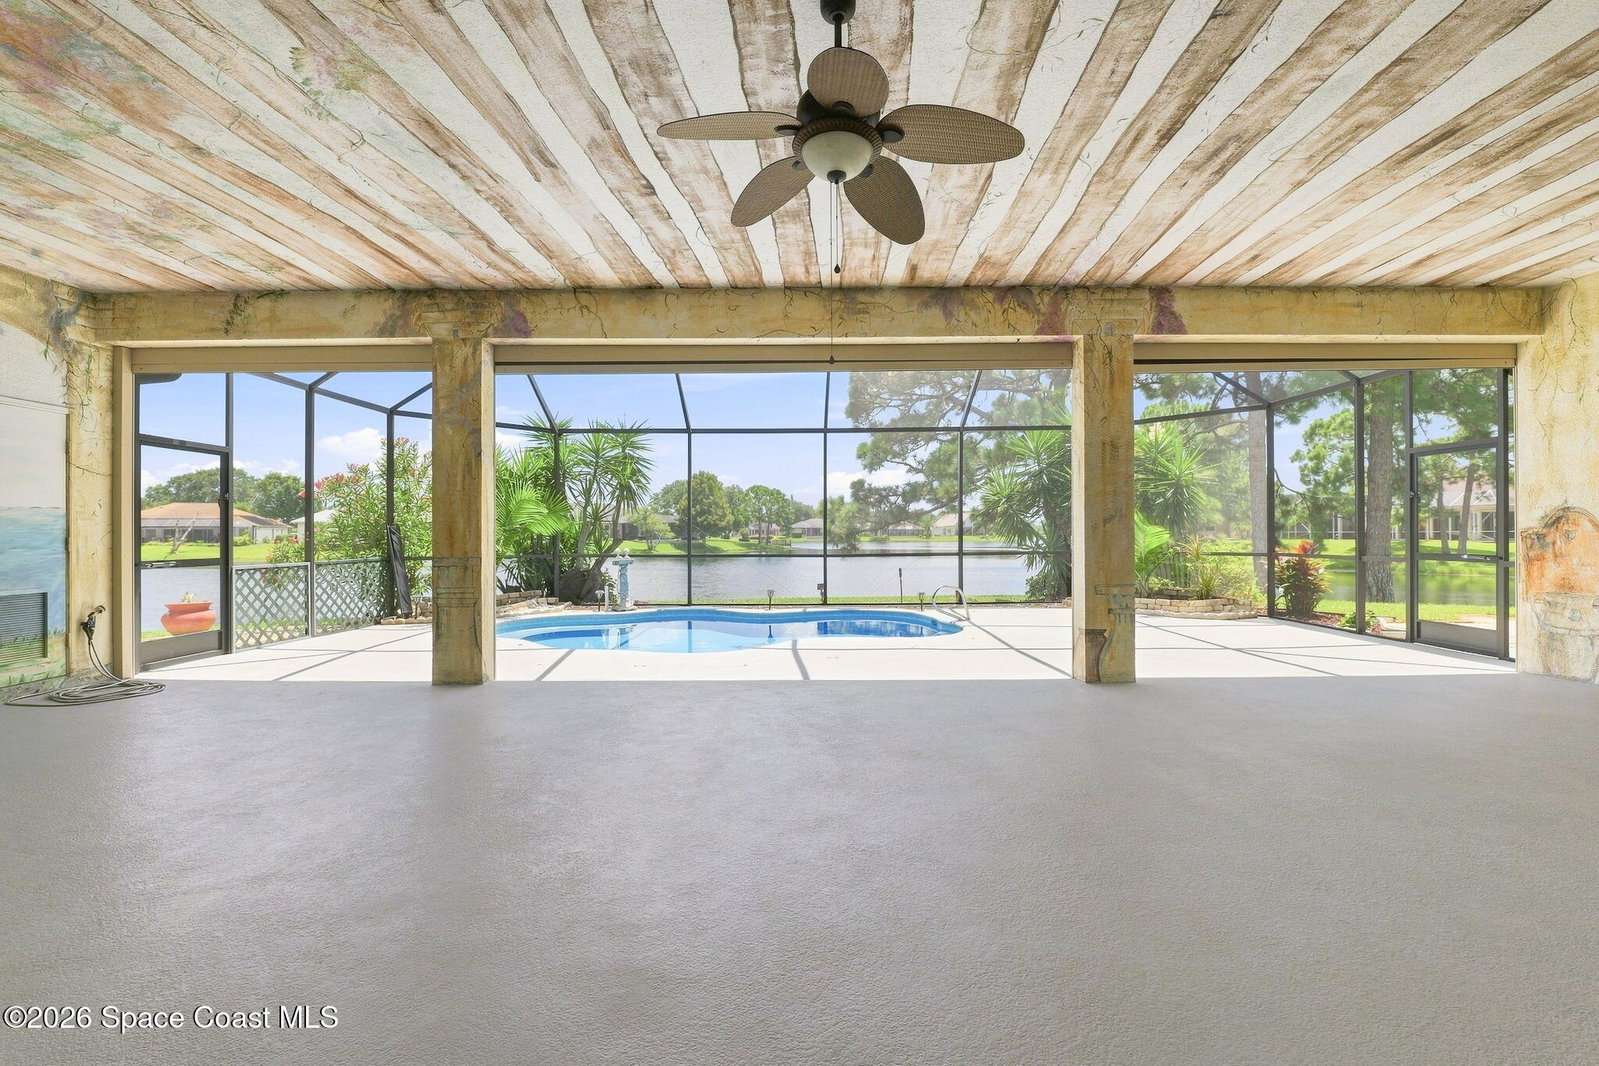
Positioned on one of the best lots in the community, this 4 bed, 3 full bath concrete block home offers 2,549 square feet on the first floor, plus a private 308-square-foot upstairs bonus room that can serve as a fifth bedroom, media room, office or guest retreat, with exceptional storage. The oversized .35-acre cul-de-sac property showcases expansive lake views in multiple directions. A sweeping driveway curves around a landscaped center island, providing abundant parking and an impressive approach to the massive 703 square foot 3 car garage, which may accommodate a fourth vehicle. Major improvements include a brand new roof and water heater. The home features natural gas, including a gas fireplace and gas range. Nearly 1,250 square feet of screened outdoor living includes a southeast facing pool with a jetted seating section, SPA/ SPOOL. Enormous Tuscan inspired covered lanai, full pool bath and outdoor shower. Storm protection includes shutters for every window and remote controlled roll down hurricane screens across the lanai. Grand double entry doors open to soaring ceilings, architectural curves, transom windows and a formal dining area filled with natural light. Rich wood flooring defines the main living spaces, while tile and durable plank flooring extend throughout the remaining rooms. Multiple sets of French doors strengthen the connection between the interior and outdoor living areas. The living room is centered around an elegant fireplace and offers direct sightlines to the water. The separate family room is ideally positioned beside the kitchen and features custom built in display shelving and an oversized picture window framing the lake. The open design allows the family room, kitchen and breakfast nook to share peaceful waterfront scenery. The custom kitchen provides extensive raised panel cabinetry extending nearly to the ceiling, floor to ceiling pantry storage, deep drawers and generous workspace. Granite covers the countertops, oversized island and full height backsplash. Stainless steel appliances include a refrigerator, microwave, dishwasher and gas range with double ovens. A built-in beverage refrigerator adds convenience, while the island supplies preparation space, storage and counter seating. The adjoining breakfast nook is wrapped in windows overlooking the pool and lake. All four primary bedrooms and all three full bathrooms are conveniently located on the main level. The spacious primary suite includes French doors opening directly to the lanai. Its private bathroom offers an extended dual-sink vanity, makeup station, wall length mirror, soaking tub jacuzzi, separate walk-in shower and private water closet. The secondary bedrooms feature high ceilings, ceiling fans, plank flooring and substantial closets with built in organization. The interior laundry room includes upper cabinetry, a utility sink and direct access to the garage. Upstairs, the remarkably long bonus room provides enough space for several furniture groupings and a variety of uses. Two separate enclosed storage areas distinguish this flexible space, offering room for seasonal items, keepsakes, equipment and household overflow without sacrificing usable living area. The covered lanai can comfortably accommodate separate dining, lounging and entertaining zones. Hand painted walls, decorative columns, weathered beam detailing and colorful mural accents create the atmosphere of an Italian courtyard. Beyond the screened enclosure, mature shade trees and tropical landscaping border the broad waterfront lawn. The home's placement creates long views across the lake from multiple interior rooms and outdoor areas, while the southeast exposure helps make afternoons by the pool more comfortable. Extensive cabinetry and workspace enhance the oversized garage, and low annual HOA dues complete this distinctive Westlake Village property. This property is located in Suntree, Melbourne Florida. Suntree offers mature neighborhoods and plenty of greenery. Suntree is close to Viera shopping & the Beaches
/u.realgeeks.media/storkrealestate/logo-full.png)
Additional Information
- Exterior Construction
- Block, Stucco
- Interior Features
- Breakfast Bar, Built-in Features, Ceiling Fan(s), Central Vacuum, Entrance Foyer, Eat-in Kitchen, His and Hers Closets, Kitchen Island, Open Floorplan, Pantry, Primary Downstairs, Walk-In Closet(s), Primary Bathroom -Tub with Separate Shower, Split Bedrooms, Breakfast Nook
- Appliances
- Dryer, Disposal, Double Oven, Dishwasher, Gas Range, Gas Water Heater, Ice Maker, Microwave, Plumbed For Ice Maker, Refrigerator, Washer
- Roof
- Shingle
- High School
- Viera
- Middle School
- Delaura
- Elementary School
- Suntree
- Utilities
- Cable Available, Electricity Connected, Natural Gas Connected, Sewer Connected, Water Connected
- Fireplace
- Yes
- Floor
- Carpet, Tile, Wood, Luxury Vinyl
- Heating
- Central, Natural Gas
- Cooling
- Central Air
- Pool
- Yes
Listing courtesy of EXP Realty, LLC.