1061 Peta Way, Melbourne, FL 32940
- $580,000
- 4
- BD
- 3
- BA
- 2,827
- SqFt





- List Price
- $580,000
- MLS#
- 1085665
- Type
- Single Family Residential
- Bedrooms
- 4
- Bathrooms
- 3
- Living Area
- 2,827
- Lot Size
- 6,534
- Subdivision
- Sandhill Crossing
- Year Built
- 2018
Property Description
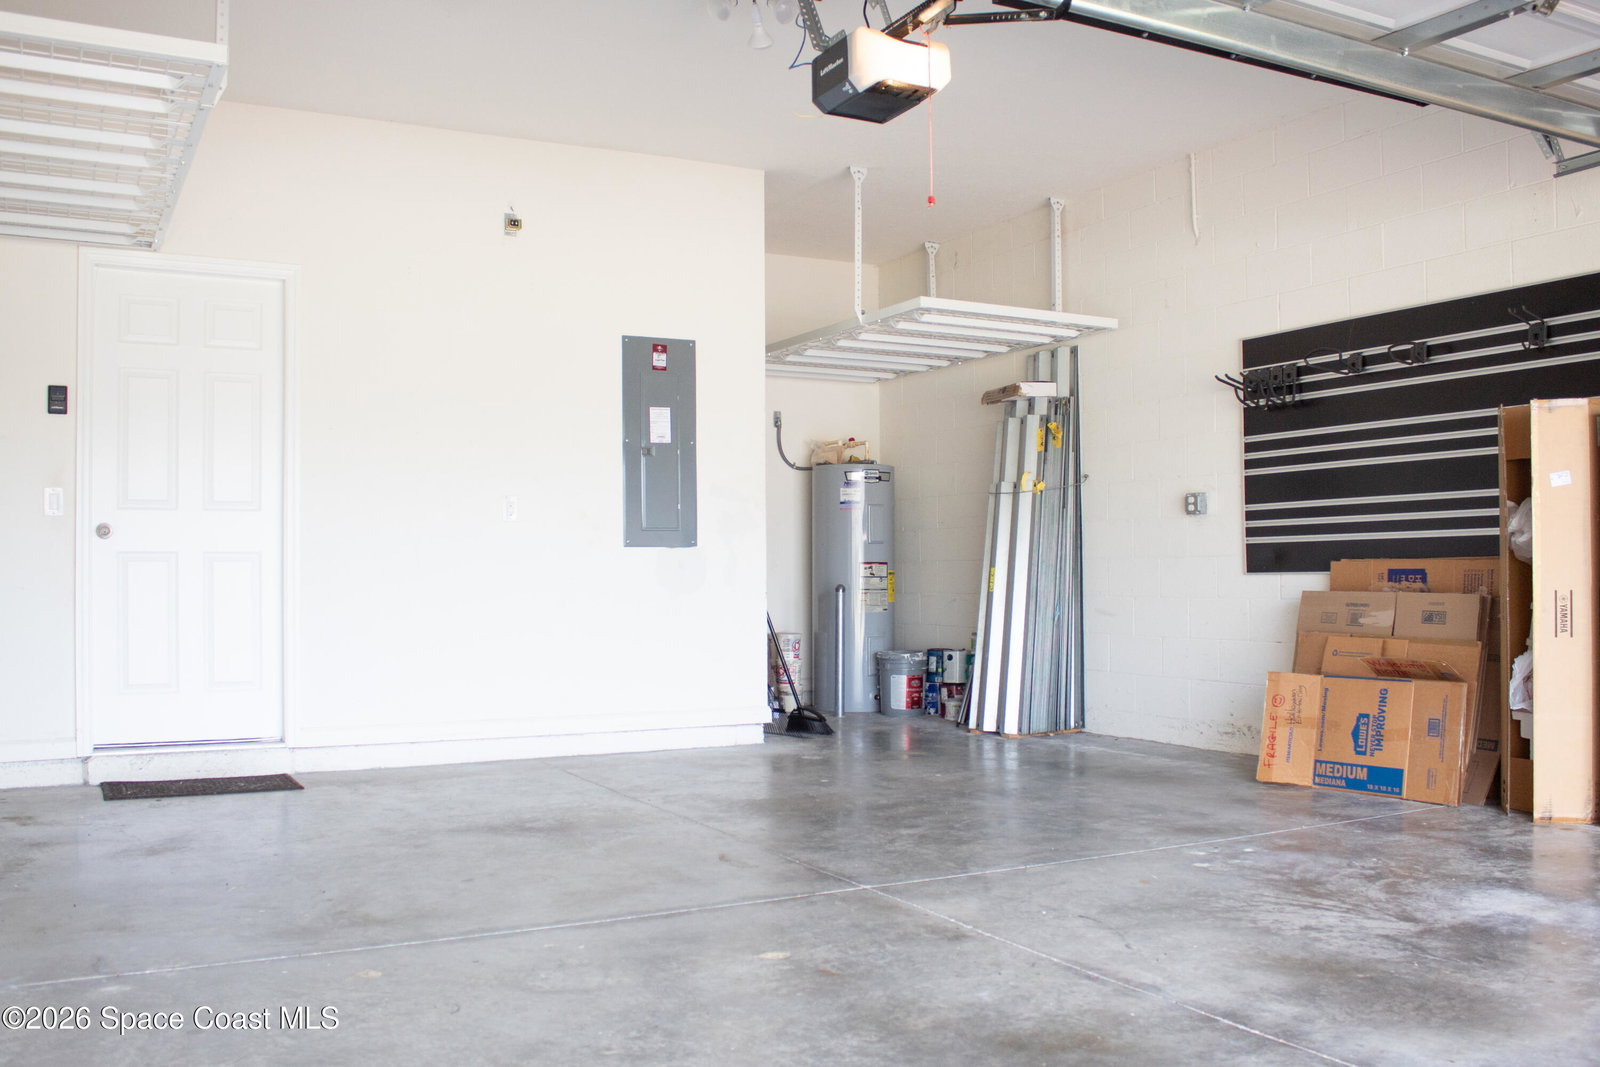
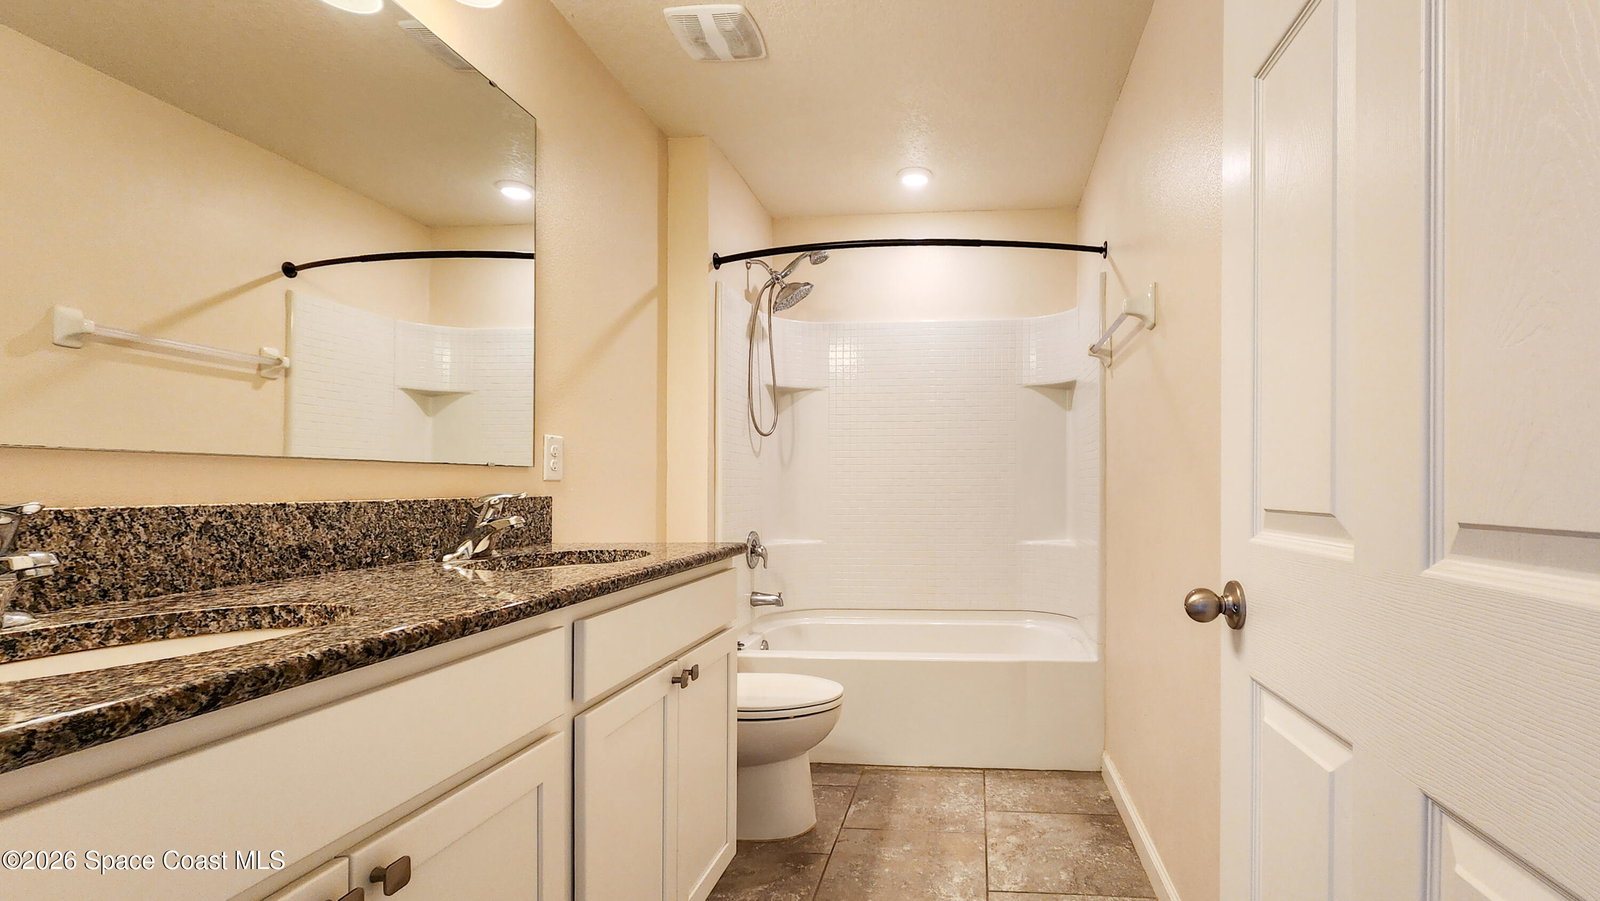
Welcome to 1061 Peta Way, a spacious 4-bedroom, 2.5-bath home in Melbourne's desirable Sandhill Crossing community. Built in 2018 and offering approximately 2,827 square feet of living space, this two-story home combines a flexible floor plan with the convenience of a sought-after Viera location. The main level features an open-concept kitchen, dining, and living area designed for both everyday living and entertaining. The kitchen offers granite countertops, solid wood cabinetry, a center island, pantry, and stainless steel appliances. A private first-floor primary suite provides separation from the additional bedrooms upstairs, while the second floor includes three bedrooms, a full bath, and a versatile loft that can serve as a home office, media area, playroom, or additional gathering space. Step outside to a fenced backyard with a patio and gazebo, providing plenty of room to relax, entertain, or create your own outdoor retreat. Additional features include a two-car garage, indoor laundry, hurricane shutters, and a brick paver driveway. Located in the Viera area and zoned for Viera High School, the home offers convenient access to I-95, US-1, shopping, dining, area employers, Patrick Space Force Base, and the beaches. With its generous living space, flexible layout, and central location, 1061 Peta Way offers an excellent opportunity to enjoy the Viera lifestyle.
/u.realgeeks.media/storkrealestate/logo-full.png)
Additional Information
- Exterior Construction
- Block, Frame, Stucco
- Appliances
- Dryer, Dishwasher, Electric Range, Electric Water Heater, Microwave, Refrigerator, Washer
- Roof
- Shingle
- High School
- Viera
- Middle School
- Kennedy
- Elementary School
- Quest
- Utilities
- Cable Available, Electricity Connected, Sewer Connected, Water Connected
- Floor
- Laminate, Tile
- Heating
- Central
- Cooling
- Central Air
Listing courtesy of CENTURY 21 Circle.