1435 Talon Way, Melbourne, FL 32934
- $674,982
- 3
- BD
- 3
- BA
- 2,805
- SqFt










- List Price
- $674,982
- MLS#
- 1085557
- Type
- Single Family Residential
- Bedrooms
- 3
- Bathrooms
- 3
- Living Area
- 2,805
- Lot Size
- 8,276
- Subdivision
- Eagle Harbor
- Year Built
- 2005
Property Description
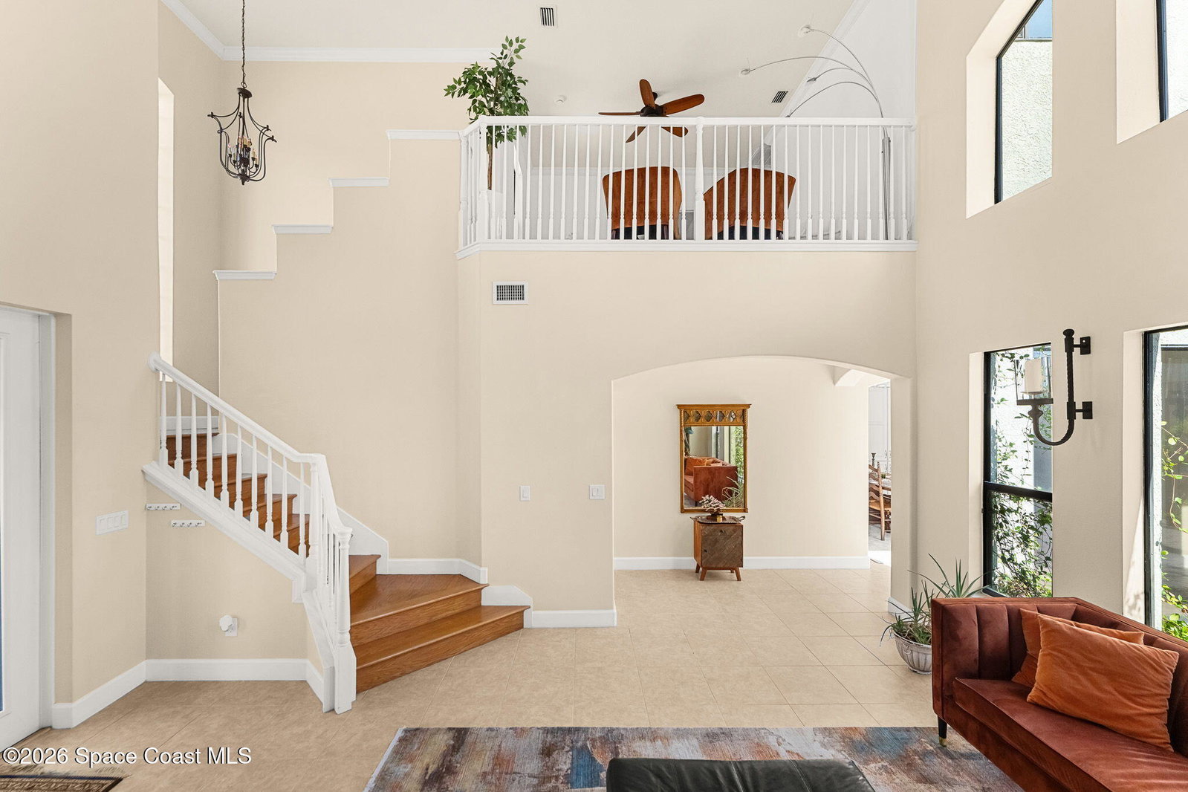
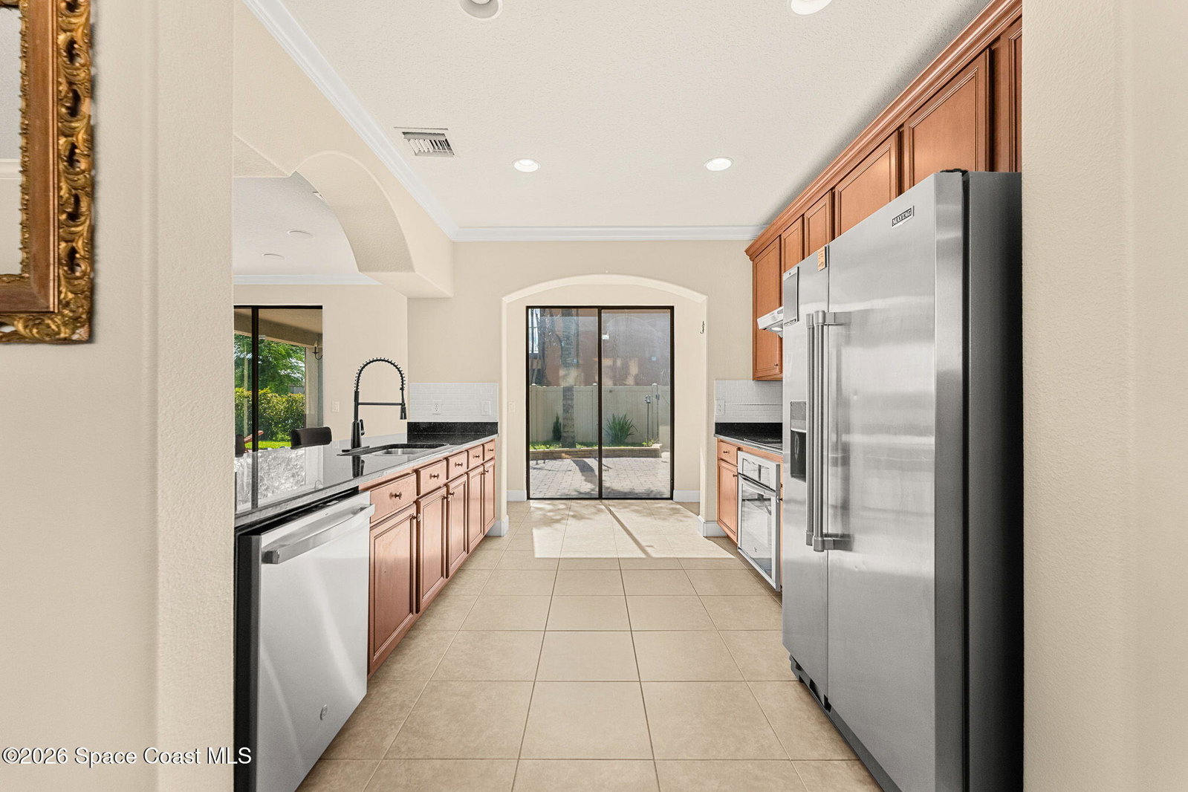
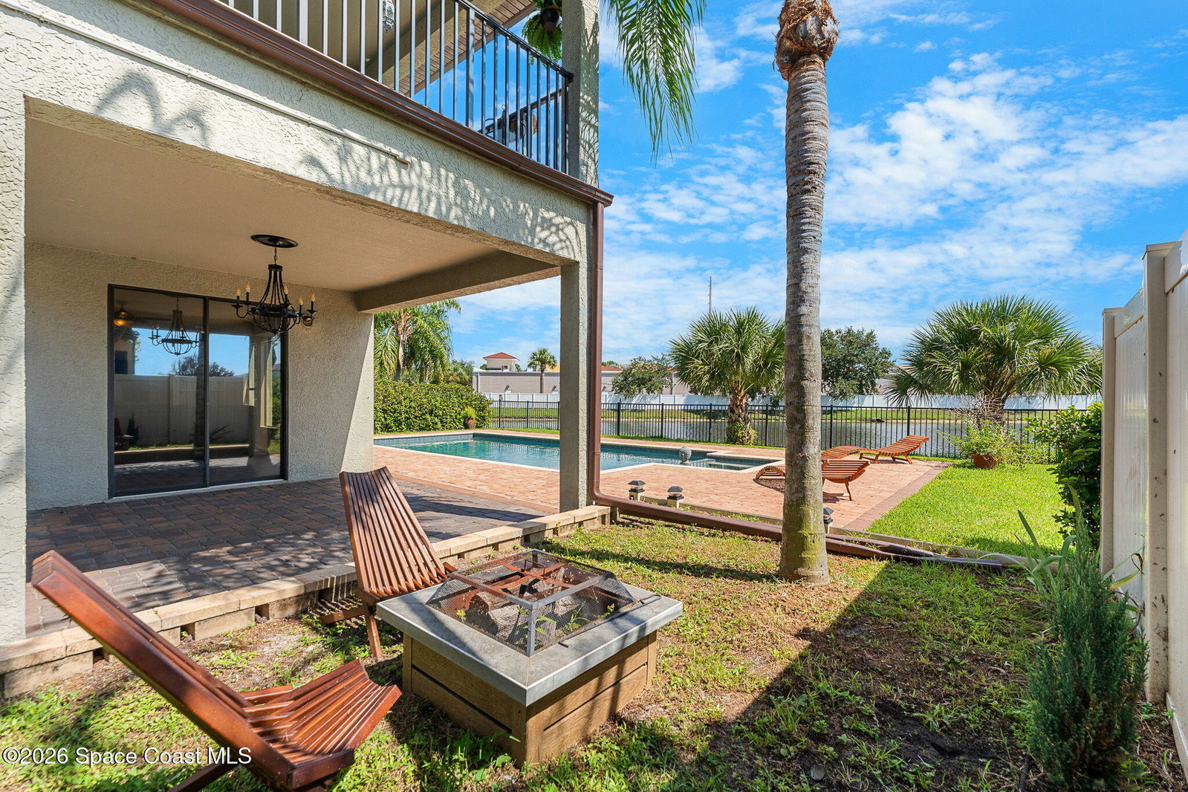
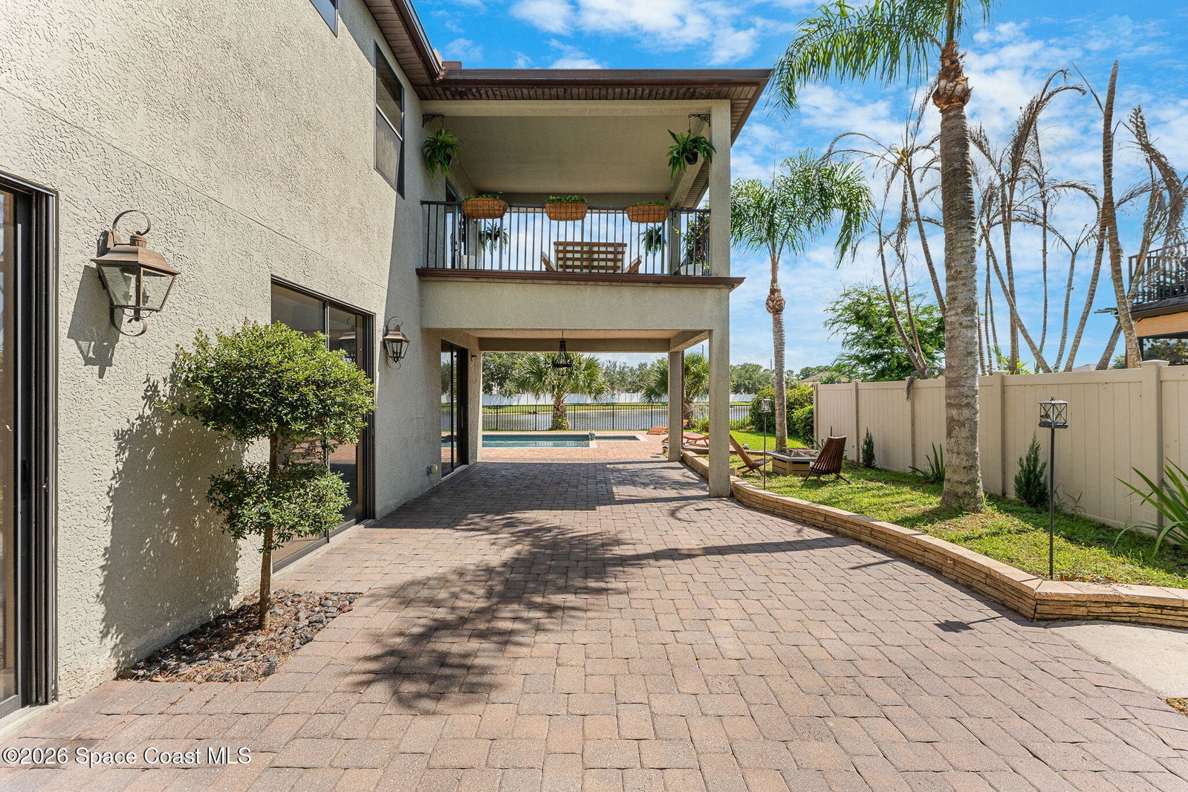
Beautifully updated, light-filled and designed for the way you live, this lakefront pool home offers more than 2,800 square feet of exceptionally flexible living space in a gated community. From the moment you enter, an abundance of windows fills the home with natural light while offering beautiful views and creating an effortless connection to the outdoors. The versatile floor plan currently features 3 bedrooms, 2.5 baths and multiple spaces that can easily adapt to your lifestyle--home office, formal dining, additional sitting area or entertaining space. Whether hosting a crowd or enjoying a quiet evening at home, there is room for it all. The heart of the home flows beautifully to the outdoor living areas, where a large pool, expansive paver patio and covered entertaining space create the perfect setting for Florida living. Beyond the pool, the lake provides a peaceful backdrop and an added sense of privacy. Upstairs, a private covered balcony may quickly become your favorite place in the home, a tucked-away retreat for morning coffee, an evening glass of wine or simply enjoying the breeze and water views. This is a home where you can spend your time enjoying it rather than updating it. Beautiful improvements have already been completed, including major items such as the roof and A/C, making this truly move-in ready. A 3-car garage provides the extra storage and parking everyone wants but rarely finds. All of this is just minutes from I-95, providing easy access to the beaches, shopping, dining and Orlando. Light, bright, beautifully updated and wonderfully versatile, this home delivers the space to entertain, the privacy to unwind and the Florida lifestyle you've been looking for.
/u.realgeeks.media/storkrealestate/logo-full.png)
Additional Information
- Exterior Construction
- Block, Frame, Stucco
- Style
- Contemporary, Traditional
- Interior Features
- Breakfast Bar, Ceiling Fan(s), Entrance Foyer, Open Floorplan, Pantry, Smart Thermostat, Vaulted Ceiling(s), Walk-In Closet(s), Primary Bathroom -Tub with Separate Shower, Breakfast Nook
- Appliances
- Dishwasher, Electric Range, Gas Water Heater, Microwave, Refrigerator, Tankless Water Heater
- Roof
- Shingle
- Middle School
- Johnson
- Elementary School
- Sabal
- Utilities
- Cable Connected, Electricity Connected, Natural Gas Connected, Sewer Connected, Water Connected
- Floor
- Carpet, Tile
- Heating
- Central, Electric
- Cooling
- Central Air, Electric
- Pool
- Yes
Listing courtesy of Engel&Voelkers Melb Beachside.