4421 Sugarberry Lane, Titusville, FL 32796
- $389,900
- 3
- BD
- 2
- BA
- 2,034
- SqFt




- List Price
- $389,900
- Price Change
- ▼ $10,000 1789153173
- MLS#
- 1083984
- Type
- Single Family Residential
- Bedrooms
- 3
- Bathrooms
- 2
- Living Area
- 2,034
- Lot Size
- 8,276
- Subdivision
- Birchwood Forest
- Year Built
- 2004
Property Description
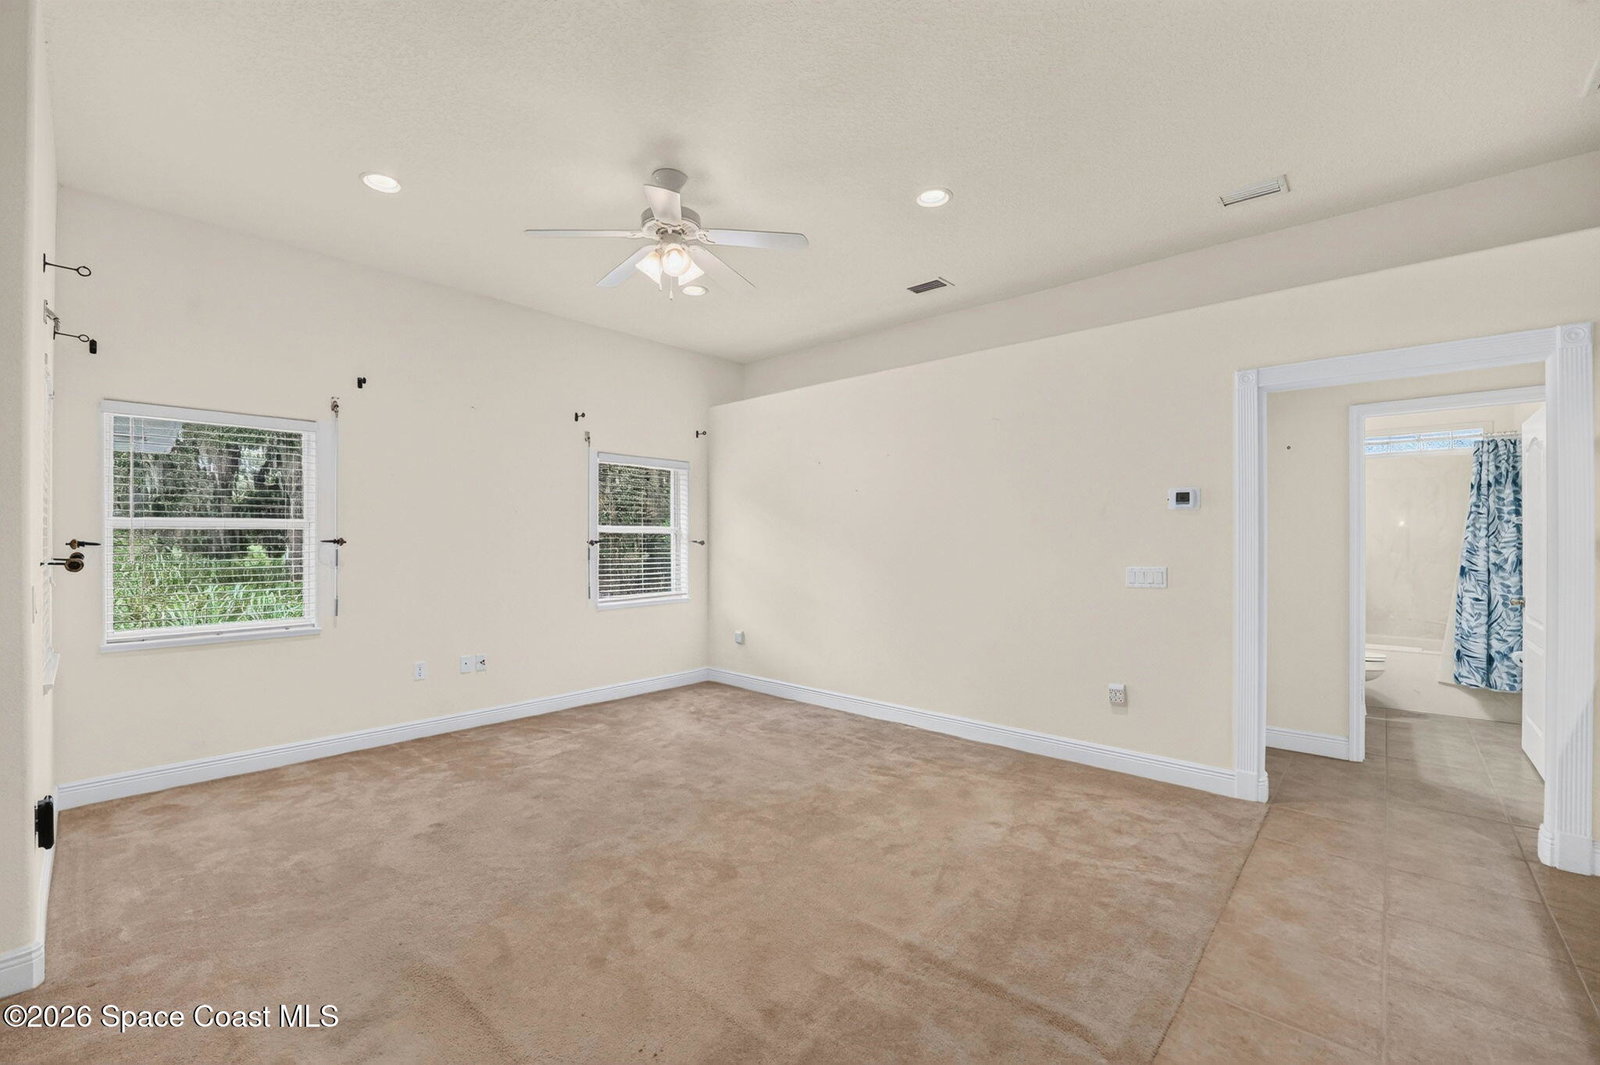
Welcome home to this beautifully designed 3-bedroom, 2-bath residence that offers the perfect blend of comfort, functionality, and privacy. The open-concept floor plan creates a bright, inviting atmosphere, featuring a spacious kitchen complete with a pantry, breakfast bar, and seamless flow into the main living and dining areas--ideal for everyday living and entertaining. A versatile flex room provides endless possibilities as a formal living room, home office, playroom, or hobby space to fit your lifestyle. One of the home's standout features is the oversized enclosed Florida room, offering abundant space for additional seating, a pool table, game room, fitness area, or year-round entertaining. Car enthusiasts and outdoor adventurers will appreciate the impressive 3-car garage, with one bay large enough to accommodate a small RV, boat, or extra storage.Step outside to enjoy the paved driveway, expansive backyard patio, and the added privacy of having no rear neighbors-- creating a peaceful setting for relaxing or hosting family and friends. For added peace of mind, the home is equipped with roll-down storm shutters throughout, providing convenient hurricane protection when needed. This home combines spacious living, flexible spaces, and practical features in a private setting, making it an exceptional opportunity for its next owner.
/u.realgeeks.media/storkrealestate/logo-full.png)
Additional Information
- Exterior Construction
- Concrete, Stucco
- Style
- Traditional
- Interior Features
- Breakfast Bar, Ceiling Fan(s), Open Floorplan, Pantry, Vaulted Ceiling(s), Walk-In Closet(s), Primary Bathroom -Tub with Separate Shower, Split Bedrooms
- Appliances
- Dryer, Disposal, Dishwasher, Electric Range, Microwave, Plumbed For Ice Maker, Washer, Other
- Roof
- Shingle
- High School
- Astronaut
- Middle School
- Madison
- Elementary School
- Mims
- Utilities
- Cable Available, Electricity Connected, Sewer Connected, Water Available
- Floor
- Carpet, Tile
- Heating
- Central, Electric
- Cooling
- Central Air, Electric, Wall/Window Unit(s)
Listing courtesy of Noble & Co. R.E. Professionals.