430 Carmel Drive, Melbourne, FL 32940
- $569,900
- 3
- BD
- 3
- BA
- 2,426
- SqFt





- List Price
- $569,900
- MLS#
- 1083311
- Type
- Single Family Residential
- Bedrooms
- 3
- Bathrooms
- 3
- Living Area
- 2,426
- Lot Size
- 11,326
- Subdivision
- Mission Lake Villas Unit 2
- Year Built
- 1994
Property Description
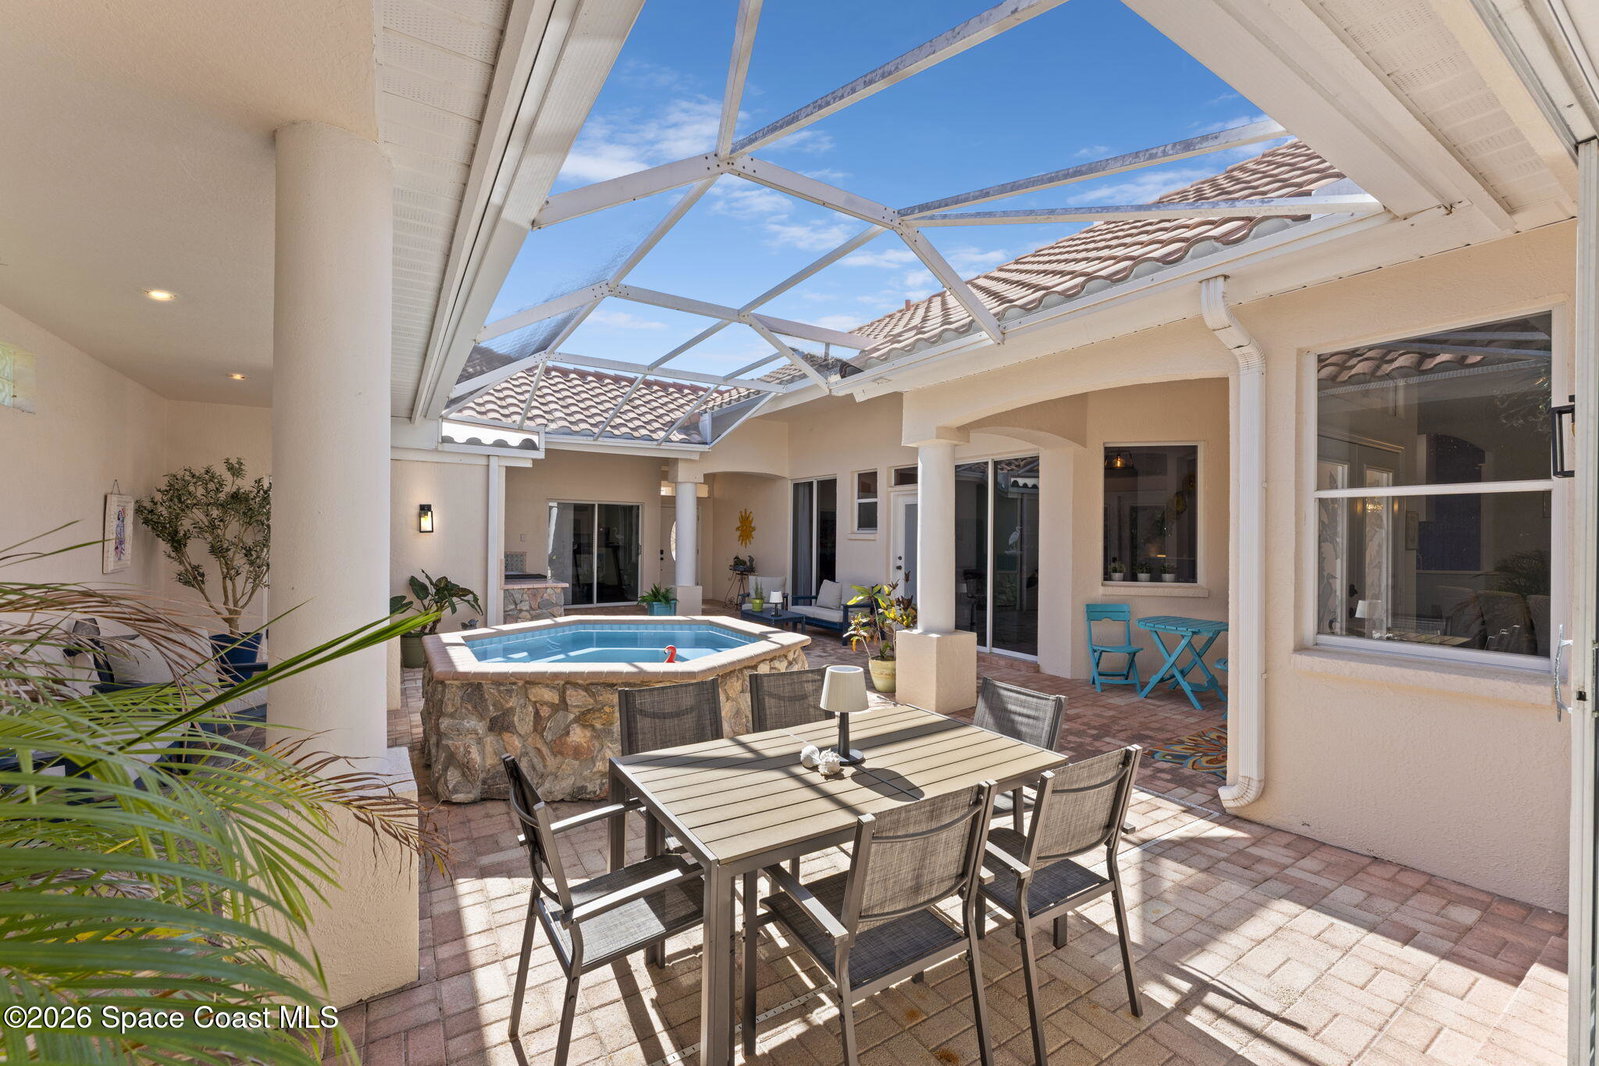
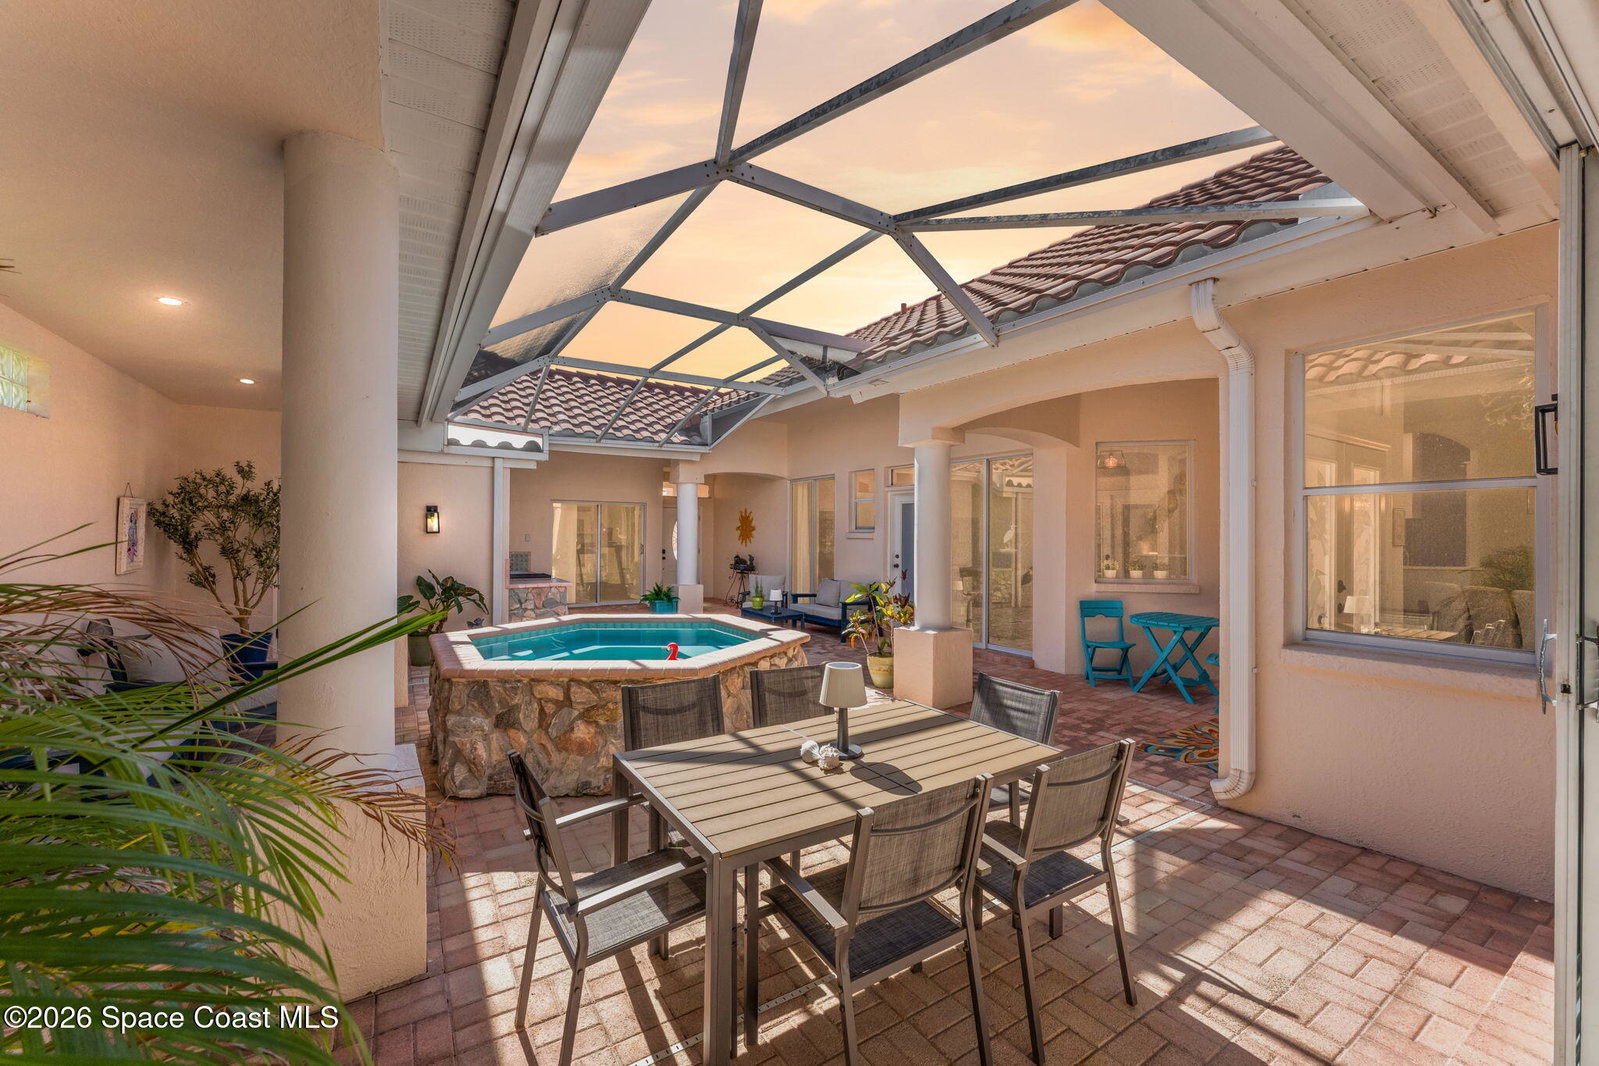
Welcome to one of Mission Lake Villas' most distinctive homes, where private courtyard living meets lakefront views. Designed for effortless indoor-outdoor living, this exceptional 3-bedroom, 3-bath residence centers around a secluded courtyard featuring a jetted spool (resurfaced), summer kitchen, and access from nearly every room through sliding glass doors. An attached guest suite offers a bedroom, full bath, kitchenette, and private office with its own entrance, perfect for multigenerational living, extended guests, or working from home. The main house features a thoughtfully designed custom kitchen with abundant cabinetry, formal dining, breakfast nook, and a spacious living room where two sets of quad pocket sliders disappear into the walls, creating an open-air flow from the courtyard to the screened lanai overlooking a naturally spring fed, fish-stocked lake. The primary suite is a true retreat with a sitting area, double-sided gas fireplace, renovated ensuite , custom walk-in closet, and serene lake views. The guest bedroom doubles as a cozy den with a stacked marble wall with built-in electric fireplace. Completing this remarkable home is an oversized tandem style 4-car garage with a fully floored walkable attic, providing exceptional storage rarely found in most homes. The HOA covers exterior painting and roof washing for the tile roof making for carefree maintenance.
/u.realgeeks.media/storkrealestate/logo-full.png)
Additional Information
- Exterior Construction
- Block, Stucco
- Interior Features
- Built-in Features, Ceiling Fan(s), Entrance Foyer, Open Floorplan, Pantry, Smart Thermostat, Walk-In Closet(s), Split Bedrooms, Breakfast Nook, Guest Suite
- Appliances
- Disposal, Dishwasher, Electric Oven, Electric Range, Gas Water Heater, Microwave, Refrigerator, Wine Cooler
- Roof
- Tile
- High School
- Viera
- Middle School
- Delaura
- Elementary School
- Suntree
- Utilities
- Electricity Connected, Natural Gas Connected, Sewer Connected, Water Connected
- Fireplace
- Yes
- Floor
- Tile, Luxury Vinyl
- Heating
- Natural Gas
- Cooling
- Central Air
- Pool
- Yes
Listing courtesy of Blue Marlin Real Estate.