Share this with your friends


(386) 960-0076
Stork Real Estate
2724 Pelagornis Drive, Melbourne, FL 32940
- $1,120,000
- 4
- BD
- 5
- BA
- 2,964
- SqFt






- Sold Price
- $1,120,000
- List Price
- $1,139,900
- Closing Date
- Sep 10, 2026
- MLS#
- 1083202
- Type
- Single Family Residential
- Bedrooms
- 4
- Bathrooms
- 5
- Living Area
- 2,964
- Lot Size
- 12,197
- Subdivision
- Laurasia
- Year Built
- 2024
Property Description
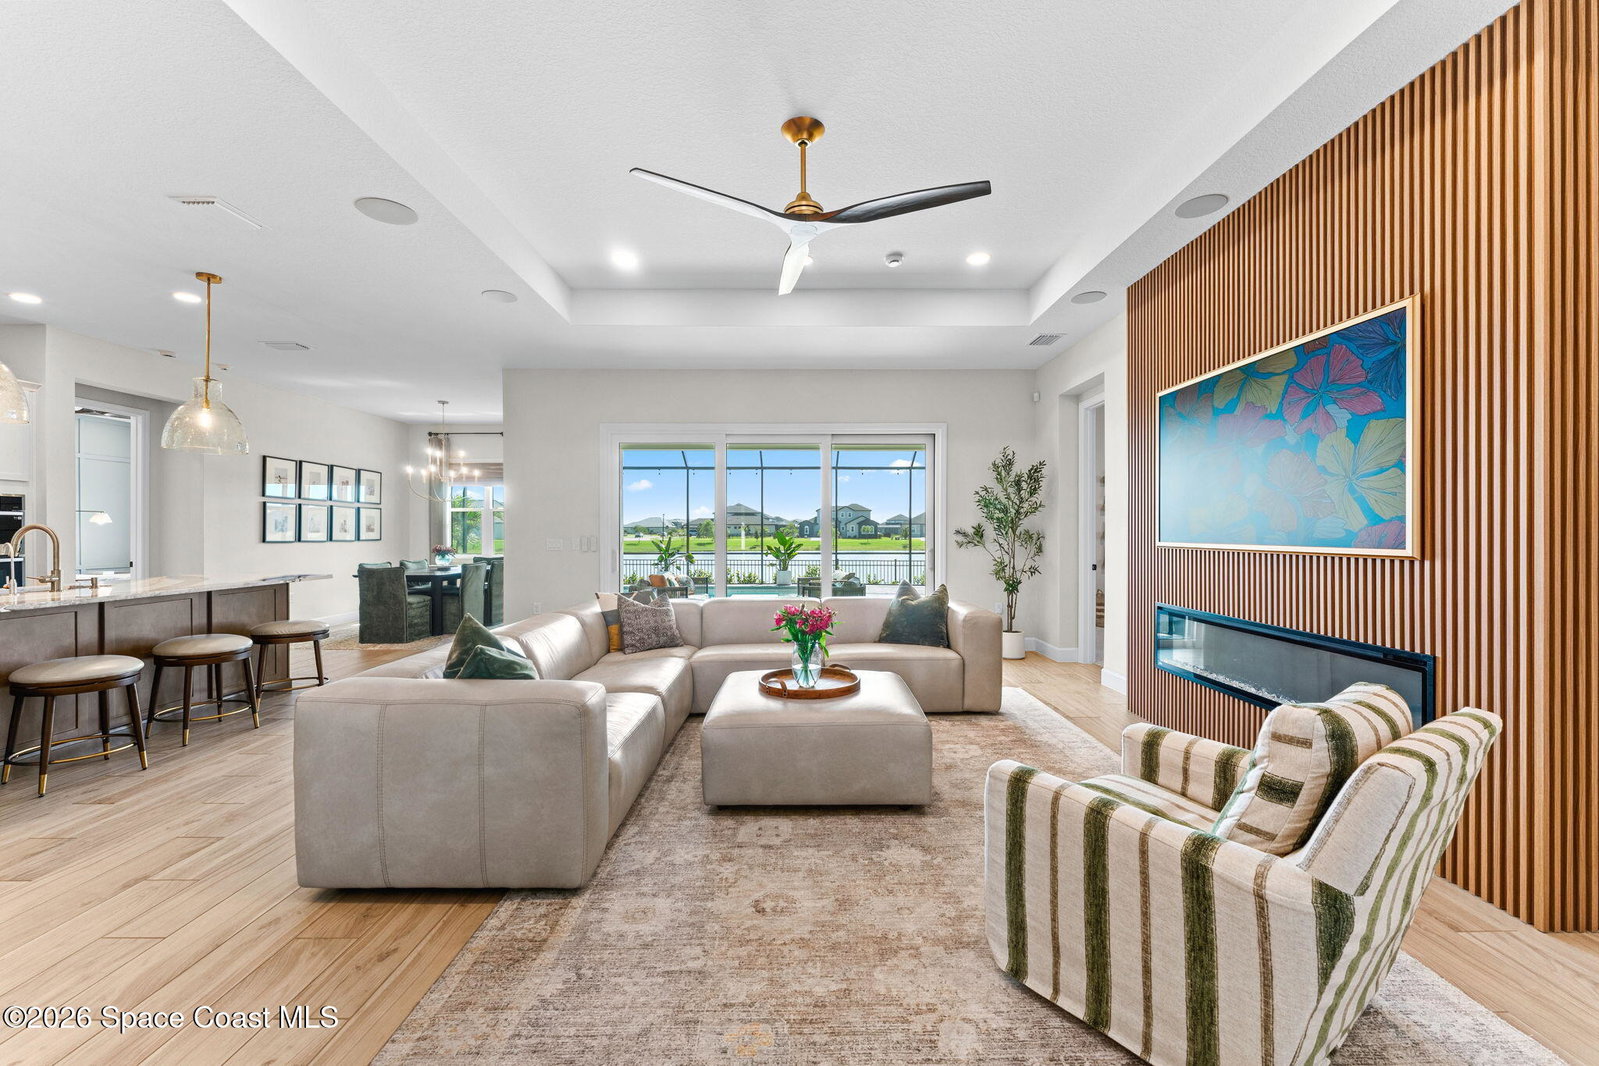
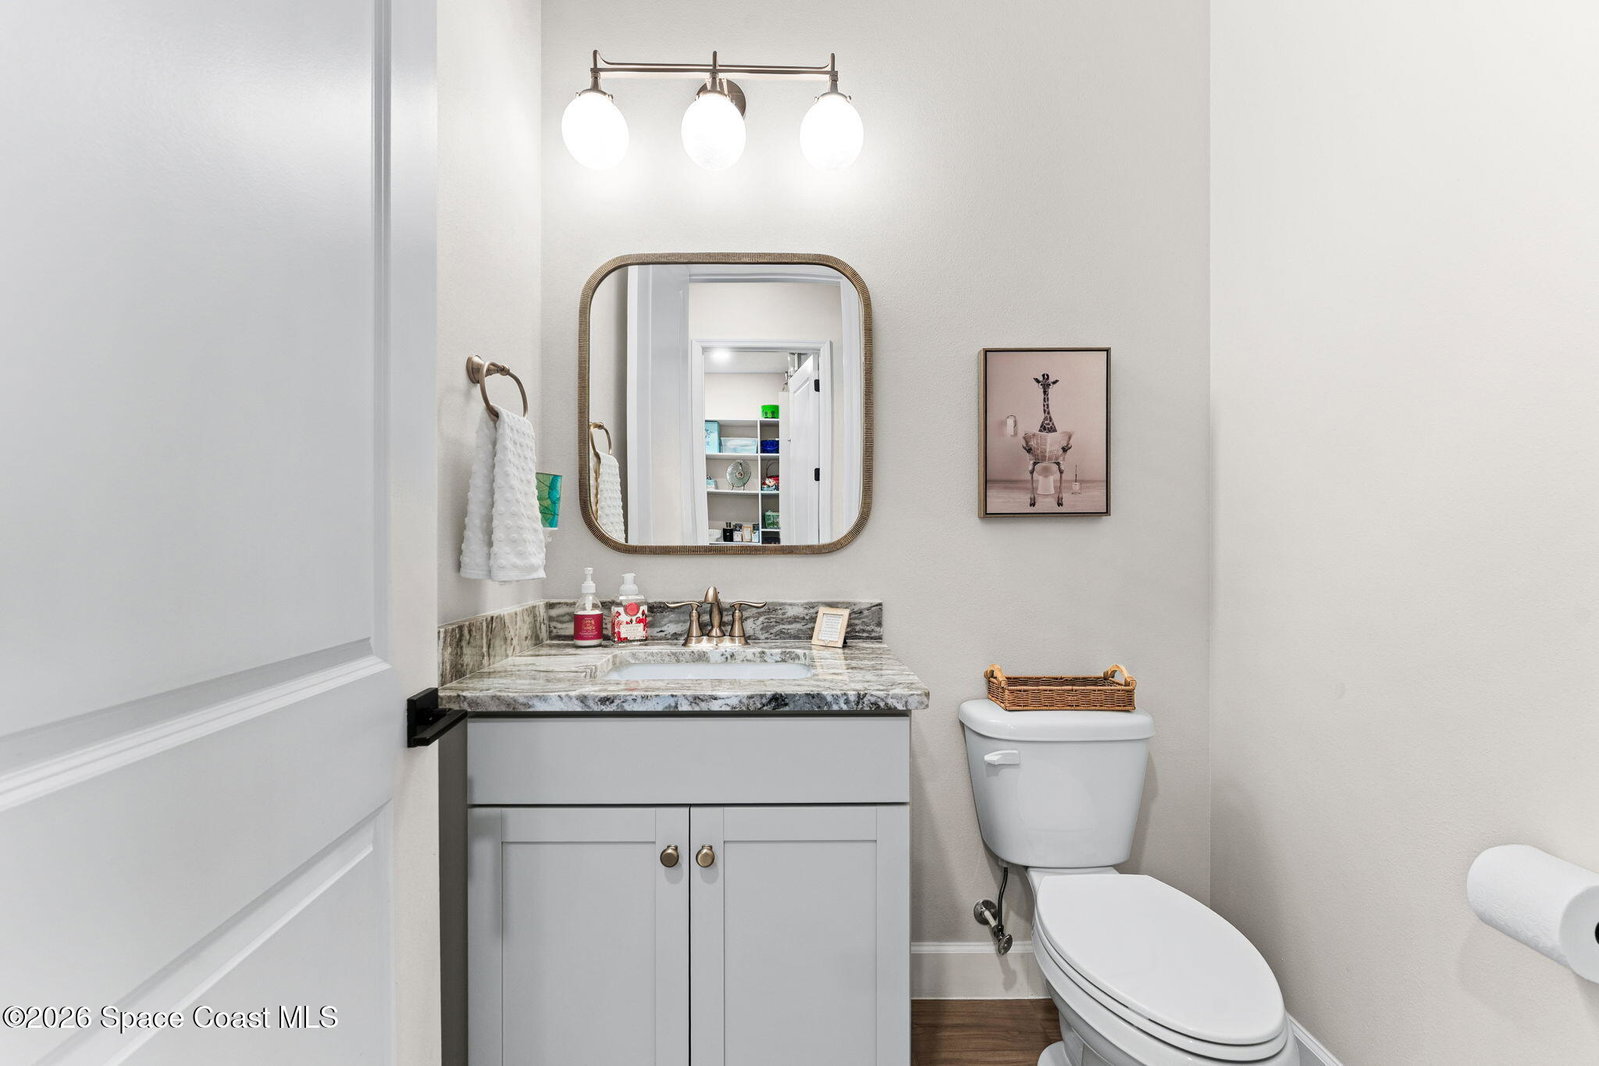
Some homes check the boxes. Others rewrite the standard for the Viera lifestyle. Minutes from Viera West shopping and top schools, this better than new construction gem drops you right in the heart of everything. 4 bedrooms plus flex/office room. 4.5 baths. The ultimate setup: every bedroom functions as a private oasis with its own dedicated bath. Open layout. Stunning kitchen. Huge walk-in pantry that fits everything. And the upgrades? They don't stop. Custom closets, hardwired security, plantation shutters, landscaping, synced indoor/outdoor sound, extended pavered driveway. We could go on, but we only get 1000 characters... The garage setup is next level. Spacious 2-car garage plus a separate golf cart garage. Cruise the neighborhood, hit the trails. Out back, prepare to unwind by your temperature controlled salt water pool overlooking a peaceful pond view. Made for effortless weekends and Florida sunsets. Turnkey, upgraded, and ready to go. You know you want this.
/u.realgeeks.media/storkrealestate/stork-logo-deepened-2000w.png)
Additional Information
- Exterior Construction
- Block, Stucco
- Interior Features
- Built-in Features, Ceiling Fan(s), Entrance Foyer, Eat-in Kitchen, In-Law Floorplan, Kitchen Island, Open Floorplan, Pantry, Primary Downstairs, Smart Thermostat, Walk-In Closet(s), Primary Bathroom - Shower No Tub, Butler Pantry, Split Bedrooms, Guest Suite
- Appliances
- Convection Oven, Dryer, Disposal, Dishwasher, Gas Cooktop, Gas Oven, Gas Water Heater, Microwave, ENERGY STAR Qualified Water Heater, Refrigerator, Tankless Water Heater, Washer
- Roof
- Shingle
- High School
- Viera
- Middle School
- Viera Middle School
- Elementary School
- Viera
- Utilities
- Cable Connected, Electricity Connected, Natural Gas Connected, Sewer Connected, Water Connected
- Fireplace
- Yes
- Floor
- Carpet, Tile
- Heating
- Central, Electric
- Cooling
- Central Air, Electric
- Pool
- Yes
Listing courtesy of Real Broker LLC. Selling Office: Acme Real Estate Florida LLC.