3911 Orchard Drive, Melbourne, FL 32940
- $739,000
- 5
- BD
- 3
- BA
- 3,628
- SqFt















- List Price
- $739,000
- MLS#
- 1082599
- Type
- Single Family Residential
- Bedrooms
- 5
- Bathrooms
- 3
- Living Area
- 3,628
- Lot Size
- 15,246
- Subdivision
- Grand Haven Phase 4 Replat Of A Portion Of Tr 3
- Year Built
- 2002
Property Description
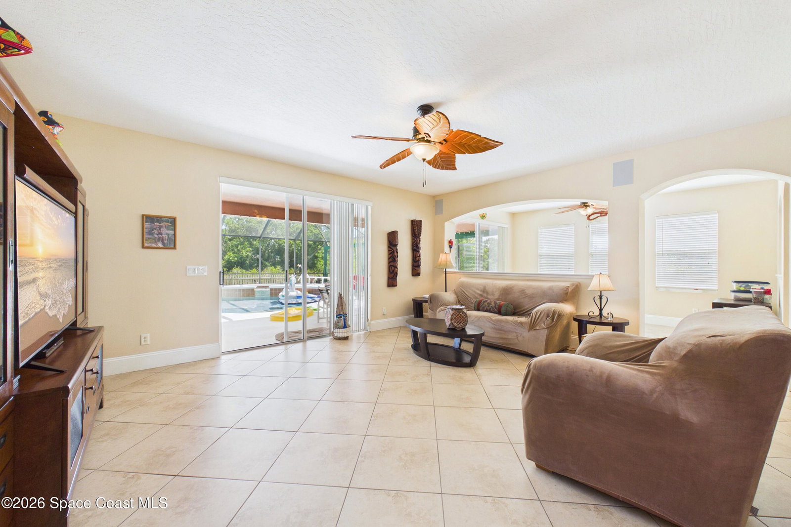
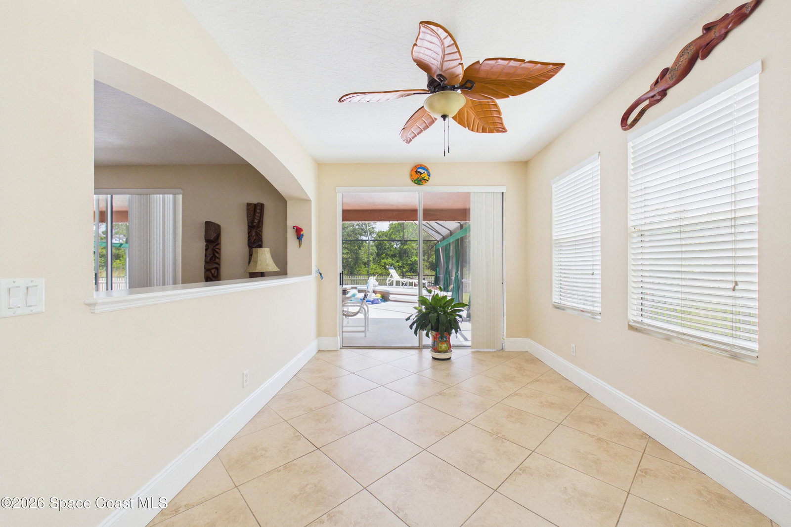
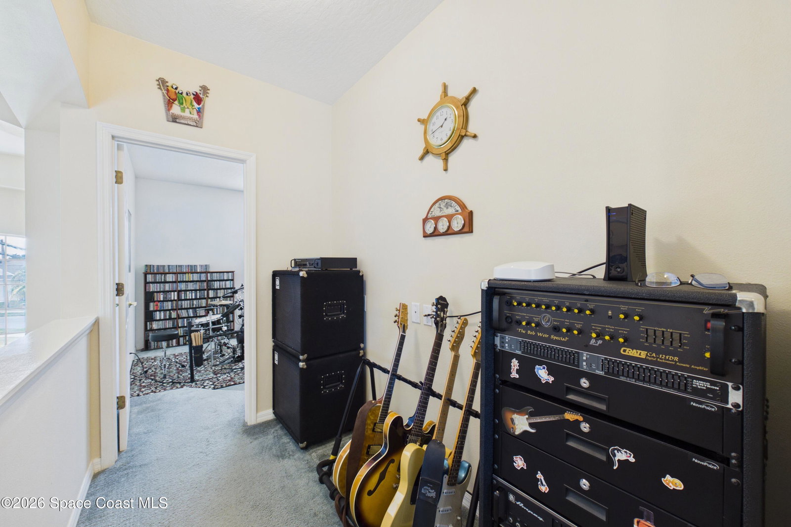
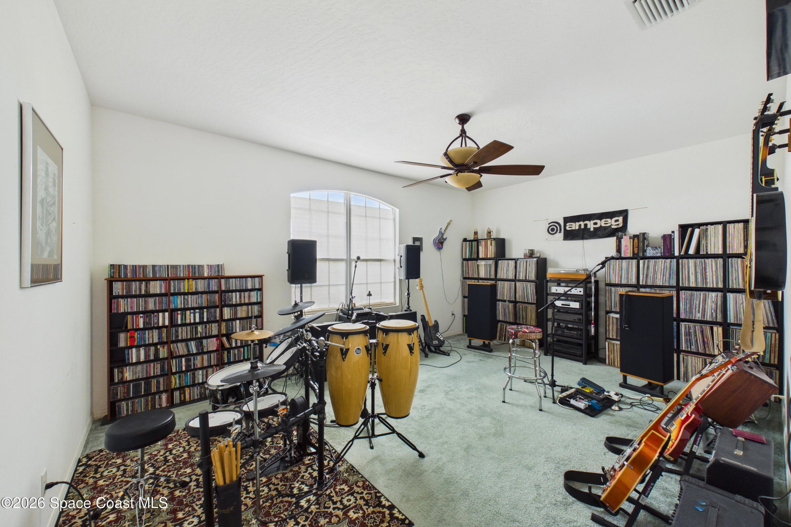
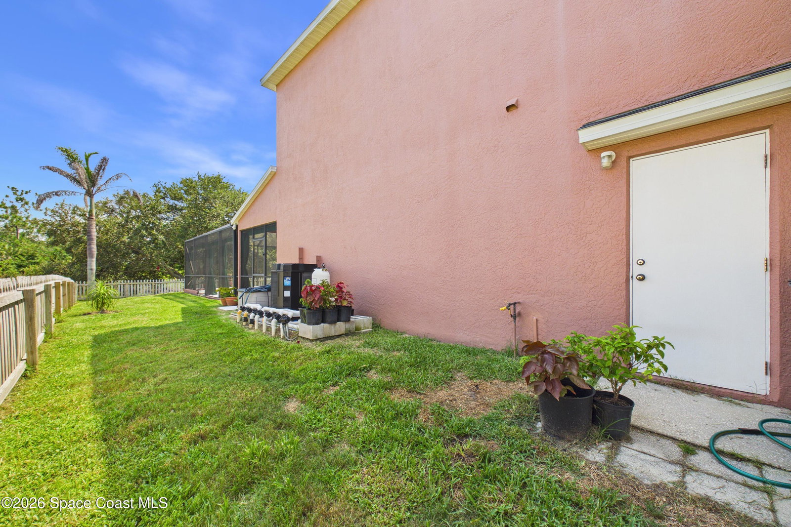
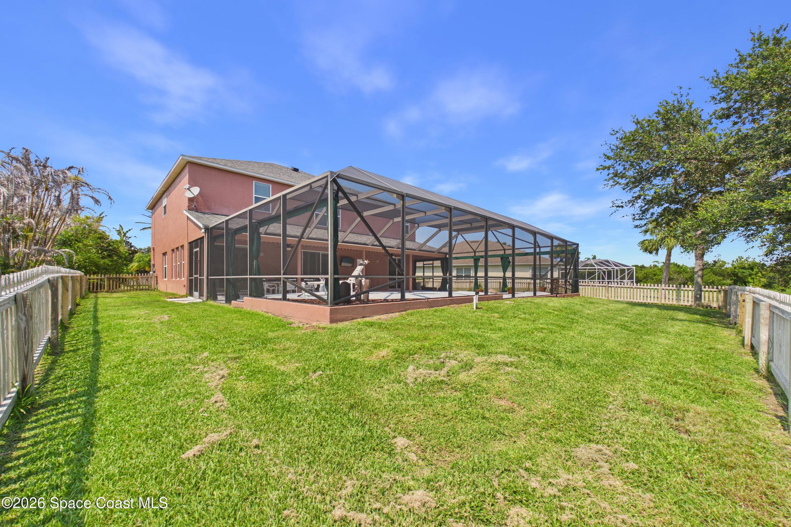
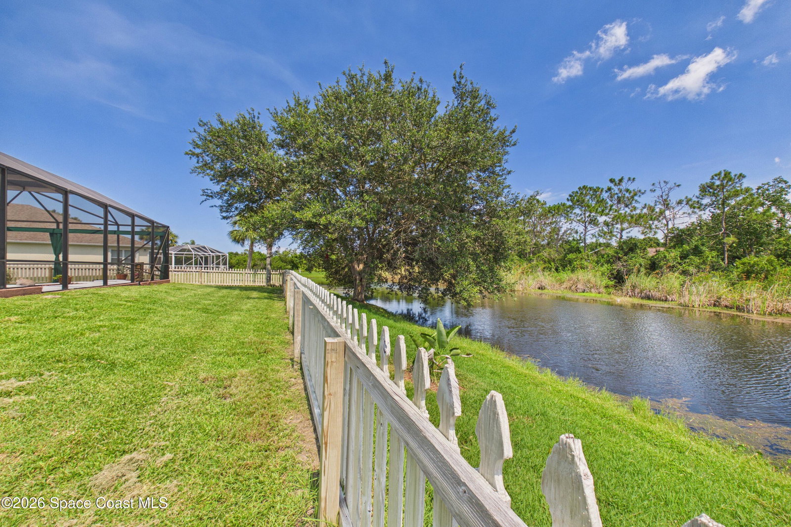
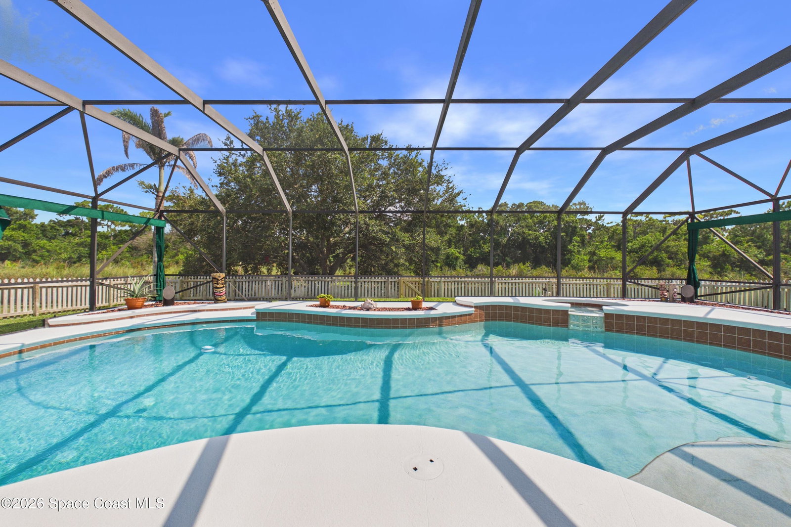
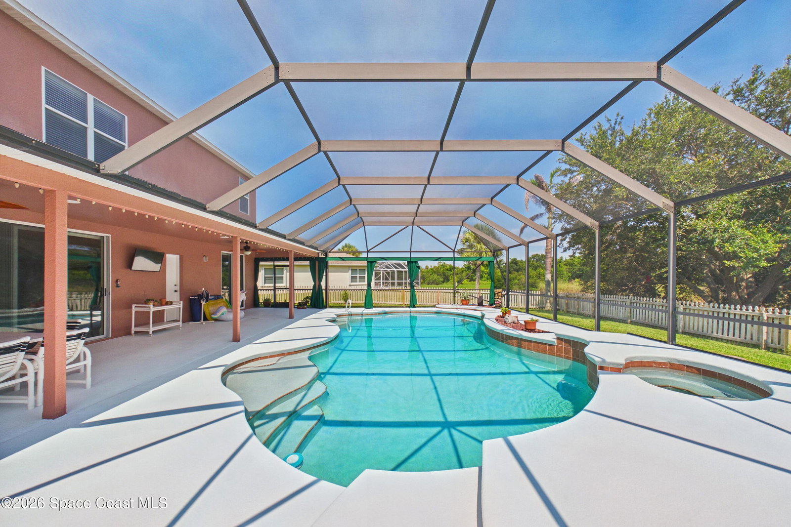
Here It Is! Arguably the best and most desirable lot in all of Grand Haven! Situated on an incredible 0.35-acre cul-de-sac lot, this exceptional property offers a huge, fully fenced backyard with breathtaking views of the lake and a peaceful wooded preserve. Enjoy Florida living at its finest from the oversized screened lanai featuring a heated pool and spa--your own private backyard retreat.With 3,628 square feet of living space, this spacious 5-bedroom, 3-bath home offers room for everyone. The first floor (All Tile Thruout) features a living room, family room, dining room, eat-in kitchen, an additional flex room perfect for an office or playroom, one bedroom, a full pool bath, and a laundry room. Upstairs you'll find the remaining bedrooms, a large game room, another oversized flex space, and a second laundry room for added convenience. Multiple sliding glass doors across the rear of the home create seamless indoor-outdoor living and provide easy access to the pool, lanai, and expansive backyard - with 4'tall spaced picket fence. The kitchen is equipped with an extra-tall 8-foot pantry, Bosch dishwasher, and Whirlpool microwave, range, and refrigerator.Whether you're entertaining or simply relaxing, the surround sound system extends throughout the downstairs living areas and even out to the pool, creating a true resort-style ambiance. This one-of-a-kind property combines space, privacy, and an unbeatable setting. Be sure to put this spectacular home at the top of your must-see list!
/u.realgeeks.media/storkrealestate/logo-full.png)
Additional Information
- Exterior Construction
- Block, Frame
- Style
- Traditional
- Interior Features
- Ceiling Fan(s), Eat-in Kitchen, Pantry, Walk-In Closet(s), Primary Bathroom - Tub with Shower, Split Bedrooms, Breakfast Nook
- Appliances
- Disposal, Dishwasher, Electric Oven, Electric Range
- Roof
- Shingle
- High School
- Viera
- Middle School
- Johnson
- Elementary School
- Longleaf
- Utilities
- Electricity Connected, Sewer Connected, Water Connected
- Floor
- Carpet, Tile
- Heating
- Central, Electric
- Cooling
- Central Air
- Pool
- Yes
Listing courtesy of 1 Percent Lists FL's Finest.