1409 California Drive, Melbourne, FL 32940
- $412,000
- 3
- BD
- 2
- BA
- 1,563
- SqFt












- List Price
- $412,000
- MLS#
- 1082050
- Type
- Single Family Residential
- Bedrooms
- 3
- Bathrooms
- 2
- Living Area
- 1,563
- Lot Size
- 6,098
- Subdivision
- Holiday Springs At Suntree
- Year Built
- 1993
Property Description
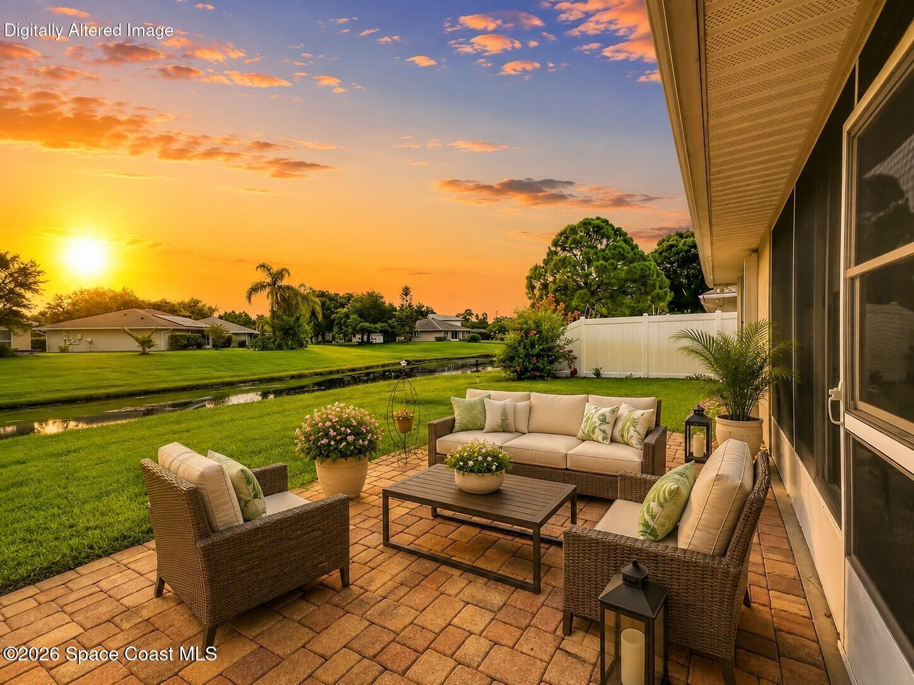
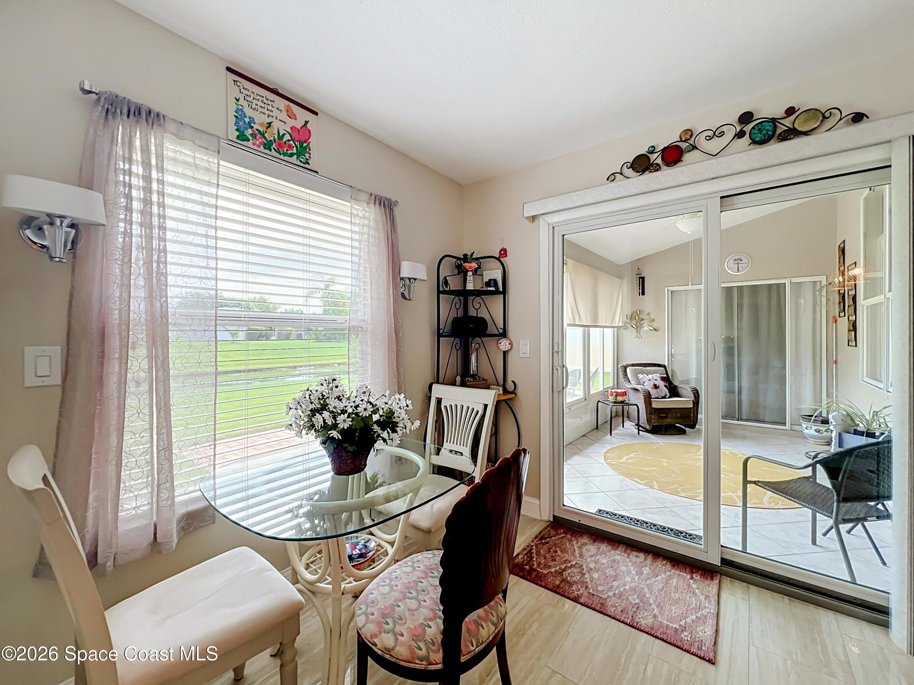
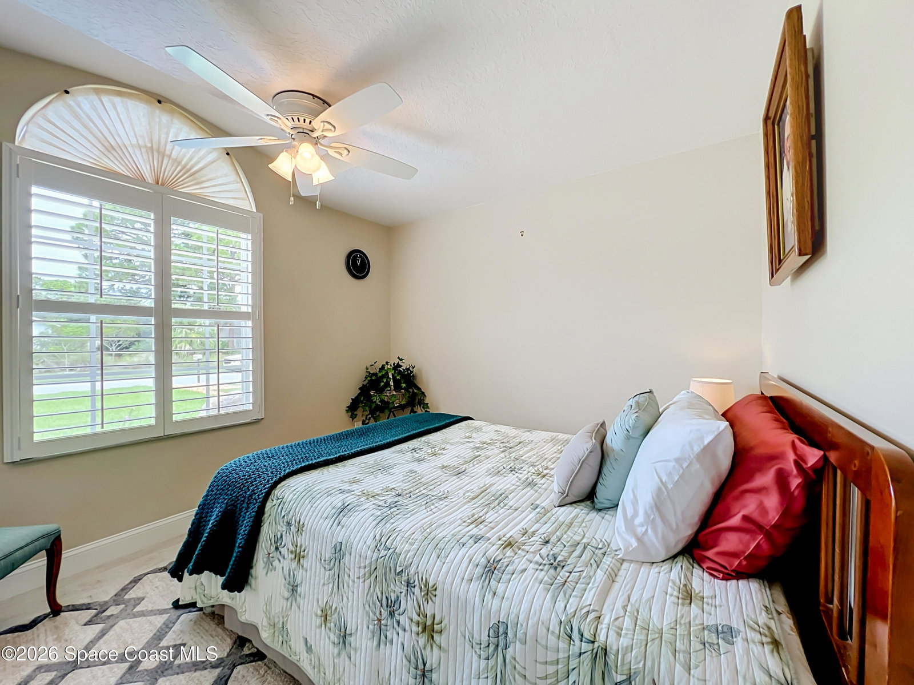
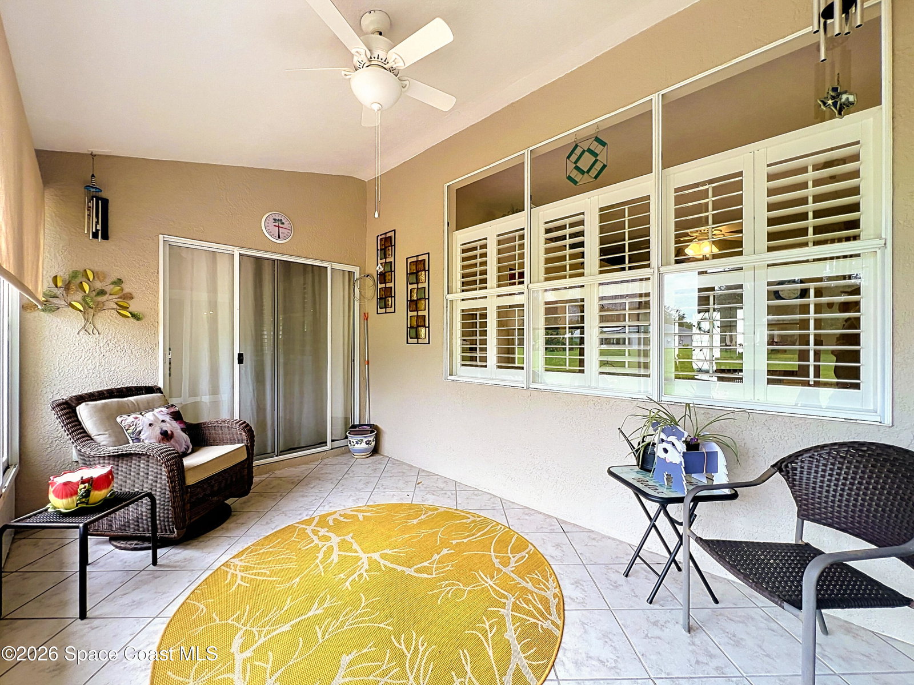
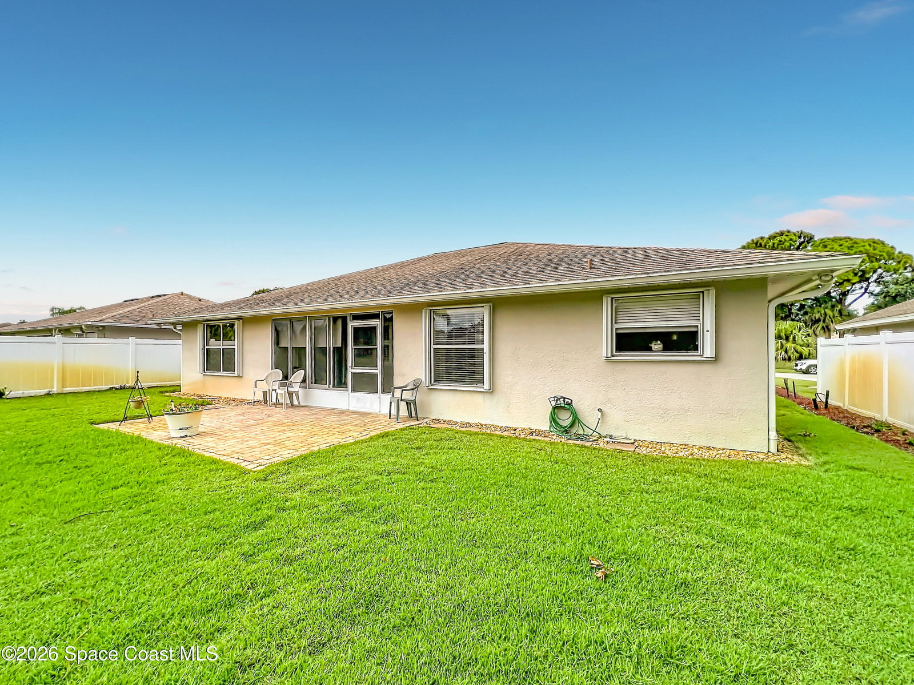
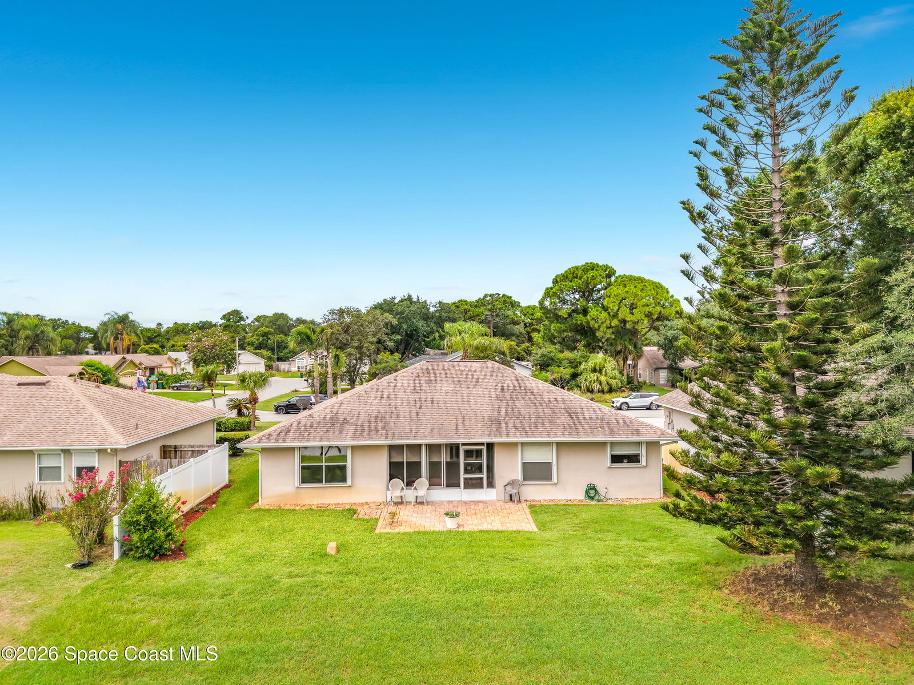
Move-in ready waterfront home in desirable Hidden Springs at Suntree! This beautifully maintained 3-bedroom, 2-bath home offers the perfect blend of comfort and style. Inside, natural light fills the inviting living space, showcasing charming built-in features and an open, welcoming feel. The inviting feel from the foyer to the common area offers flexibility and an open floor plan for your creativity. The kitchen features stone countertops, center island, pantry, and abundant cabinetry. The laundry room is located inside the home with extra cabinet space including both the washer and dryer. The spacious primary suite features a walk-in closet, private sunroom access, and a beautifully renovated bathroom with a walk-in shower. Enjoy peace of mind with major updates including HVAC (2025), ductwork (2022), water heater (2021), and roof (2019). Additional features include tile flooring throughout, NO CARPET, an insulated garage door, hurricane shutters, rain gutters, extended paver patio , and a 2-car garage. Relax in the enclosed sunroom overlooking the canal or enjoy the beautifully landscaped backyard. Holiday Springs offers a low HOA $57x month with outstanding amenities including two community pools, clubhouse, tennis, basketball, shuffleboard, and playground. Located in the heart of Suntree, close to shopping, dining, golf, parks, beaches, and highly rated schools, this home offers the perfect combination of comfort, convenience, and value. Schedule a tour today! All information is deemed reliable and shall be independently verified.
/u.realgeeks.media/storkrealestate/logo-full.png)
Additional Information
- Exterior Construction
- Frame, Stucco
- Style
- Traditional
- Interior Features
- Built-in Features, Ceiling Fan(s), Entrance Foyer, Eat-in Kitchen, Kitchen Island, Open Floorplan, Pantry, Walk-In Closet(s), Primary Bathroom - Shower No Tub, Split Bedrooms, Breakfast Nook
- Appliances
- Dryer, Disposal, Dishwasher, Electric Cooktop, Electric Range, Electric Water Heater, Refrigerator, Washer
- Roof
- Shingle
- High School
- Viera
- Middle School
- Kennedy
- Elementary School
- Quest
- Utilities
- Electricity Connected, Sewer Connected, Water Connected
- Floor
- Tile
- Heating
- Central, Electric
- Cooling
- Central Air
Listing courtesy of Blue Marlin Real Estate.