7937 Timberlake Drive, West Melbourne, FL 32904
- $950,000
- 4
- BD
- 4
- BA
- 3,698
- SqFt








- List Price
- $950,000
- MLS#
- 1081855
- Type
- Single Family Residential
- Bedrooms
- 4
- Bathrooms
- 4
- Living Area
- 3,698
- Lot Size
- 17,860
- Subdivision
- Timberlake
- Year Built
- 2000
Property Description
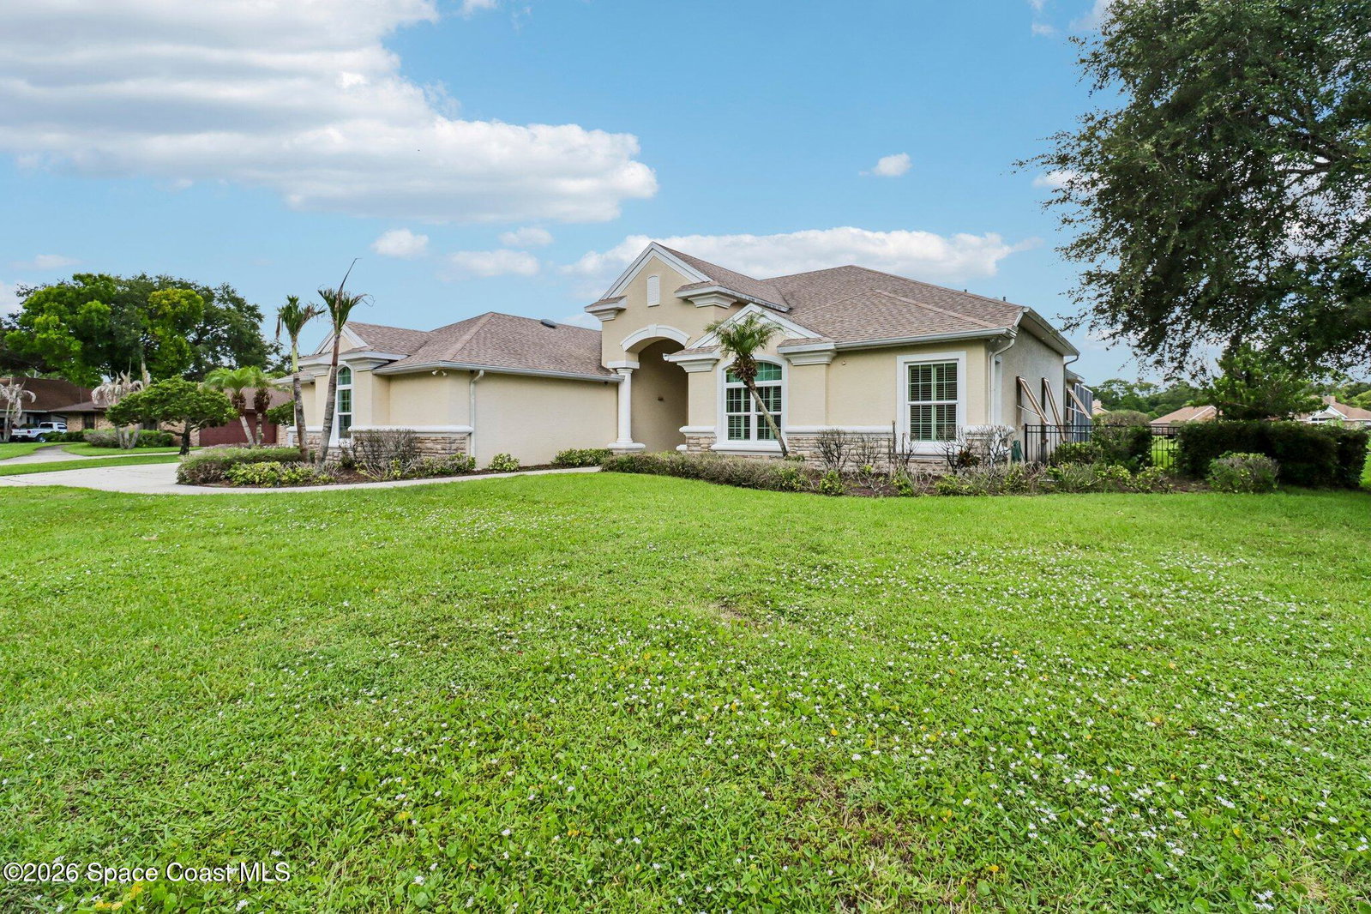
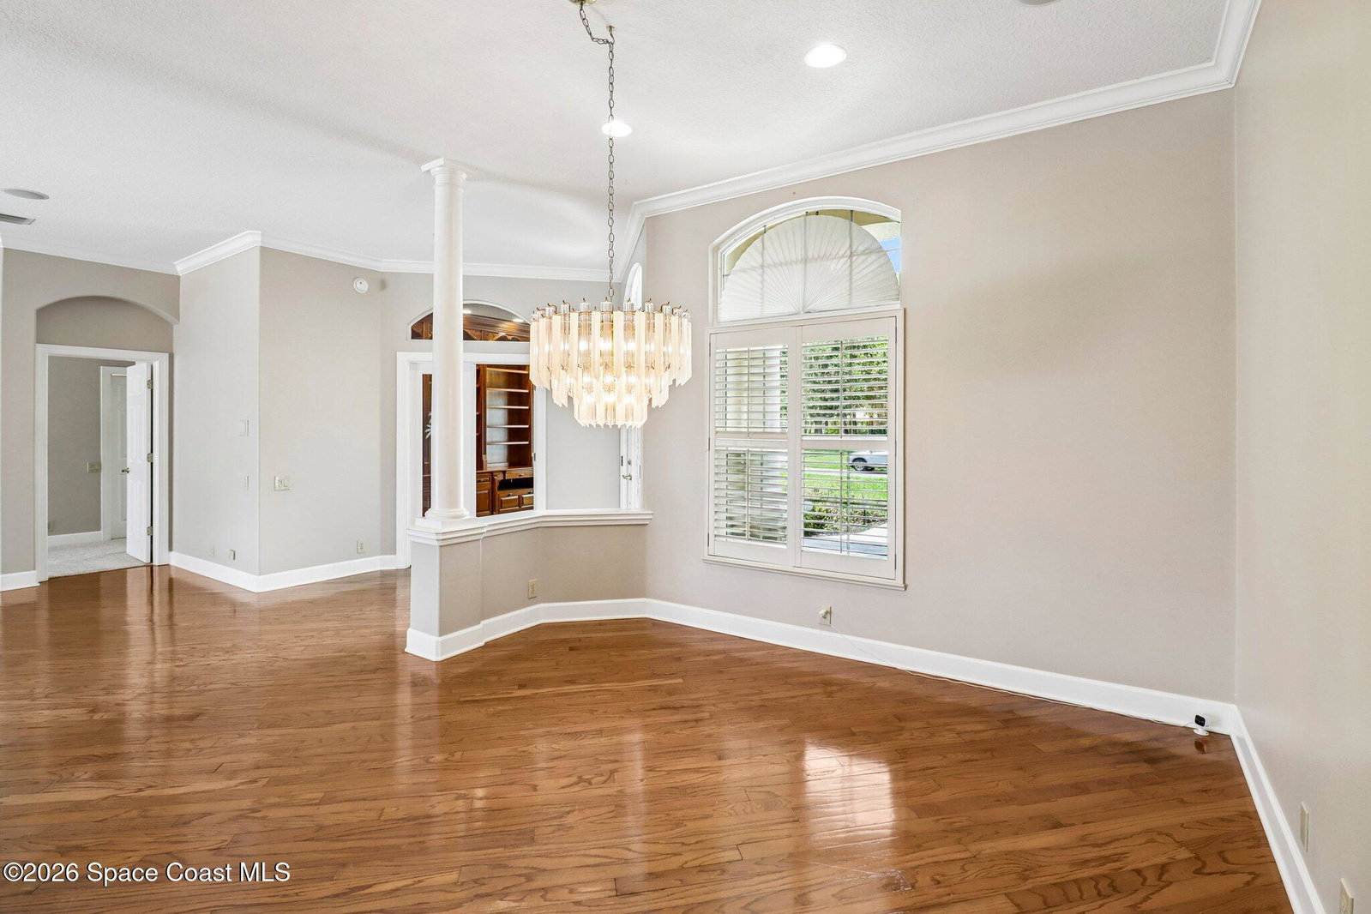
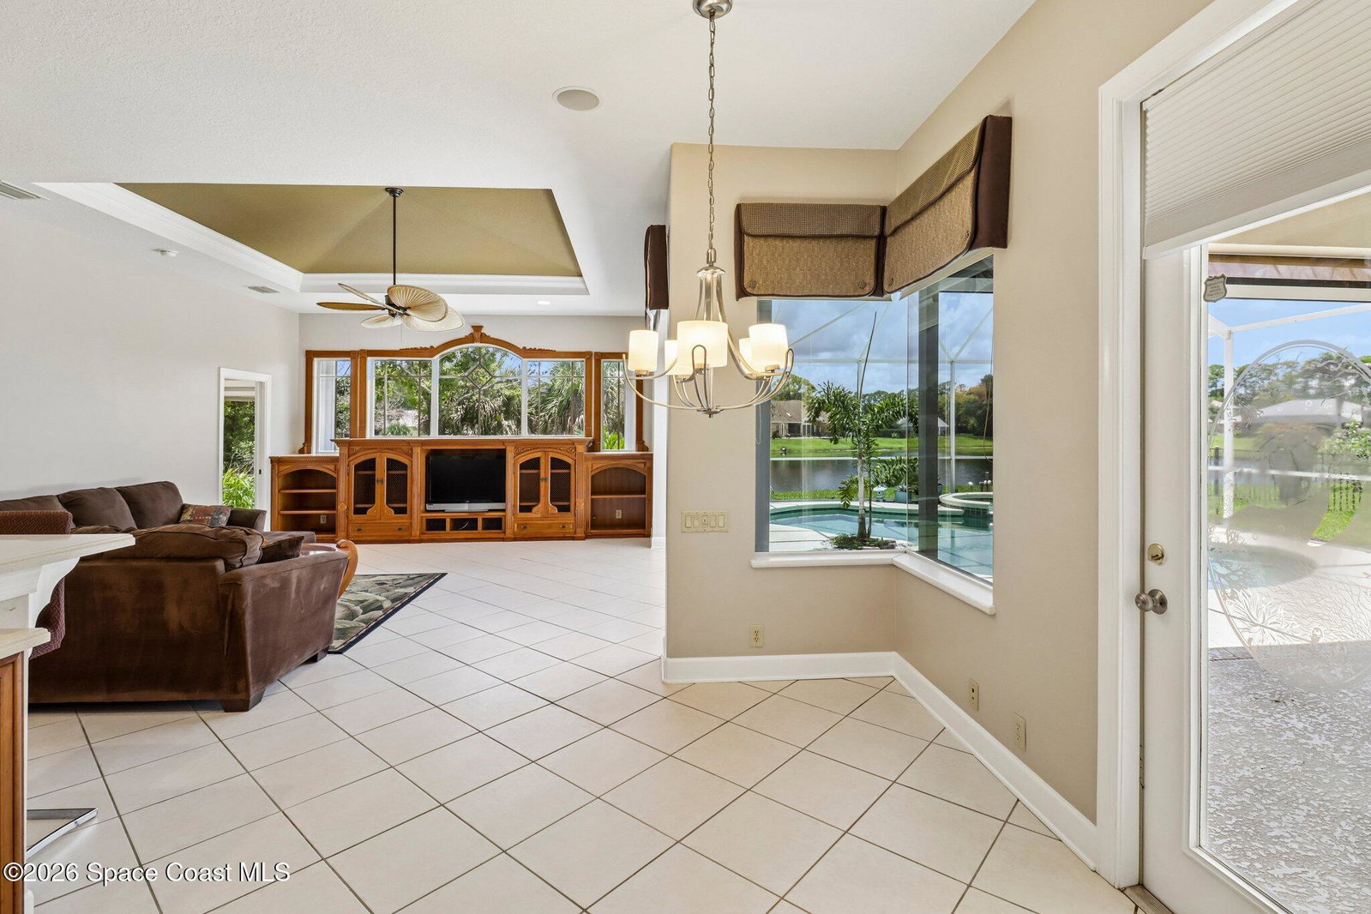
Custom builder, Arthur Rutenberg Home nestled in the heart of West Melbourne within the sought after community of Timberlake, Towering oaks, manicured lawns & custom homes capture the beauty of this private neighborhood. Summer is here and the POOL beckons! Time for cookouts and lake breezes on the spacious screened pool deck. Easy access to all the necessary amenities and major tech employers. But, if you work from home, you can enjoy the sophisticated finishes of a high-caliber attorney-styled home office. The custom wood craftsmanship in this home is rarely seen nowadays & has been meticulously maintained. Room for everyone & everything! All bedrooms are generously sized. Enornous bonus room upstairs suitable for media center, features balcony overlooking pool and lake. Fully air conditioned/insultated 3 car garage is 29 feet deep - room to park small boat/trailer. Don't miss the separate AC'd storage room! Roof; January 2024. Impact windows & full hurricane protections.
/u.realgeeks.media/storkrealestate/logo-full.png)
Additional Information
- Exterior Construction
- Concrete, Frame, Stucco
- Style
- Ranch, Multi Generational
- Interior Features
- Breakfast Bar, Built-in Features, Ceiling Fan(s), His and Hers Closets, In-Law Floorplan, Kitchen Island, Open Floorplan, Pantry, Primary Downstairs, Smart Thermostat, Vaulted Ceiling(s), Walk-In Closet(s), Primary Bathroom -Tub with Separate Shower, Split Bedrooms, Breakfast Nook
- Appliances
- Disposal, Dishwasher, Electric Cooktop, Electric Oven, Electric Water Heater, Microwave, Refrigerator
- Roof
- Shingle
- High School
- Melbourne
- Middle School
- Central
- Elementary School
- Roy Allen
- Utilities
- Cable Available, Electricity Connected, Sewer Available, Water Connected
- Floor
- Carpet, Tile, Wood
- Heating
- Central, Electric
- Cooling
- Central Air, Electric, Multi Units
- Pool
- Yes
Listing courtesy of BHHS Florida Realty.