2803 Kensington Drive, Melbourne, FL 32935
- $314,900
- 3
- BD
- 2
- BA
- 960
- SqFt










- List Price
- $314,900
- MLS#
- 1081599
- Type
- Single Family Residential
- Bedrooms
- 3
- Bathrooms
- 2
- Living Area
- 960
- Lot Size
- 8,276
- Subdivision
- Living Homes Estates Phase 4
- Year Built
- 1978
Property Description
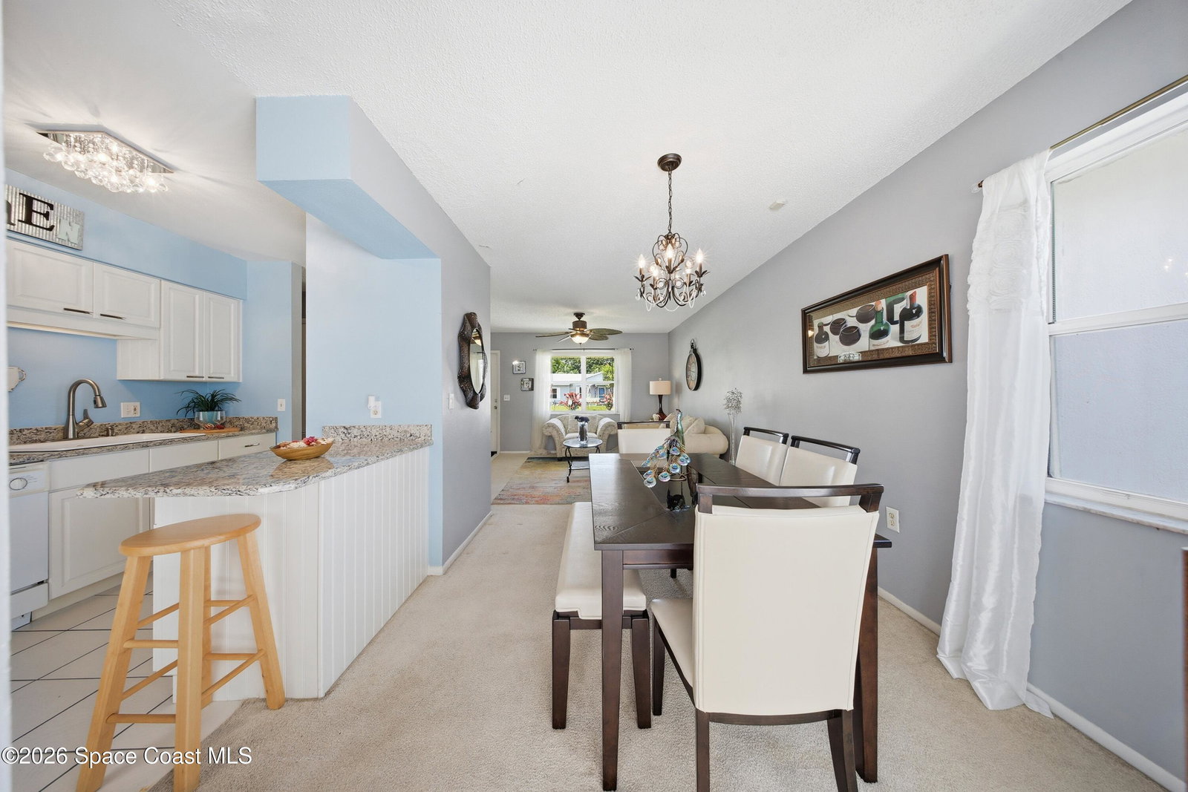
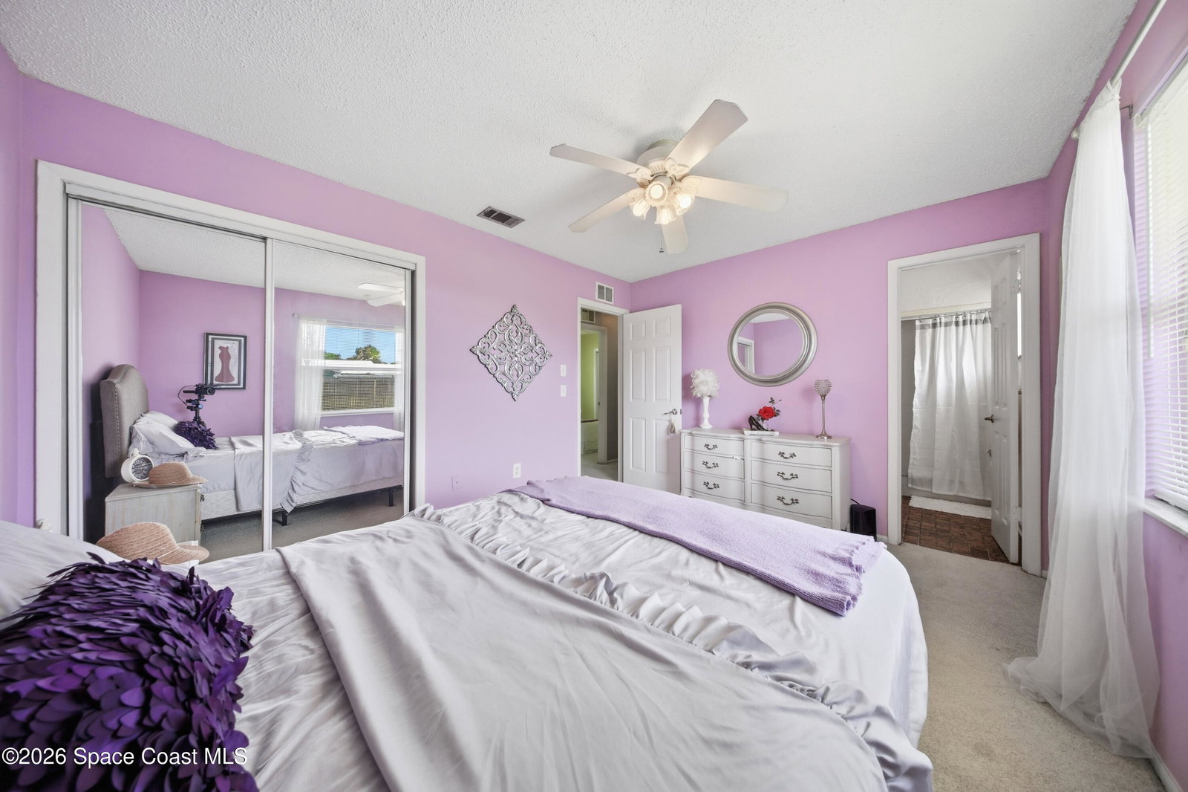
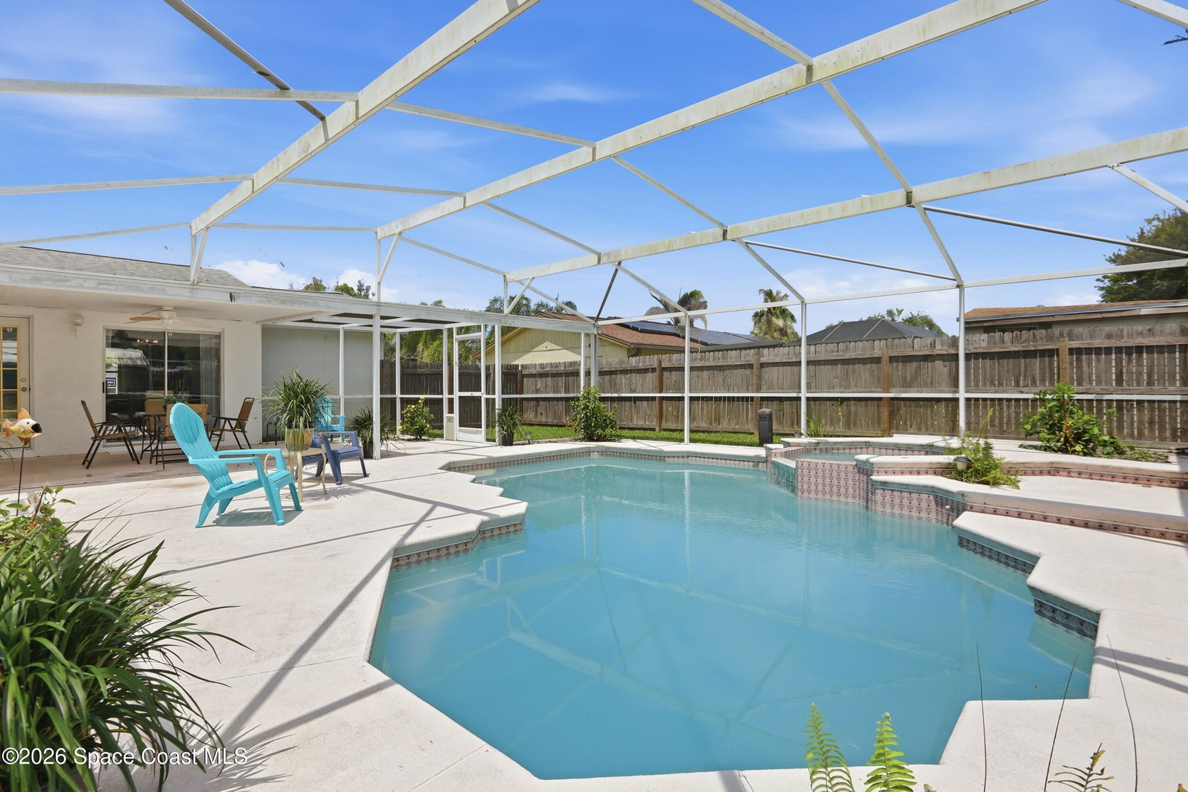
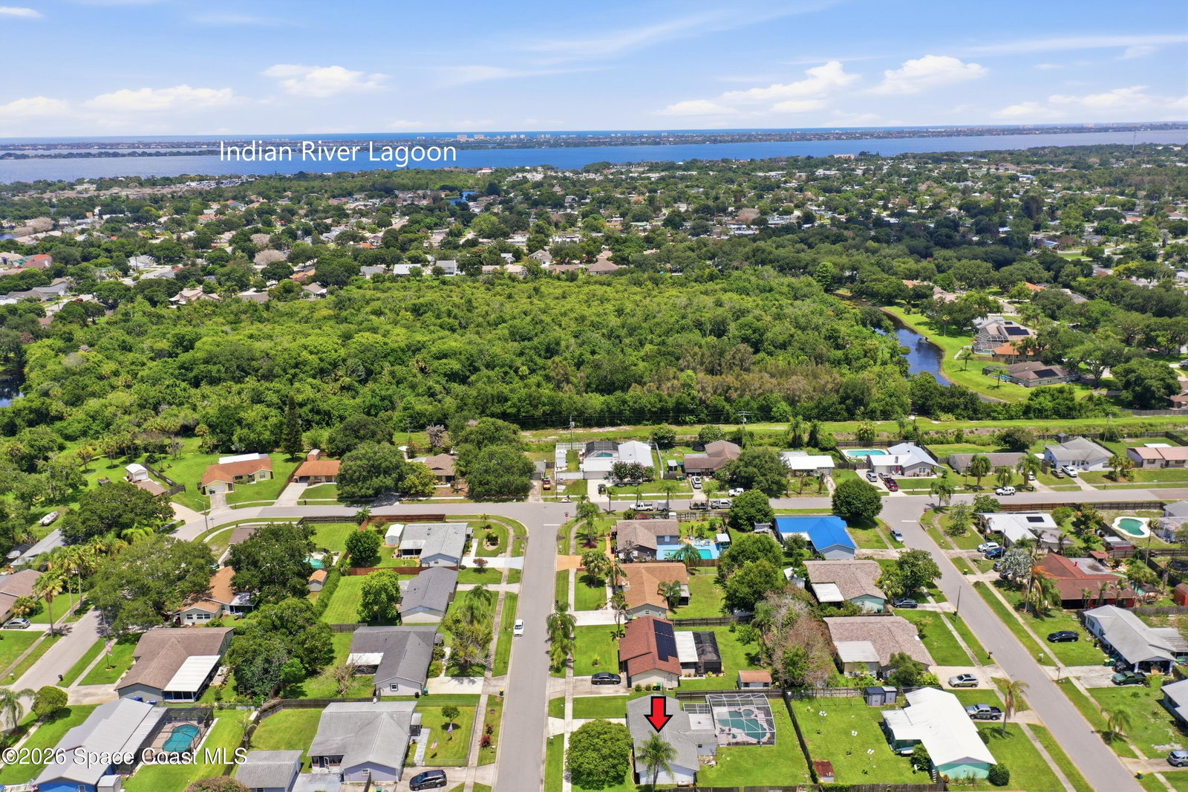
Discover the perfect blend of comfort, convenience, and Florida living in this charming pool home ideally located just minutes from the Pineda Causeway, I-95, the Indian River Lagoon, and the beautiful Space Coast beaches. This inviting 3-bedroom, 2-bath home features a bright, thoughtfully designed floor plan, a one-car garage, and a spacious fenced backyard perfect for everyday living and entertaining. The updated kitchen offers beautiful granite countertops, ample cabinetry, and a functional layout that opens to the living and dining areas, creating a warm and welcoming atmosphere. Fresh exterior paint and recent HVAC servicing provide added peace of mind, allowing you to move in and start enjoying your new home. Step outside to discover your own private backyard retreat. The expansive covered lanai overlooks a sparkling screened pool and attached spa, creating the perfect setting for weekend barbecues, relaxing evenings, or entertaining family and friends while enjoying Florida's year-round sunshine. Ideally situated near Patrick Space Force Base, The Avenue Viera, excellent shopping, dining, parks, golf, healthcare facilities, and major employers, this home offers outstanding convenience while remaining just a short drive from Orlando International Airport and Central Florida's world-famous attractions. Whether you're searching for your first home, a seasonal getaway, downsizing, or looking for an excellent investment opportunity, this property offers exceptional value in one of Melbourne's most desirable and convenient locations. Don't miss your opportunity to own an affordable Florida pool home close to everything the Space Coast has to offer. Schedule your private showing today!
/u.realgeeks.media/storkrealestate/logo-full.png)
Additional Information
- Exterior Construction
- Block, Stucco, Vinyl Siding
- Style
- Contemporary
- Interior Features
- Breakfast Bar, Ceiling Fan(s), Kitchen Island, Primary Bathroom - Shower No Tub
- Appliances
- Dryer, Dishwasher, Electric Oven, Electric Range, Electric Water Heater, Microwave, Refrigerator, Washer
- Roof
- Shingle
- High School
- Eau Gallie
- Middle School
- Johnson
- Elementary School
- Sherwood
- Utilities
- Electricity Connected, Sewer Connected, Water Connected
- Floor
- Carpet, Tile
- Heating
- Central
- Cooling
- Central Air
- Pool
- Yes
Listing courtesy of RE/MAX Elite.