3150 Charon Avenue, Melbourne, FL 32904
- $475,000
- 5
- BD
- 3
- BA
- 2,962
- SqFt



- List Price
- $475,000
- MLS#
- 1081485
- Type
- Single Family Residential
- Bedrooms
- 5
- Bathrooms
- 3
- Living Area
- 2,962
- Lot Size
- 9,148
- Subdivision
- Crystal Lakes West
- Year Built
- 2011
Property Description
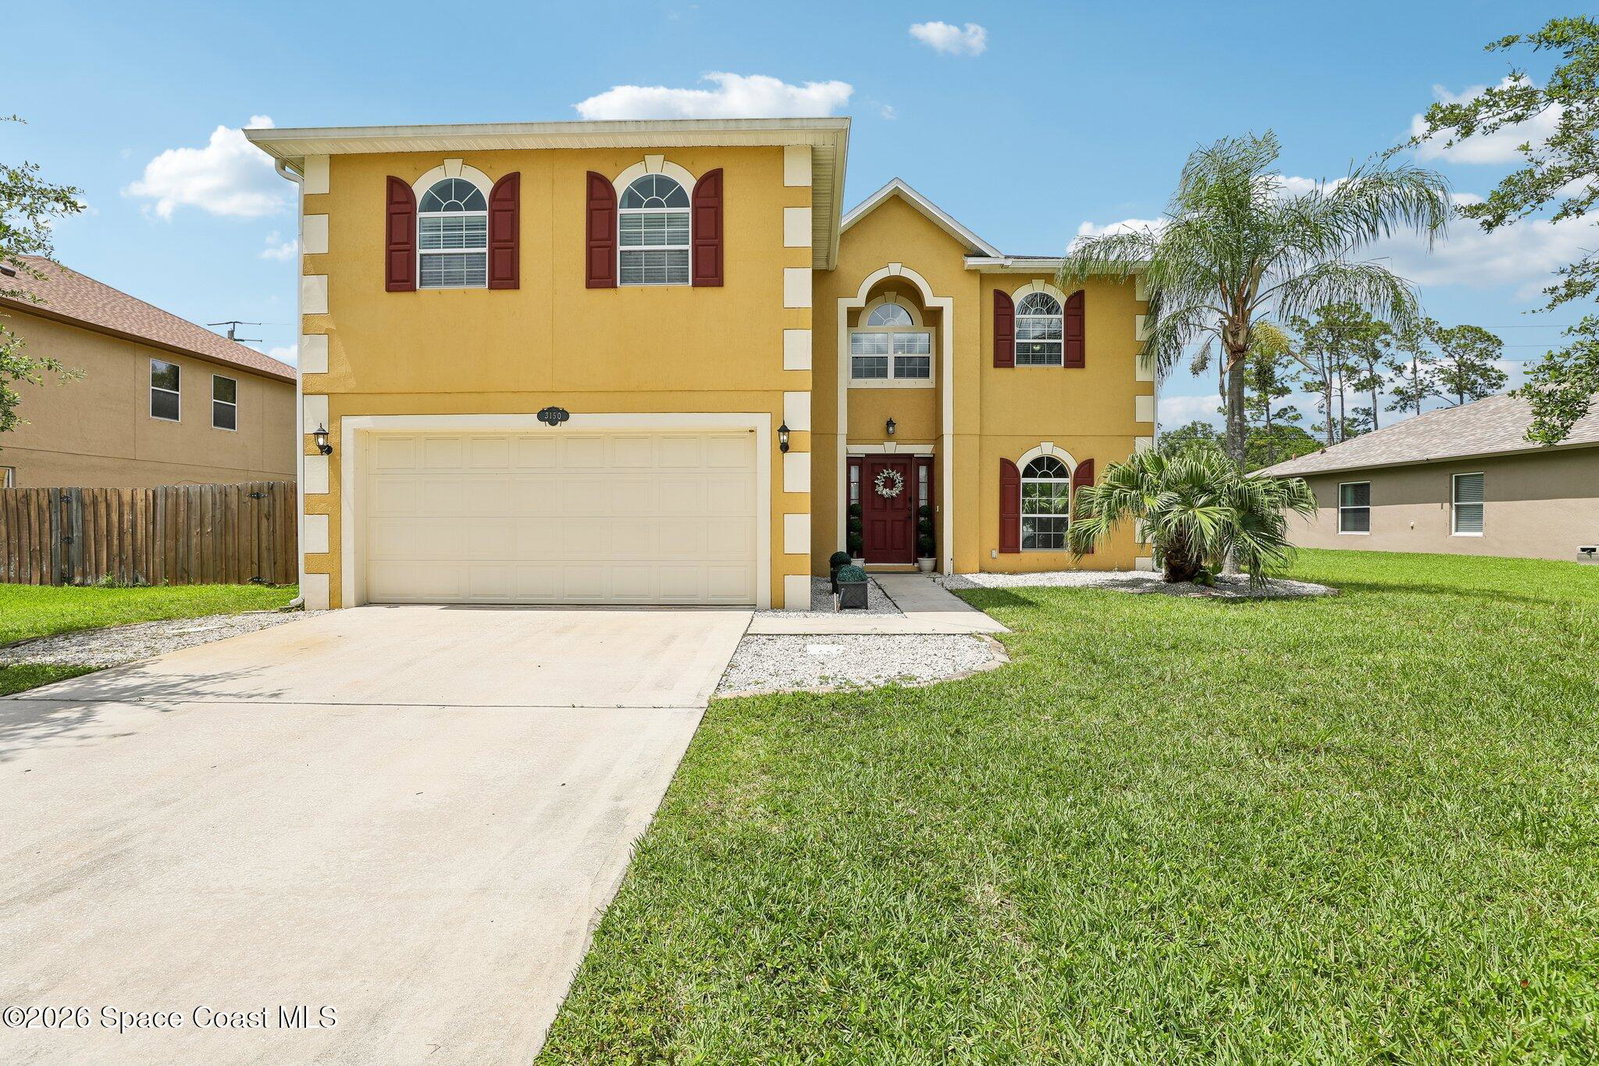
Welcome to this move-in-ready 5-bedroom, 2.5-bath home with a spacious loft/bonus area in the desirable gated community of Crystal Lakes in West Melbourne. Offering nearly 3,000 square feet of thoughtfully designed living space, this beautifully maintained home combines comfort, style, and exceptional updates. The functional floor plan features one bedroom on the first floor, while the remaining four bedrooms, including the expansive primary suite, are upstairs. All bedrooms are generously sized, providing plenty of space for family, guests, or working from home. Thoughtful improvements include a new roof (2023), new upper and lower HVAC systems (2021), high-end kitchen appliances (2021), beautifully updated bathrooms (2024), new carpet, upgraded lighting, new gutters (2023), a rescreened lanai, smart thermostat, whole-home surge protector with portable generator hookup (2023), and a new washer and dryer. The family room fireplace and mounted TV convey with the home, adding even more value. Step outside to a large, beautifully landscaped backyard and enjoy the spacious screened lanai--perfect for entertaining, family gatherings, or simply relaxing while enjoying Florida's year-round outdoor lifestyle. Ideally located just minutes from Hammock Landing, Melbourne Square Mall, Downtown Melbourne, the Field of Dreams Space Coast complex, and Orlando Health Melbourne Hospital, this home also offers convenient access to I-95, US-192, and many of the area's major employers. Crystal Lakes features a gated entrance, a community playground, and a welcoming neighborhood atmosphere. The home is zoned for highly rated Meadowlane schools. With major updates already completed, generous living spaces, and an unbeatable West Melbourne location, this exceptional home is truly move-in ready and waiting for its next owners.
/u.realgeeks.media/storkrealestate/logo-full.png)
Additional Information
- Exterior Construction
- Stucco
- Style
- Traditional
- Interior Features
- Ceiling Fan(s), Entrance Foyer, Eat-in Kitchen, His and Hers Closets, Kitchen Island, Open Floorplan, Pantry, Walk-In Closet(s)
- Appliances
- Dryer, Dishwasher, Electric Range, Electric Water Heater, Microwave, Refrigerator, Washer
- Roof
- Shingle
- High School
- Melbourne
- Middle School
- Central
- Elementary School
- Meadowlane
- Utilities
- Cable Available, Electricity Connected, Sewer Connected, Water Connected
- Fireplace
- Yes
- Floor
- Carpet, Tile, Wood
- Heating
- Central
- Cooling
- Central Air
Listing courtesy of Redfin Corp..