2381 Planter Ridge Court SE, Palm Bay, FL 32909
- $329,299
- 3
- BD
- 2
- BA
- 1,773
- SqFt






- List Price
- $329,299
- MLS#
- 1081040
- Type
- Single Family Residential
- Bedrooms
- 3
- Bathrooms
- 2
- Living Area
- 1,773
- Lot Size
- 9,148
- Subdivision
- Fairway Crossings At Bayside Lakes
- Year Built
- 2017
Property Description
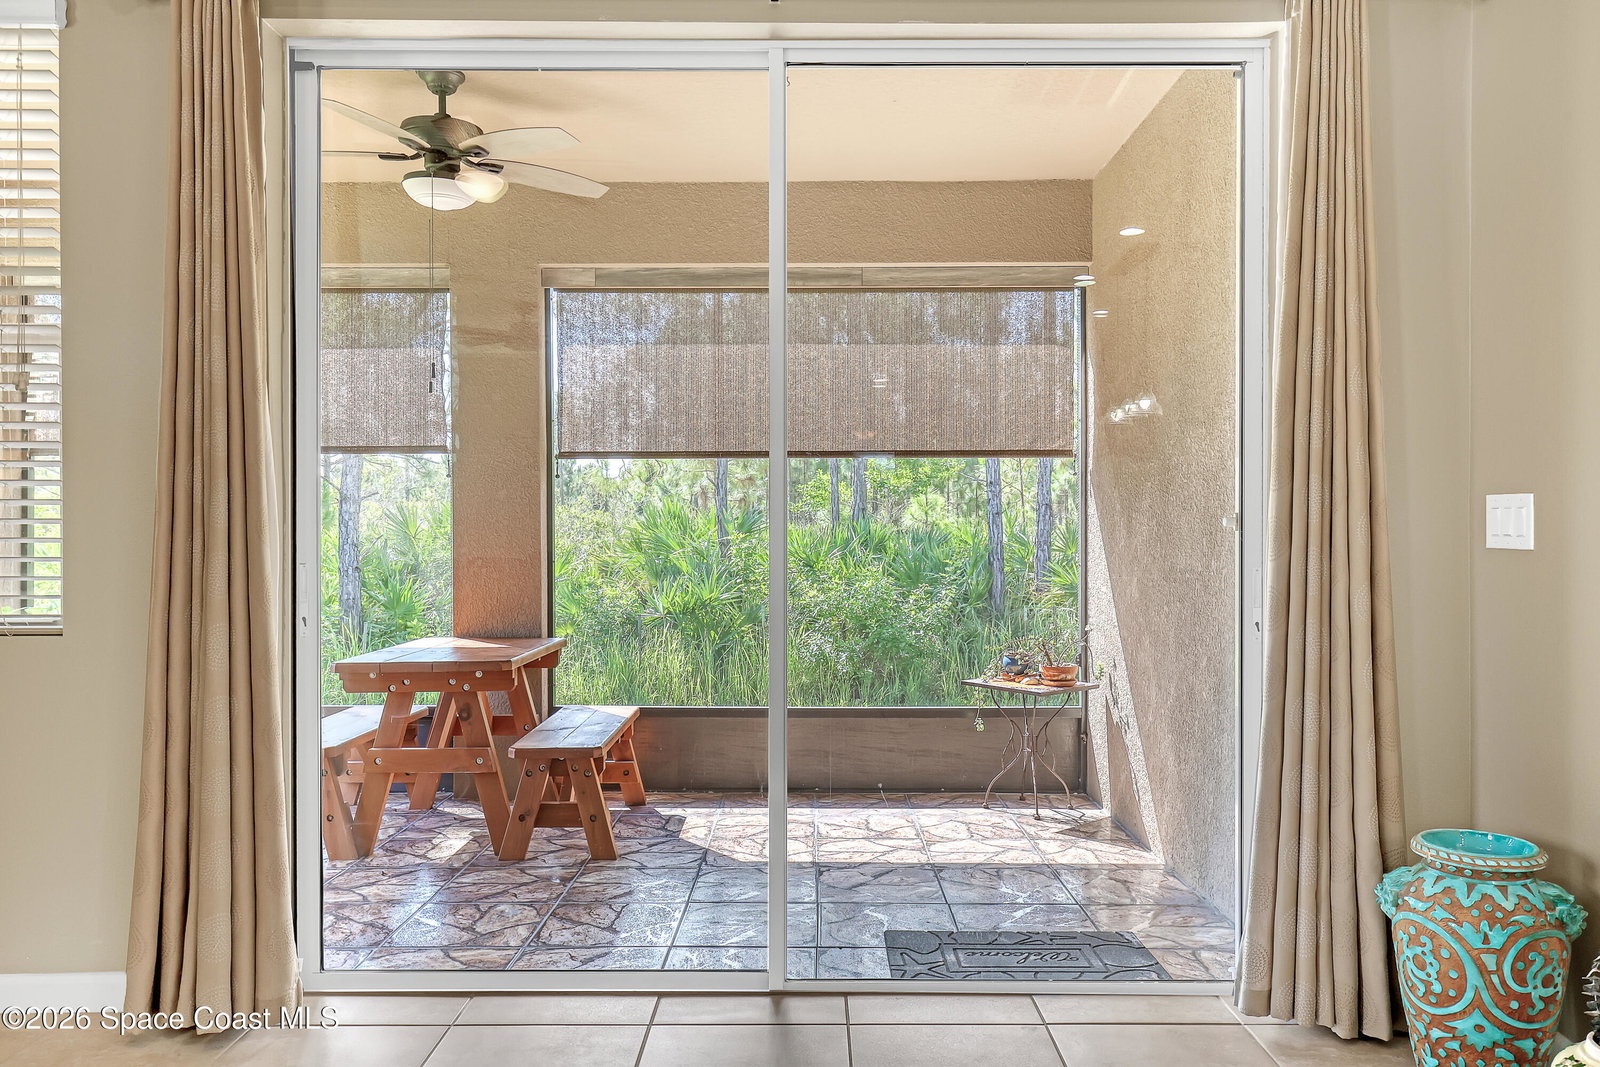
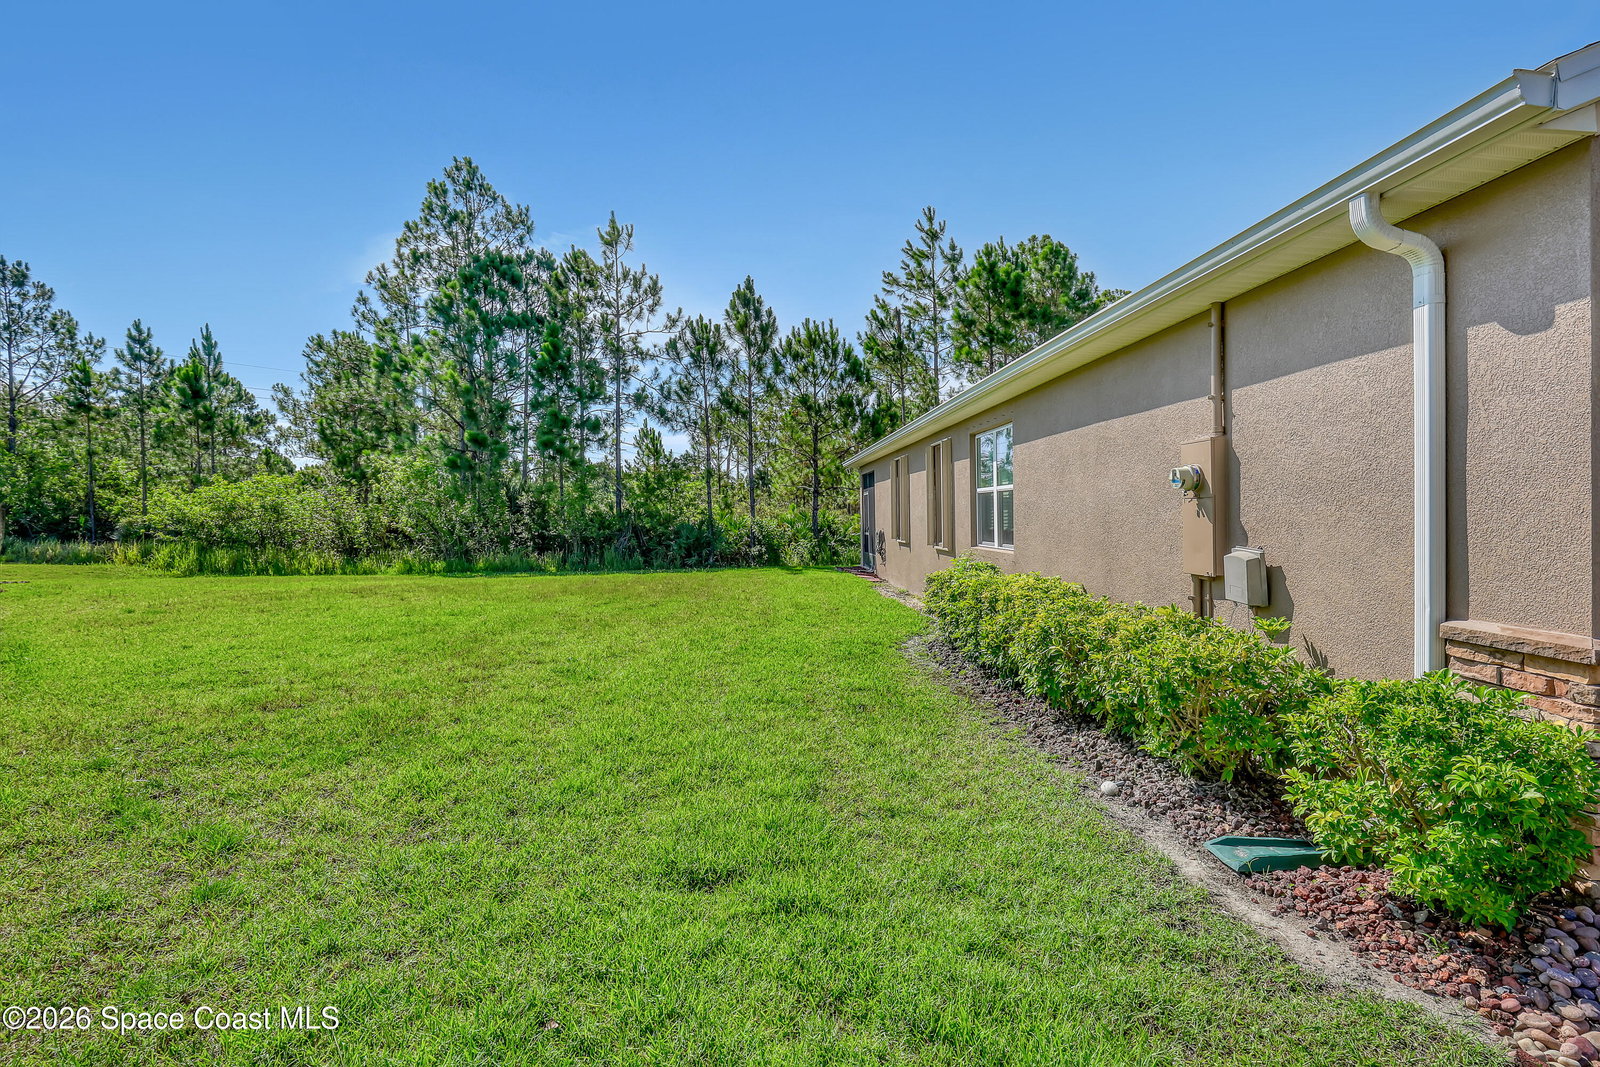
Beautifully maintained 3/2 home located on a quiet cul-de-sac with no thorough traffic & private preserve views from the backyard. Enjoy outdoor living in the screened & tiled lanai featuring custom shades. The kitchen offers a black stone double sink, Moen bronze faucet, & built-in soap dispenser. The spacious primary suite includes luxury vinyl plank flooring, two walk-in closets, & an upgraded bath with bronze double-sink faucets, custom shower doors, & a Moen rain showerhead. Recent improvements include luxury vinyl plank flooring in the primary bedroom, both primary closets,& third bedroom (2021), hurricane accordion shutters (2022), fresh exterior paint (5/26), interior paint (2026), professionally sealed paver driveway and pressure-washed sidewalks (5/26), updated landscaping with decorative edging and rock accents(2024), Samsung dryer (2024), microwave (2021), multiple ceiling fans, updated lighting fixtures, recessed kitchen lighting, & LED hallway lights. Additional features include custom garage shelving & hurricane Panels. Sale includes all blinds, window treatments, fixed light fixtures, ceiling fans, and custom living room drapes with rod. Front-load washer does not convey. Community amenities include gated entry, clubhouse, pool, tennis courts, playground, & RV/boat storage. Lawncare and irrigation are included in HOA. Move-in ready and thoughtfully updated, this home offers comfort, privacy, and peace of mind in a desirable setting. Paradise Found!
/u.realgeeks.media/storkrealestate/logo-full.png)
Additional Information
- Exterior Construction
- Block, Concrete, Stucco
- Style
- Ranch
- Interior Features
- Breakfast Bar, Ceiling Fan(s), His and Hers Closets, Kitchen Island, Open Floorplan, Pantry, Primary Downstairs, Walk-In Closet(s), Primary Bathroom - Shower No Tub, Split Bedrooms
- Appliances
- Dryer, Dishwasher, Electric Range, Electric Water Heater, Microwave, Refrigerator
- Roof
- Shingle
- High School
- Bayside
- Middle School
- Southwest
- Elementary School
- Westside
- Utilities
- Cable Connected, Electricity Connected, Sewer Connected, Water Connected
- Floor
- Carpet, Tile, Luxury Vinyl
- Heating
- Central, Electric
- Cooling
- Central Air, Electric
Listing courtesy of J. Edwards Real Estate.